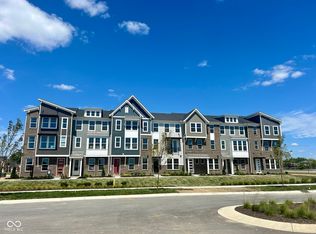
Experience the perfect blend of style and convenience in this stunning, 2,100+ sq. ft. home located in the desirable Hampton Walk community. This spacious 4-bedroom, 3.5-bathroom residence is designed for those who want a high-end lifestyle without the weekend chores. THE "LOCK-AND-LEAVE" LIFESTYLE Forget the lawnmower and the snow shovel! This home offers total peace of mind with a maintenance-free exterior fully managed by the HOA: NO MOWING: Professional lawn care and irrigation included. NO SHOVELING: Snow removal is handled for you all winter long. EXTERIOR UPKEEP: All landscaping and common area maintenance are covered. PREMIUM COMMUNITY AMENITIES As a resident of Hampton Walk, you'll have exclusive access to: Sparkling Resort-Style Pool & relaxing cabana area. Scenic Lakes featuring beautiful fountains and a gazebo. Nature Trails & extensive walking paths throughout the neighborhood. Community Parks & playground for outdoor fun. Walkability: Just a short stroll to the upcoming McCord Square for dining, shopping, and entertainment! Nearby attractions include Mccordsville Sports Park, Veterans Memorial Park, Fort Harrison State Park and Old Oakland Golf Club School District: Mt Vernon Community Schools District HOME HIGHLIGHTS Gourmet Kitchen: Massive quartz island, designer cabinetry, and stainless steel appliances. Luxury Primary Suite: Features a spa-like walk-in shower and oversized closet. Space for Everyone: 4 generous bedrooms and 3.5 modern baths. Prime Location: Minutes from Geist Reservoir, Fishers, and top-rated Mt. Vernon Schools. Stop spending your weekends on yard work and start enjoying your life Please note- In addition to the monthly rent, a Resident Benefits Package fee of $45/ month will be applied. This includes your renter's insurance, liability insurance, HVAC filter delivery, and much more. By submitting your information on this page you consent to being contacted by the Property Manager and RentEngine via SMS, phone, or email.
This property is not currently displayed as for sale or rent on Zillow. This may be different from what's on other websites or public sources.