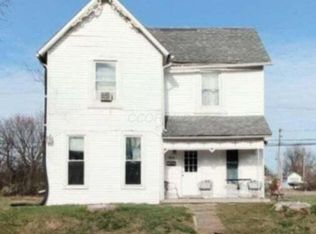
Sitting in the quaint Village of South Solon is this 4 bedroom home waiting to be someone’s next project. With over 2,400 square feet, there is a first floor bedroom, bathroom and laundry room. There is both a living room and a family room plus a 15 x 14 landing at the top of the stairs, allowing plenty of space for the family.
Foreclosed
Est. $80,860
7280 E Main St, South Solon, OH 43153
4beds
2,138sqft
Single Family Residence
Built in 1930
7,845 Square Feet Lot
$-- Zestimate®
$38/sqft
$-- HOA
What's special
First floor bedroomFamily room
- 271 days |
- 26 |
- 0 |
Zillow last checked:
Listing updated:
Listed by:
Charlene Roberge (937)342-9995,
Lagonda Creek Real Estate LLC
Source: DABR MLS,MLS#: 951129 Originating MLS: Dayton Area Board of REALTORS
Originating MLS: Dayton Area Board of REALTORSFacts & features
Interior
Bedrooms & bathrooms
- Bedrooms: 4
- Bathrooms: 1
- Full bathrooms: 1
- Main level bathrooms: 1
Bedroom
- Level: Second
- Dimensions: 15 x 14
Bedroom
- Level: Second
- Dimensions: 15 x 12
Bedroom
- Level: Second
- Dimensions: 15 x 14
Bedroom
- Level: Main
- Dimensions: 12 x 9
Dining room
- Level: Main
- Dimensions: 15 x 12
Family room
- Level: Main
- Dimensions: 15 x 14
Kitchen
- Level: Main
- Dimensions: 15 x 11
Living room
- Level: Main
- Dimensions: 15 x 15
Other
- Level: Second
- Dimensions: 15 x 14
Utility room
- Level: Main
- Dimensions: 11 x 9
Heating
- Forced Air, Natural Gas
Cooling
- None
Appliances
- Included: Gas Water Heater
Features
- Ceiling Fan(s), Laminate Counters
- Windows: Double Hung, Double Pane Windows, Insulated Windows, Vinyl
- Basement: Crawl Space,Partial,Unfinished
Interior area
- Total structure area: 2,138
- Total interior livable area: 2,138 sqft
Property
Parking
- Total spaces: 2
- Parking features: Detached, Garage, Two Car Garage
- Garage spaces: 2
Features
- Levels: Two
- Stories: 2
- Patio & porch: Porch
- Exterior features: Porch
Lot
- Size: 7,845 Square Feet
- Dimensions: 50 x 175
Details
- Parcel number: 2800213000
- Zoning: Residential
- Zoning description: Residential
Construction
Type & style
- Home type: SingleFamily
- Property subtype: Single Family Residence
Materials
- Other
Condition
- Year built: 1930
Utilities & green energy
- Water: Public
- Utilities for property: Natural Gas Available, Sewer Available, Water Available
Community & HOA
HOA
- Has HOA: No
Location
- Region: South Solon
Financial & listing details
- Price per square foot: $38/sqft
- Tax assessed value: $80,860
- Annual tax amount: $983
- Date on market: 2/7/2026
Visit our professional directory to find a foreclosure specialist in your area that can help with your home search.
Find a foreclosure agentForeclosure details
Estimated market value
Not available
Estimated sales range
Not available
$1,782/mo
Price history
| Date | Event | Price |
|---|---|---|
| 6/30/2026 | Sold | $27,000-32.3%$13/sqft |
Source:  DABR MLS #951129 Report a problem DABR MLS #951129 Report a problem | ||
| 6/8/2026 | Pending sale | $39,900$19/sqft |
Source:  WRIST #1043710 Report a problem WRIST #1043710 Report a problem | ||
| 5/11/2026 | Price change | $39,900-11.1%$19/sqft |
Source: WRIST #1043710 Report a problem | ||
| 3/15/2026 | Price change | $44,900-10%$21/sqft |
Source: WRIST #1043710 Report a problem | ||
| 2/10/2026 | Listed for sale | $49,900+362%$23/sqft |
Source: WRIST #1043710 Report a problem | ||
| 10/28/2025 | Sold | $10,800$5/sqft |
Source: Public Record Report a problem | ||
Public tax history
| Year | Property taxes | Tax assessment |
|---|---|---|
| 2024 | $983 +6.7% | $28,300 |
| 2023 | $921 +7.5% | $28,300 +25.1% |
| 2022 | $857 +0.2% | $22,620 |
| 2021 | $855 -0.1% | $22,620 |
| 2020 | $856 +8% | $22,620 +4.7% |
| 2019 | $793 +9.1% | $21,610 |
| 2018 | $726 +2.2% | $21,610 |
| 2017 | $711 +9% | $21,610 +10.4% |
| 2016 | $652 +0.7% | $19,570 |
| 2015 | $647 +0% | $19,570 |
| 2014 | $647 -40.4% | $19,570 -26.8% |
| 2013 | $1,087 +0.8% | $26,720 |
| 2012 | $1,078 +4.1% | $26,720 |
| 2011 | $1,035 -75.9% | $26,720 -10% |
| 2010 | $4,304 +53.4% | $29,700 |
| 2009 | $2,806 +114.9% | $29,700 |
| 2008 | $1,306 -1.6% | $29,700 +9.6% |
| 2007 | $1,327 +0% | $27,100 |
| 2006 | $1,327 +1.7% | $27,100 |
| 2005 | $1,304 +45.4% | $27,100 +26% |
| 2004 | $897 | $21,500 |
Find assessor info on the county website
Monthly payment
Climate risks
Neighborhood: 43153
Nearby schools
GreatSchools rating
- 5/10Madison-Plains Intermediate SchoolGrades: 4-6Distance: 8.1 mi
- 7/10Madison-Plains Junior High SchoolGrades: 7-8Distance: 8.1 mi
- 5/10Madison-Plains High SchoolGrades: 9-12Distance: 7.8 mi
Schools provided by the listing agent
- District: Madison-Plains
Source: DABR MLS. This data may not be complete. We recommend contacting the local school district to confirm school assignments for this home.
- $10,350-- bd-- ba-- sqft7280 E Main St, South Solon, OH 43153Off Market
- $44,4903 bd1 ba1.1k sqft7284 E Main St, South Solon, OH 43153Off Market
- $73,3333 bd1 ba796 sqft190 W Federal St, South Solon, OH 43153For Sale

- $150,9003 bd1 ba1.5k sqft7290 E Main St, South Solon, OH 43153Off Market
- $11,6703 bd1 ba1.1k sqft7300 E Main St, South Solon, OH 43153Off Market
- $132,0004 bd2 ba1.6k sqft7260 E Main St, South Solon, OH 43153Sold
- $232,8003 bd2 ba1.3k sqft12899 N Washington St, South Solon, OH 43153Off Market
- $189,4003 bd2 ba1.1k sqft7304 E Main St, South Solon, OH 43153Off Market
Similar homes
- $79,9004 bd2 ba2.1k sqft506 W Southern Ave, Springfield, OH 45506For Sale
 MLS ID #226026247, Yuliya O Kotova, OwnerLand Realty, Inc.. Columbus and Central Ohio Regional MLS
 - $99,0003 bd2 ba1.4k sqft4775 State Route 41 NW, Washington Ch, OH 43160For Sale
 MLS ID #226027588, Jeanne R Householder, Buckeye Realty Group. Columbus and Central Ohio Regional MLS
 - $95,0004 bd1 ba1.1k sqft1233 Bellefair Ave, Springfield, OH 45506For Sale

 MLS ID #1047183, James A. Burton, Burton-Minnick, Inc.. WRIST
 - $80,0003 bd2 ba1.5k sqft129 Elmwood Ave E, Dayton, OH 45405For Sale
 MLS ID #958260, Trina Johnson, Howard Hanna Real Estate Serv. DABR MLS
 - $95,0003 bd2 ba1.6k sqft1243 W Mulberry St, Springfield, OH 45506For SaleMLS ID #1047293, Kimberly Sue Smith, Coldwell Banker Heritage. WRIST
- $80,0002 bd1 ba1k sqft520 E Euclid Ave, Springfield, OH 45505For SaleMLS ID #1046795, RaeAnn Prculovski, Glasshouse Realty Group LLC. WRIST
- $81,0002 bd1 ba1.3k sqft1714 E Wittenberg Blvd, Springfield, OH 45506For SaleMLS ID #11737117, Seth Dawson, NavX Realty, LLC. My State MLS
- $90,0004 bd2 ba1.7k sqft1682 Edwards Ave, Springfield, OH 45503For SaleMLS ID #950960, Michele Hines, BHHS Professional Realty. DABR MLS
- $89,9004 bd3 ba2.1k sqft7 W Mulberry St, Springfield, OH 45506For SaleMLS ID #960395, Arthur Solomon, Coldwell Banker Heritage. DABR MLS
- $99,0003 bd2 ba1.7k sqft1908 W Washington St, Springfield, OH 45506For SaleMLS ID #1047291, KD Nave, Glasshouse Realty Group. WRIST
- $115,0003 bd2 ba1.5k sqft315 S Shaffer St, Springfield, OH 45506For SaleMLS ID #1047164, Olivia Ojeda Herrera, Lagonda Creek Real Estate, LLC. WRIST
- $99,9003 bd1 ba1.3k sqft826 N Belmont Ave, Springfield, OH 45503For SaleMLS ID #1045230, Linda K. Harper, Howard Hanna Real Estate Services. WRIST
- $115,0003 bd2 ba1.9k sqft3012 E High St, Springfield, OH 45505AuctionMLS ID #11563681, Brian Brockman, Bang Realty. My State MLS
- $94,5003 bd2 ba1.4k sqft117 W Paint St, Washington Court House, OH 43160For SaleMLS ID #226013453, Brady J Jenkins, RealtyX-Real Estate Xperts LLC. Columbus and Central Ohio Regional MLS
- $90,0003 bd2 ba1.9k sqft21 Lagonda Ave, Springfield, OH 45503For SaleMLS ID #1046379, Tyler Hicks, Glasshouse Realty Group. WRIST
- $99,9004 bd3 ba2.3k sqft1223 Lagonda Ave, Springfield, OH 45503For SaleMLS ID #960000, Priscilla L McNamee, Roost Real Estate Co. DABR MLS
- $105,0003 bd1 ba1.3k sqft240 E McCreight Ave, Springfield, OH 45503For SaleMLS ID #957821, Jeff Horne, Coldwell Banker Heritage. DABR MLS
- $114,9003 bd1 ba1.2k sqft2702 Maplewood Ave, Springfield, OH 45505For SaleMLS ID #960207, Kathryn Roberts, TMG Realty. DABR MLS
- $63,0002 bd1 ba1.2k sqft705 York St, Springfield, OH 45505For SaleMLS ID #1035301, Alva Fulk, Real Estate II, Inc.. WRIST
- $119,0005 bd2 ba1.9k sqft227 E Northern Ave, Springfield, OH 45503For SaleMLS ID #1045267, Diana Saucedo, Coldwell Banker Heritage. WRIST
