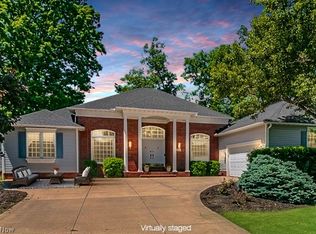
Welcome to this stunning residence in Concord’s Hunt Club community, where timeless design meets modern updates. This spacious home offers 3 bedrooms plus a bonus room, 3 full baths, and 2 half baths, with thoughtful details throughout. Step inside to a two-story foyer with gleaming hardwood floors that leads to the inviting living room featuring a two-sided gas fireplace shared with the dining room, French doors, and access to the deck. The private office is a showcase of craftsmanship with coffered ceilings, wainscoting, a wet bar, and French doors. The heart of the home is the gourmet kitchen, complete with cherry cabinetry, granite countertops, a large island with breakfast bar and prep sink, built-in appliances, double ovens, a gas cooktop, beverage fridge, and wood-beamed ceiling. A charming bay window and plant shelf over the sink bring in natural light, while French doors lead to the heated four-season room with deck access. Upstairs, the owner’s suite is a retreat with a tray ceiling, double-sided fireplace, and a spa-like bath featuring a jetted tub, tiled shower, dual vanities, and a huge walk-in closet. The third bedroom includes an ensuite bath and a tandem bonus room, ideal for guests, hobbies, or a playroom. Every bedroom has a walk-in closet for ample storage. The partially finished basement includes a half bath, while the 3-car side-entry garage and main-level laundry add everyday convenience. Recent updates include a new roof (2023), two new air conditioners and one furnace (2025). Outdoors, enjoy serene views of the pond and Quail Hollow golf course from the expansive deck, gazebo, and patio in the beautifully landscaped backyard. Additional features: central vac system, three fireplaces, and elegant details throughout. This Hunt Club property combines luxury, comfort, and scenic surroundings—well-suited for entertaining and everyday living.
Closed
$685,000
7280 Hunters Trl, Concord Township, OH 44077
3beds
4,314sqft
Single Family Residence
Built in 1990
0.38 Acres Lot
$698,000 Zestimate®
$159/sqft
$3,768 Estimated rent
Home value
$698,000
$628,000 - $775,000
$3,768/mo
Zestimate® history
Owner options
List your home for rent
$3,768/mo
Rent Zestimate®
Find your next renter with Zillow Rental Manager. Plus, with online applications, you can quickly screen prospective tenants – for free.
$3,768/mo
Rent Zestimate®
Refinance and save
$4,058/mo
Est. payment
Refinancing to a lower rate could help reduce your monthly payments and save thousands over the life of the loan.
$4,058/mo
Est. payment
Explore your selling options
Work with a Zillow partner agent
Leverage their expertise and Zillow's premium Showcase listings to get your home seen by more buyers.
Get startedList with your own agent
Get your home in front of millions of buyers by listing it on Zillow.
Learn how to do itSell it yourself
Take full control of how buyers see your home on Zillow by listing For Sale by Owner (FSBO).
List your homeWhat's special
Two-sided gas fireplacePrivate officeQuail hollow golf coursePartially finished basementExpansive deckGleaming hardwood floorsGranite countertops
Zillow last checked:
Listing updated:
Listed by:
Jenifer Black 440-724-0271 jeniferblack@howardhanna.com,
Howard Hanna,
Angie Black 440-840-0773,
Howard Hanna
Bought with:
Michael Kaim, 430767
Real of Ohio
Frederick Kasper, 2021001301
Real of Ohio
Source: MLS Now,MLS#: 5156888Originating MLS: Lake Geauga Area Association of REALTORS
Facts & features
Interior
Bedrooms & bathrooms
- Bedrooms: 3
- Bathrooms: 5
- Full bathrooms: 3
- 1/2 bathrooms: 2
- Main level bathrooms: 1
Primary bedroom
- Features: Tray Ceiling(s), Fireplace
- Level: Second
- Dimensions: 21 x 19
Bedroom
- Description: Flooring: Carpet
- Level: Second
- Dimensions: 18.00 x 12.00
Bedroom
- Description: Flooring: Carpet
- Features: Cathedral Ceiling(s)
- Level: Second
- Dimensions: 15.00 x 12.00
Primary bathroom
- Description: Flooring: Ceramic Tile
- Features: Fireplace, Granite Counters, Soaking Tub, Walk-In Closet(s)
- Level: Second
- Dimensions: 16 x 14
Bonus room
- Description: Flooring: Carpet
- Level: Second
- Dimensions: 31 x 15
Dining room
- Description: Flooring: Carpet
- Level: First
- Dimensions: 16 x 14
Kitchen
- Description: Flooring: Wood
- Features: Beamed Ceilings, Breakfast Bar, Granite Counters, Natural Woodwork
- Level: First
- Dimensions: 23.00 x 21.00
Living room
- Description: Flooring: Carpet
- Features: Fireplace
- Level: First
- Dimensions: 18.00 x 17.00
Office
- Description: Flooring: Carpet
- Features: Wet Bar, Built-in Features
- Level: First
- Dimensions: 16.00 x 15.00
Recreation
- Level: Lower
- Dimensions: 26 x 16
Sitting room
- Description: Flooring: Wood
- Features: Fireplace
- Level: First
- Dimensions: 15 x 13
Sunroom
- Description: Flooring: Ceramic Tile
- Level: First
- Dimensions: 12.00 x 12.00
Heating
- Forced Air, Fireplace(s), Gas
Cooling
- Central Air
Appliances
- Included: Built-In Oven, Cooktop, Dishwasher, Microwave, Refrigerator
Features
- Crown Molding, Central Vacuum, Entrance Foyer, High Ceilings, Natural Woodwork
- Basement: Crawl Space,Partial,Partially Finished
- Number of fireplaces: 3
- Fireplace features: Gas
Interior area
- Total structure area: 4,314
- Total interior livable area: 4,314 sqft
- Finished area above ground: 3,914
- Finished area below ground: 400
Property
Parking
- Parking features: Attached, Electricity, Garage, Garage Door Opener, Paved
- Attached garage spaces: 3
Accessibility
- Accessibility features: None
Features
- Levels: Three Or More,Two
- Stories: 2
- Patio & porch: Deck
- Pool features: Community
- Has view: Yes
- View description: Golf Course, Water
- Has water view: Yes
- Water view: Water
- Frontage type: Golf Course
Lot
- Size: 0.38 Acres
- Dimensions: 99 x 157
- Features: On Golf Course, Pond on Lot
Details
- Parcel number: 08A013B000030
- Special conditions: Standard
Construction
Type & style
- Home type: SingleFamily
- Architectural style: Colonial
- Property subtype: Single Family Residence
Materials
- Other, Stone, Vinyl Siding
- Roof: Asphalt,Fiberglass
Condition
- Year built: 1990
Utilities & green energy
- Sewer: Public Sewer
- Water: Public
Community & neighborhood
Community
- Community features: Fitness Center, Fitness, Golf, Park, Pool, Tennis Court(s)
Location
- Region: Concord Township
- Subdivision: Hunt Club
HOA & financial
HOA
- Has HOA: Yes
- HOA fee: $300 annually
- Services included: Common Area Maintenance
- Association name: Quail Hollow Homeowners Association
Other
Other facts
- Listing agreement: Exclusive Right To Sell
Price history
| Date | Event | Price |
|---|---|---|
| 11/18/2025 | Sold | $685,000-1.4%$159/sqft |
Source: Public Record Report a problem | ||
| 10/27/2025 | Pending sale | $695,000$161/sqft |
Source: MLS Now #5156888 Report a problem | ||
| 10/12/2025 | Contingent | $695,000$161/sqft |
Source: MLS Now #5156888 Report a problem | ||
| 9/19/2025 | Listed for sale | $695,000+73.8%$161/sqft |
Source: MLS Now #5156888 Report a problem | ||
| 9/25/2014 | Sold | $400,000-11.1%$93/sqft |
Source: MLS Now #3403941 Report a problem | ||
| 7/19/2014 | Price change | $449,900-5.3%$104/sqft |
Source: Howard Hanna - Mentor #3403941 Report a problem | ||
| 4/27/2014 | Price change | $475,000-5%$110/sqft |
Source: Howard Hanna - Mentor #3403941 Report a problem | ||
| 5/2/2013 | Listed for sale | $499,900+0.2%$116/sqft |
Source: Howard Hanna #3403941 Report a problem | ||
| 12/18/2012 | Listing removed | $499,000$116/sqft |
Source: CENTURY 21 HomeStar #3340303 Report a problem | ||
| 9/13/2012 | Price change | $499,000-6.7%$116/sqft |
Source: CENTURY 21 HomeStar #3340303 Report a problem | ||
| 8/2/2012 | Listed for sale | $535,000+47.8%$124/sqft |
Source: Century 21 HomeStar #3340303 Report a problem | ||
| 12/30/2002 | Sold | $362,000-9.5%$84/sqft |
Source: MLS Now #2036205 Report a problem | ||
| 7/29/2002 | Sold | $400,000+8.1%$93/sqft |
Source: Public Record Report a problem | ||
| 10/13/1999 | Sold | $370,000$86/sqft |
Source: Public Record Report a problem | ||
Public tax history
| Year | Property taxes | Tax assessment |
|---|---|---|
| 2025 | $8,821 +3.2% | $183,450 |
| 2024 | $8,550 -0.3% | $183,450 +13.5% |
| 2023 | $8,576 +14.9% | $161,630 +15.4% |
| 2022 | $7,462 -0.5% | $140,000 |
| 2021 | $7,501 -11.2% | $140,000 |
| 2020 | $8,445 +0.2% | $140,000 |
| 2019 | $8,428 -2.8% | $140,000 |
| 2018 | $8,674 | $140,000 |
| 2017 | $8,674 +9% | $140,000 |
| 2016 | $7,960 +5.5% | $140,000 |
| 2015 | $7,545 +1.5% | $140,000 +4.1% |
| 2014 | $7,437 0% | $134,460 |
| 2013 | $7,437 +0% | $134,460 |
| 2012 | $7,435 -1% | $134,460 -5.9% |
| 2011 | $7,514 +3.1% | $142,820 |
| 2010 | $7,289 +6.8% | $142,820 +0% |
| 2009 | $6,826 -3.2% | $142,818 -11% |
| 2008 | $7,054 +0.8% | $160,472 |
| 2007 | $6,996 -49.9% | $160,472 |
| 2006 | $13,959 +26% | $160,472 +27.1% |
| 2005 | $11,081 -0.2% | $126,225 |
| 2004 | $11,100 -5.3% | $126,225 -8.5% |
| 2003 | $11,716 +4.6% | $137,883 +5.4% |
| 2002 | $11,201 -0.3% | $130,848 |
| 2001 | $11,231 +1.2% | $130,848 |
| 2000 | $11,095 +14.6% | $130,848 +14.9% |
| 1999 | $9,679 | $113,862 |
Find assessor info on the county website
Neighborhood: 44077
Nearby schools
GreatSchools rating
- 6/10Henry F Lamuth Middle SchoolGrades: 5-7Distance: 1.3 mi
- 6/10Riverside Jr/Sr High SchoolGrades: 8-12Distance: 3 mi
- 8/10Leroy Elementary SchoolGrades: K-5Distance: 2.3 mi
Schools provided by the listing agent
- District: Riverside LSD Lake- 4306
Source: MLS Now. This data may not be complete. We recommend contacting the local school district to confirm school assignments for this home.
Get a cash offer in 3 minutes
Find out how much your home could sell for in as little as 3 minutes with a no-obligation cash offer.
Estimated market value
$698,000
Get a cash offer in 3 minutes
Find out how much your home could sell for in as little as 3 minutes with a no-obligation cash offer.
Estimated market value
$698,000
- Ohio
- Lake County
- Concord
- 44077
- 7280 Hunters Trl
Nearby cities
Nearby zip codes
Other Concord Topics
