Step into this exquisite 4-bedroom home where elegance meets everyday comfort. From the moment you enter through the stately French doors, you’re welcomed by soaring 12-foot ceilings, recessed lighting, and rich laminated wood flooring that adds both warmth and character. The spacious living room features custom built-ins and a stunning gas-log fireplace set against a brick hearth and accent wall, highlighted by a rustic cypress beam—creating a perfect blend of charm and sophistication. The heart of the home is the beautifully designed kitchen, offering custom white cabinetry, quartz countertops, and a classic subway tile backsplash. Stainless steel appliances, including a 5-burner gas cooktop, wall oven, and microwave, cater to both the everyday cook and the passionate chef. A large island with a breakfast bar and extra seating makes this space perfect for casual meals and entertaining. Just off the kitchen, the formal dining room glows under elegant pendant lighting, setting the tone for memorable dinners. Function meets design in the laundry room, complete with built-in shelving and generous cabinet space. The serene master suite features a tray ceiling and a spa-like en suite with double vanities, a standalone soaking tub, and a custom tile shower. A spacious walk-in closet with custom built-ins completes the retreat. Each additional bedroom is generously sized with ample closet space and attention to detail that carries throughout the home. Step outside to enjoy the covered patio with a beaded board ceiling—perfect for relaxed evenings or weekend gatherings. An outdoor kitchen featuring a gas grill, sink, and refrigerator adds the ultimate convenience for alfresco dining and entertaining. Yard is fully fenced. This home has been thoughtfully designed for both luxurious living and practical day-to-day enjoyment. Schedule your showing today!
Sold
Price Unknown
7280 Lillie Dr, Denham Springs, LA 70706
4beds
2,336sqft
Single Family Residence, Residential
Built in 2021
0.27 Acres Lot
$449,600 Zestimate®
$--/sqft
$2,620 Estimated rent
Home value
$449,600
$400,000 - $504,000
$2,620/mo
Zestimate® history
Owner options
List your home for rent
$2,620/mo
Rent Zestimate®
Find your next renter with Zillow Rental Manager. Plus, with online applications, you can quickly screen prospective tenants – for free.
$2,620/mo
Rent Zestimate®
Refinance and save
$200/mo
Est. payment
Refinancing to a lower rate could help reduce your monthly payments and save thousands over the life of the loan.
$200/mo
Est. payment
Explore your selling options
Work with a Zillow partner agent
Leverage their expertise and Zillow's premium Showcase listings to get your home seen by more buyers.
Get startedList with your own agent
Get your home in front of millions of buyers by listing it on Zillow.
Learn how to do itSell it yourself
Take full control of how buyers see your home on Zillow by listing For Sale by Owner (FSBO).
List your homeWhat's special
French doorsCustom white cabinetryCustom tile showerElegant pendant lightingCustom built-insRustic cypress beamGas grill
Zillow last checked:
Listing updated:
Listed by:
Nikki Calmes,
CHT Group Real Estate, LLC
Bought with:
Rhett Sandusky, 0995682493
Keller Williams Realty-First Choice
Source: ROAM MLS,MLS#: 2025008373
Facts & features
Interior
Bedrooms & bathrooms
- Bedrooms: 4
- Bathrooms: 3
- Full bathrooms: 3
Rooms
- Room types: Bedroom, Primary Bedroom, Living Room
Primary bedroom
- Features: En Suite Bath, Ceiling Fan(s), Tray Ceiling(s)
- Level: First
- Area: 265.6
- Dimensions: 16 x 16.6
Bedroom 1
- Level: First
- Area: 135.68
- Width: 10.6
Bedroom 2
- Level: First
- Area: 150.16
- Width: 12.11
Bedroom 3
- Level: First
- Area: 131.44
- Width: 10.6
Primary bathroom
- Features: Double Vanity, Walk-In Closet(s), Separate Shower, Soaking Tub
Kitchen
- Features: Kitchen Island, Pantry, Cabinets Custom Built
Living room
- Level: First
- Area: 388.08
Heating
- Central
Cooling
- Central Air, Ceiling Fan(s)
Appliances
- Included: Gas Stove Con, Gas Cooktop, Dishwasher, Disposal, Microwave, Oven, Stainless Steel Appliance(s)
- Laundry: Inside
Features
- Built-in Features, Ceiling 9'+, Beamed Ceilings, Tray Ceiling(s), Crown Molding
- Flooring: Ceramic Tile, Laminate
- Number of fireplaces: 1
- Fireplace features: Gas Log
Interior area
- Total structure area: 3,401
- Total interior livable area: 2,336 sqft
Property
Parking
- Parking features: Garage
- Has garage: Yes
Features
- Stories: 1
- Patio & porch: Covered, Patio, Porch
- Exterior features: Outdoor Kitchen, Lighting, Rain Gutters
- Fencing: Wood
Lot
- Size: 0.27 Acres
- Dimensions: 80 x 144.70
- Features: Landscaped
Details
- Parcel number: 0009191ABA
- Special conditions: Standard
Construction
Type & style
- Home type: SingleFamily
- Architectural style: Traditional
- Property subtype: Single Family Residence, Residential
Materials
- Brick Siding, Wood Siding, Frame
- Foundation: Slab
- Roof: Shingle
Condition
- New construction: No
- Year built: 2021
Details
- Builder name: Jeansonne Properties LLC
Utilities & green energy
- Gas: City/Parish
- Sewer: Public Sewer
- Water: Public
- Utilities for property: Cable Connected
Community & HOA
Community
- Subdivision: Plainview Ridge
HOA
- Has HOA: Yes
- Services included: Maint Subd Entry HOA
- HOA fee: $200 annually
Location
- Region: Denham Springs
Financial & listing details
- Tax assessed value: $406,580
- Annual tax amount: $3,963
- Date on market: 5/7/2025
- Listing terms: Cash,Conventional,FHA,FMHA/Rural Dev,VA Loan
Price history
| Date | Event | Price |
|---|---|---|
| 9/26/2025 | Sold | -- |
Source:  ROAM MLS #2025008373 Report a problem ROAM MLS #2025008373 Report a problem | ||
| 9/9/2025 | Pending sale | $455,000$195/sqft |
Source: ROAM MLS #2025008373 Report a problem | ||
| 8/12/2025 | Contingent | $455,000$195/sqft |
Source: ROAM MLS #2025008373 Report a problem | ||
| 6/30/2025 | Price change | $455,000-1.1%$195/sqft |
Source: ROAM MLS #2025008373 Report a problem | ||
| 5/7/2025 | Listed for sale | $460,000$197/sqft |
Source: ROAM MLS #2025008373 Report a problem | ||
| 3/1/2024 | Listing removed | -- |
Source: ROAM MLS #2024003353 Report a problem | ||
| 2/28/2024 | Listed for sale | $460,000+18.4%$197/sqft |
Source: ROAM MLS #2024003353 Report a problem | ||
| 1/14/2022 | Sold | -- |
Source: ROAM MLS #2021010586 Report a problem | ||
| 7/1/2021 | Pending sale | $388,500$166/sqft |
Source: ROAM MLS #2021010586 Report a problem | ||
Public tax history
| Year | Property taxes | Tax assessment |
|---|---|---|
| 2025 | $3,963 +6.1% | $40,658 |
| 2024 | $3,736 +12.9% | $40,658 +22.9% |
| 2023 | $3,309 +266.6% | $33,080 +372.6% |
| 2022 | $903 +12.8% | $7,000 |
| 2021 | $800 +0.5% | $7,000 |
| 2020 | $796 | $7,000 |
Find assessor info on the county website
Neighborhood: 70706
Nearby homes
- $494,700-- bd-- ba2.2k sqft7264 Lillie Dr, Denham Springs, LA 70706Off Market
- $527,2004 bd3 ba2.8k sqft7267 Effie Dr, Denham Springs, LA 70706Off Market
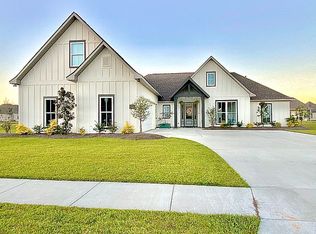
- $--0.26 AcresLOT 88 Effie Dr, Denham Springs, LA 70706Sold

- $435,5004 bd3 ba2.2k sqft7307 Effie Dr, Denham Springs, LA 70706Off Market
- $--4 bd3 ba2.1k sqft7299 Effie Dr, Denham Springs, LA 70706Sold
- $475,0004 bd3 ba2.3k sqft7303 Lillie Dr, Denham Springs, LA 70706For Sale
- $505,6005 bd3 ba2.8k sqft7248 Lillie Dr, Denham Springs, LA 70706Off Market
- $--4 bd3 ba2.2k sqft7275 Effie Dr, Denham Springs, LA 70706Sold
Nearby schools
GreatSchools rating
- 10/10South Live Oak Elementary SchoolGrades: PK-4Distance: 1.6 mi
- 7/10Live Oak Junior HighGrades: 7-8Distance: 2.1 mi
- 9/10Live Oak High SchoolGrades: 9-12Distance: 3 mi
Schools provided by the listing agent
- District: Livingston Parish
Source: ROAM MLS. This data may not be complete. We recommend contacting the local school district to confirm school assignments for this home.
Get a cash offer in 3 minutes
Find out how much your home could sell for in as little as 3 minutes with a no-obligation cash offer.
Estimated market value
$449,600
Get a cash offer in 3 minutes
Find out how much your home could sell for in as little as 3 minutes with a no-obligation cash offer.
Estimated market value
$449,600
- Louisiana
- Livingston Parish
- Denham Springs
- 70706
- 7280 Lillie Dr
Nearby cities
Nearby zip codes
Other Denham Springs Topics
