Skip main navigation
Sold for $625,000
  • $625,000

    7280 S Webster Street, Littleton, CO 80128

    4beds
    2,100sqft
    Single Family Residence
    Built in 1974
    7,840.8 Square Feet Lot
    $639,900 Zestimate®
    $298/sqft
    $3,172 Estimated rent

    Home value

    $639,900

    $608,000 - $672,000

    $3,172/mo

    Zestimate® history
    Loading
    Loading...

    Owner options

    List your home for rent

    $3,172/mo

    Rent Zestimate®

    Find your next renter with Zillow Rental Manager. Plus, with online applications, you can quickly screen prospective tenants – for free.

    Learn more

    $3,172/mo

    Rent Zestimate®

    Refinance and save

    $3,653/mo

    Est. payment

    Refinancing to a lower rate could help reduce your monthly payments and save thousands over the life of the loan.

    See today's rates

    $3,653/mo

    Est. payment

    Explore your selling options

    Work with a Zillow partner agent

    Leverage their expertise and Zillow's premium Showcase listings to get your home seen by more buyers.

    Get started

    List with your own agent

    Get your home in front of millions of buyers by listing it on Zillow.

    Learn how to do it

    Sell it yourself

    Take full control of how buyers see your home on Zillow by listing For Sale by Owner (FSBO).

    List your home

    What's special

    Natural gas fireplaceHigh speed fiber internetMineral light rail stationNew exteriorNew roofNatural lightMature plants
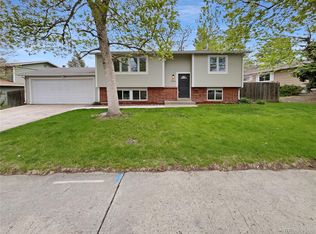
    Priced below the comps – don’t miss this beautiful home in Columbine West. Remodeled 4 bed, 4 bath home with a backyard oasis – an unexpected delight. This warm, inviting home has an extremely functional layout - Upstairs you’ll find a primary suite with an en-suite full bath and huge 14x14 private deck – plus 2 additional beds and a full bath. The main floor features a lovely kitchen with granite countertops, a cozy family room, a formal living room and dining room with vaulted ceilings and accent windows, and a powder room. The whole level boasts gleaming hardwood floors. The basement provides yet another family room, a non-conforming bedroom, and an updated ¾ bathroom. In the winter, cozy up to the natural gas fireplace in the family room, or enjoy the vaulted ceilings and natural light in the formal areas. In the summer, stay cool with central AC plus a whole house fan. The yard is the cherry on top – beautifully cultivated with mature plants and trees, a garden, as well as a waterfall and koi pond, with an adjoining shady pergola from which to enjoy it. Quiet and tranquil, it’s a respite from the hustle and bustle of city life. Located 2 blocks from Dutch Creek Elementary and Columbine West Park and Pool – all new coming in 2024. C-470 is 5 minutes away, so it’s just 10 minutes to 285 and the mountains. Quick and easy access to Southwest Plaza, Clement Park, Chatfield State Park and The Botanic Gardens. 6 miles to downtown Littleton, 4 miles to Mineral Light Rail Station. Shopping, dining, schools, recreation, hospitals, schools, everything you need is close at hand. New roof to be installed. New exterior and interior paint and carpet. 2 car attached garage. Newer sewer line. All appliances included. High Speed Fiber internet was just installed on the street. Columbine West is a lovely neighborhood with a strong sense of community. Please visit www.cwca.info to learn more. Come visit today!

    Zillow last checked:

    Listing updated:

    Listed by:

    Rhonda Maki 303-771-7500,

    Keller Williams DTC,

    Brion Maki 720-334-0199,

    Keller Williams DTC

    Bought with:

    Lori Keesey, 40011146

    Integrity 1st RE & Inv.

    Source: REcolorado as distributed by MLS GRID,MLS#: 5985555MLS Logo

    Facts & features

    Interior

    Bedrooms & bathrooms
    • Bedrooms: 4
    • Bathrooms: 4
    • Full bathrooms: 2
    • 3/4 bathrooms: 1
    • 1/2 bathrooms: 1
    • Main level bathrooms: 1
    Primary bedroom
    • Description: Primary Bedroom With Ensuite Bath
    • Level: Upper
    • Area: 120 Square Feet
    • Dimensions: 12 x 10
    Bedroom
    • Description: Guest Bed 2
    • Level: Upper
    • Area: 141.75 Square Feet
    • Dimensions: 13.5 x 10.5
    Bedroom
    • Description: Guest Bed 3
    • Level: Upper
    • Area: 95 Square Feet
    • Dimensions: 10 x 9.5
    Bedroom
    • Description: Non Conforming Basement Bedroom
    • Level: Basement
    • Area: 110 Square Feet
    • Dimensions: 11 x 10
    Primary bathroom
    • Description: Ensuite Primary Bath
    • Level: Upper
    • Area: 50 Square Feet
    • Dimensions: 10 x 5
    Bathroom
    • Description: Main Floor Powder Room
    • Level: Main
    • Area: 24 Square Feet
    • Dimensions: 6 x 4
    Bathroom
    • Description: Full Hall Bath
    • Level: Upper
    • Area: 40 Square Feet
    • Dimensions: 8 x 5
    Bathroom
    • Description: Three Quarter Bath In The Basement
    • Level: Basement
    • Area: 48 Square Feet
    • Dimensions: 12 x 4
    Dining room
    • Level: Main
    • Area: 120 Square Feet
    • Dimensions: 12 x 10
    Family room
    • Description: With Gas Fireplace
    • Level: Main
    • Area: 161 Square Feet
    • Dimensions: 14 x 11.5
    Family room
    • Level: Basement
    • Area: 126 Square Feet
    • Dimensions: 12 x 10.5
    Kitchen
    • Level: Main
    • Area: 136 Square Feet
    • Dimensions: 17 x 8
    Laundry
    • Level: Basement
    • Area: 36 Square Feet
    • Dimensions: 6 x 6
    Living room
    • Description: Formal Living Room Just Off Foyer
    • Level: Main
    • Area: 137.5 Square Feet
    • Dimensions: 11 x 12.5
    Utility room
    • Description: Hvac And Water Heater
    • Level: Basement
    • Area: 42 Square Feet
    • Dimensions: 7 x 6
    Heating
    • Forced Air, Natural Gas
    Cooling
    • Central Air
    Appliances
    • Included: Dishwasher, Disposal, Dryer, Gas Water Heater, Microwave, Range, Refrigerator, Washer
    Features
    • Ceiling Fan(s), Entrance Foyer, High Speed Internet
    • Flooring: Carpet, Tile, Wood
    • Basement: Bath/Stubbed,Finished,Partial,Sump Pump
    • Number of fireplaces: 1
    • Fireplace features: Family Room
    Interior area
    • Total structure area: 2,100
    • Total interior livable area: 2,100 sqft
    • Finished area above ground: 1,524
    • Finished area below ground: 534

    Property

    Parking
    • Total spaces: 2
    • Parking features: Garage - Attached
    • Attached garage spaces: 2
    Features
    • Levels: Two
    • Stories: 2
    • Patio & porch: Covered, Deck, Front Porch
    • Exterior features: Private Yard, Water Feature
    • Fencing: Full
    Lot
    • Size: 7,840 sqft
    • Features: Landscaped, Level, Sprinklers In Front, Sprinklers In Rear
    Details
    • Parcel number: 098301
    • Zoning: P-D
    • Special conditions: Standard

    Construction

    Type & style
    • Home type: SingleFamily
    • Architectural style: Traditional
    • Property subtype: Single Family Residence
    Materials
    • Brick, Cement Siding, Frame
    • Roof: Composition
    Condition
    • Updated/Remodeled
    • Year built: 1974

    Utilities & green energy

    • Sewer: Public Sewer
    • Water: Public

    Community & neighborhood

    Security
    • Security features: Carbon Monoxide Detector(s), Smoke Detector(s)
    Location
    • Region: Littleton
    • Subdivision: Columbine West

    HOA & financial

    HOA
    • Has HOA: Yes
    • HOA fee: $35 annually
    • Association name: Columbine West Voluntary
    • Association phone: 303-904-8218

    Other

    Other facts
    • Listing terms: Cash,Conventional,FHA,VA Loan
    • Ownership: Individual
    • Road surface type: Paved

    Price history

    DateEventPrice
    10/3/2023Sold$625,000+71.2%$298/sqft
    Source: REcolorado as distributed by MLS GRID #5985555 Report a problem
    3/30/2017Listing removed$365,000-5.7%$174/sqft
    Source: The K Company Realty #7455162 Report a problem
    6/1/2016Sold$387,000+6%$184/sqft
    Source: Public Record Report a problem
    4/24/2016Listed for sale$365,000+37.2%$174/sqft
    Source: Cherry Creek Properties LLC #7455162 Report a problem
    5/4/2012Sold$266,000+0.4%$127/sqft
    Source: Public Record Report a problem
    3/16/2012Listed for sale$265,000+139.8%$126/sqft
    Source: MB BIG SKY REALTY LLC #1074855 Report a problem
    8/26/2011Sold$110,500-40.2%$53/sqft
    Source: Public Record Report a problem
    4/9/2011Listing removed$184,900$88/sqft
    Source: First Choice Real Estate Brokers #918540 Report a problem
    2/26/2011Price change$184,900+54.2%$88/sqft
    Source: First Choice Real Estate Brokers #918540 Report a problem
    2/14/2011Price change$119,900-35.2%$57/sqft
    Source: First Choice Real Estate Brokers #962541 Report a problem
    1/23/2011Price change$184,900-2.6%$88/sqft
    Source: First Choice Real Estate Brokers #962541 Report a problem
    12/20/2010Price change$189,900-5%$90/sqft
    Source: First Choice Real Estate Brokers #918540 Report a problem
    7/3/2010Price change$199,900-9.1%$95/sqft
    Source: First Choice Real Estate Brokers #918540 Report a problem
    6/12/2010Listed for sale$219,900-1.4%$105/sqft
    Source: First Choice Real Estate Brokers #918540 Report a problem
    11/1/2001Sold$223,000$106/sqft
    Source: Public Record Report a problem

    Public tax history

    YearProperty taxesTax assessment
    2025$3,291 -0.2%$38,784 +18.7%
    2024$3,298 +3.9%$32,685
    2023$3,173 -1.5%$32,685 +5.9%
    2022$3,221 +13.5%$30,868 -2.8%
    2021$2,838 $31,756 +13.1%
    2020$2,838 +1.2%$28,067
    2019$2,803 +12.5%$28,067 +15.9%
    2018$2,492 $24,224
    2017$2,492 +20%$24,224 +13.5%
    2016$2,076 +100%$21,345
    2015$1,038 -39.5%$21,345 +27.3%
    2014$1,714 +6.9%$16,768
    2013$1,604 +2%$16,768 +5.8%
    2012$1,573 -6%$15,856
    2011$1,673 0%$15,856 -6.6%
    2010$1,674 -2.2%$16,970
    2009$1,711 +0.3%$16,970 -2%
    2008$1,706 +2.8%$17,310
    2007$1,660 +0.1%$17,310 +4.2%
    2006$1,658 +0.1%$16,620 +2.2%
    2005$1,656 +9.1%$16,270
    2004$1,518 -0.2%$16,270
    2003$1,521 +1.8%$16,270 +0.6%
    2002$1,494 +11.1%$16,180 +21.8%
    2001$1,345 +4.4%$13,280
    2000$1,288 $13,280

    Find assessor info on the county website

    Neighborhood: 80128

    Nearby schools

    GreatSchools rating
    Schools provided by the listing agent
    • Elementary: Dutch Creek
    • Middle: Ken Caryl
    • High: Columbine
    • District: Jefferson County R-1

    Source: REcolorado as distributed by MLS GRID. This data may not be complete. We recommend contacting the local school district to confirm school assignments for this home.

    Get a cash offer in 3 minutes
    Find out how much your home could sell for in as little as 3 minutes with a no-obligation cash offer.
    Estimated market value
    $639,900
    Get a cash offer in 3 minutes
    Find out how much your home could sell for in as little as 3 minutes with a no-obligation cash offer.
    Estimated market value
    $639,900