Skip main navigation
Off market
  • $536,500

    7281 S Webster St, Littleton, CO 80128

    3beds
    1,633sqft
    SingleFamily
    Built in 1975
    10,632 Square Feet Lot
    $536,500 Zestimate®
    $329/sqft
    $2,715 Estimated rent

    Home value

    $536,500

    $510,000 - $563,000

    $2,715/mo

    Zestimate® history
    Loading
    Loading...

    Owner options

    List your home for rent

    $2,715/mo

    Rent Zestimate®

    Find your next renter with Zillow Rental Manager. Plus, with online applications, you can quickly screen prospective tenants – for free.

    Learn more

    $2,715/mo

    Rent Zestimate®

    Refinance and save

    $3,096/mo

    Est. payment

    Refinancing to a lower rate could help reduce your monthly payments and save thousands over the life of the loan.

    See today's rates

    $3,096/mo

    Est. payment

    Explore your selling options

    Work with a Zillow partner agent

    Leverage their expertise and Zillow's premium Showcase listings to get your home seen by more buyers.

    Get started

    List with your own agent

    Get your home in front of millions of buyers by listing it on Zillow.

    Learn how to do it

    Sell it yourself

    Take full control of how buyers see your home on Zillow by listing For Sale by Owner (FSBO).

    List your home

    What's special

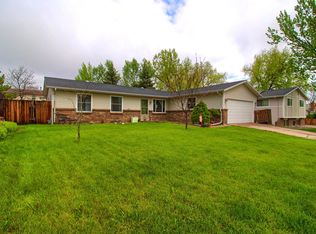
    This is the home and price you have been waiting for! The open floor plan combined with a beautifully remodeled kitchen that includes stainless steel appliances, a large center island, designer lighting, and a trendy farmhouse style sink will immediately draw you in. Light bright and airy, the main floor is spacious and ideal for entertaining, and the large backyard is perfect for summer BBQ's or an impromptu soccer game with the kids. Two secondary bedrooms and a full bath complete the main floor. The lower level boasts a large master bedroom that is your private getaway from all the hustle bustle and has a second bathroom all your own. The family room offers large windows and a stylish plank wood wall that adds the perfect design touch to the space. It's a fun place for movie night or to host your next football party. This ideal home is ready for you to move in and enjoy, but also has the potential to add your personal touch by remodeling some of the spaces to make them your own. A Blue Ribbon Warranty is included with the sale of the home! Welcome to your Littleton lifestyle!

    This property is off market, which means it's not currently listed for sale or rent on Zillow. This may be different from what's available on other websites or public sources.

    Facts & features

    Interior

    Bedrooms & bathrooms
    • Bedrooms: 3
    • Bathrooms: 2
    • Full bathrooms: 1
    • 3/4 bathrooms: 1
    Heating
    • Forced air, Gas
    Cooling
    • Evaporative
    Appliances
    • Included: Dishwasher, Garbage disposal, Microwave, Range / Oven, Refrigerator
    • Laundry: In Unit
    Features
    • Ceiling Fan(s), Laminate Counters, Breakfast Nook, Eat-in Kitchen, Wired for Data
    • Flooring: Carpet, Laminate
    • Windows: Double Pane Windows
    • Has fireplace: Yes
    • Fireplace features: Wood Burning, Family Room
    • Common walls with other units/homes: No Common Walls
    Interior area
    • Total interior livable area: 1,633 sqft
    • Finished area below ground: 0.00

    Property

    Parking
    • Total spaces: 2
    • Parking features: Garage - Attached
    Features
    • Patio & porch: Deck, Front Porch
    • Exterior features: Wood, Brick
    • Fencing: Full
    Lot
    • Size: 10,632 sqft
    • Features: Level
    Details
    • Parcel number: 5926309097
    • Zoning description: P-D

    Construction

    Type & style
    • Home type: SingleFamily
    • Architectural style: Traditional
    Materials
    • Frame
    • Roof: Composition
    Condition
    • Year built: 1975

    Utilities & green energy

    • Sewer: Public Sewer
    • Water: Public

    Community & neighborhood

    Location
    • Region: Littleton

    HOA & financial

    HOA
    • Has HOA: Yes
    • HOA fee: $5 monthly

    Other

    Other facts
    • Sewer: Public Sewer
    • WaterSource: Public
    • Flooring: Carpet, Laminate
    • Heating: Forced Air, Natural Gas
    • RoadSurfaceType: Paved
    • Appliances: Dishwasher, Refrigerator, Disposal, Microwave, Oven
    • FireplaceYN: true
    • InteriorFeatures: Ceiling Fan(s), Laminate Counters, Breakfast Nook, Eat-in Kitchen, Wired for Data
    • GarageYN: true
    • AttachedGarageYN: true
    • HeatingYN: true
    • PatioAndPorchFeatures: Deck, Front Porch
    • CoolingYN: true
    • FireplaceFeatures: Wood Burning, Family Room
    • FireplacesTotal: 1
    • RoomsTotal: 10
    • ConstructionMaterials: Frame, Wood Siding, Brick
    • Roof: Composition
    • WindowFeatures: Double Pane Windows
    • LotFeatures: Level
    • ArchitecturalStyle: Traditional
    • RentIncludes: Water
    • CoveredSpaces: 2
    • CommonWalls: No Common Walls
    • BelowGradeFinishedArea: 0.00
    • StructureType: House
    • Fencing: Full
    • Cooling: Evaporative Cooling
    • LaundryFeatures: In Unit
    • ExteriorFeatures: Rain Gutters, Private Yard
    • ZoningDescription: P-D
    • MlsStatus: Pending
    • CoListAgentEmail: AprilandRob@westandmainhomes.com
    • CoListAgentFullName: Rob Schmidt
    • Road surface type: Paved

    Price history

    DateEventPrice
    6/1/2020Sold$399,000-2.4%$244/sqft
    Source: Public Record Report a problem
    4/11/2020Pending sale$409,000$250/sqft
    Source: West And Main Homes Inc #2663284 Report a problem
    4/6/2020Listed for sale$409,000$250/sqft
    Source: West And Main Homes Inc #2663284 Report a problem
    4/2/2020Pending sale$409,000$250/sqft
    Source: West And Main Homes Inc #2663284 Report a problem
    4/1/2020Listed for sale$409,000+12.1%$250/sqft
    Source: West And Main Homes Inc #2663284 Report a problem
    1/11/2019Sold$365,000+0%$224/sqft
    Source: Public Record Report a problem
    12/13/2018Pending sale$364,900$223/sqft
    Source: RE/MAX Professionals #6747830 Report a problem
    12/13/2018Listed for sale$364,900$223/sqft
    Source: RE/MAX Professionals #6747830 Report a problem
    12/13/2018Pending sale$364,900$223/sqft
    Source: RE/MAX Professionals #6747830 Report a problem
    11/28/2018Price change$364,900-1.4%$223/sqft
    Source: RE/MAX Professionals #6747830 Report a problem
    11/16/2018Price change$369,900-1.3%$227/sqft
    Source: RE/MAX Professionals #6747830 Report a problem
    10/31/2018Listed for sale$374,900$230/sqft
    Source: RE/MAX Professionals #6747830 Report a problem
    10/3/2018Pending sale$374,900$230/sqft
    Source: RE/MAX Professionals #6747830 Report a problem
    9/28/2018Listed for sale$374,900+78.5%$230/sqft
    Source: RE/MAX Professionals #6747830 Report a problem
    10/9/2007Sold$210,000-0.9%$129/sqft
    Source: Public Record Report a problem
    6/7/2002Sold$212,000$130/sqft
    Source: Public Record Report a problem

    Public tax history

    YearProperty taxesTax assessment
    2025$2,962 -0.2%$31,117 +5.8%
    2024$2,968 +7.8%$29,416
    2023$2,753 -1.5%$29,416 +9.8%
    2022$2,795 +15.7%$26,781 -2.8%
    2021$2,415 $27,552 +15.3%
    2020$2,415 +1.2%$23,889
    2019$2,386 +8.9%$23,889 +12.2%
    2018$2,191 $21,296
    2017$2,191 +17.5%$21,296 +11.1%
    2016$1,864 $19,163
    2015$1,864 +15%$19,163 +20.9%
    2014$1,620 -3.8%$15,848
    2013$1,685 +2%$15,848 -4.8%
    2012$1,652 +2.6%$16,652
    2011$1,610 0%$16,652 +2%
    2010$1,610 -1.5%$16,320
    2009$1,634 +0.3%$16,320 -1.3%
    2008$1,629 -4.8%$16,530
    2007$1,711 +0.1%$16,530 -3.6%
    2006$1,710 +1.5%$17,140 +3.6%
    2005$1,685 +9.1%$16,550
    2004$1,544 +8.9%$16,550
    2003$1,417 +1.8%$16,550 +9.7%
    2002$1,392 +1.1%$15,080 +10.9%
    2001$1,377 +4.4%$13,600
    2000$1,319 $13,600

    Find assessor info on the county website

    Neighborhood: 80128

    Nearby schools

    GreatSchools rating
    Schools provided by the listing agent
    • Elementary: Dutch Creek
    • Middle: Ken Caryl
    • High: Columbine
    • District: Jefferson County R-1

    Source: The MLS. This data may not be complete. We recommend contacting the local school district to confirm school assignments for this home.

    Get a cash offer in 3 minutes
    Find out how much your home could sell for in as little as 3 minutes with a no-obligation cash offer.
    Estimated market value
    $536,500
    Get a cash offer in 3 minutes
    Find out how much your home could sell for in as little as 3 minutes with a no-obligation cash offer.
    Estimated market value
    $536,500