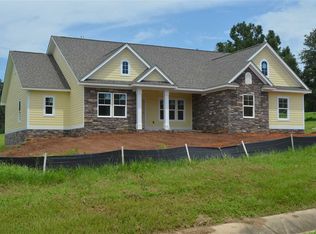
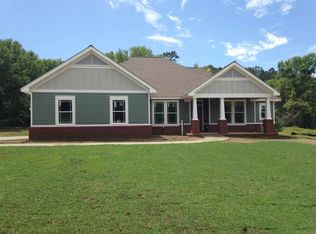
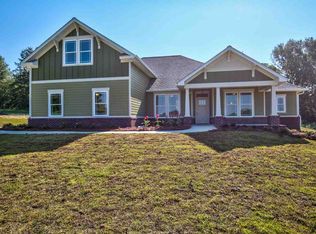
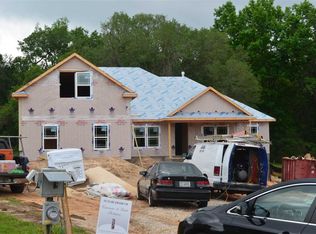
This is a Pre-sale home and should be completed by 04/17. It is Richard Sneed Construction’s Haleyville model, a very desirable floor plan that has been customized to include additional square footage. In this model, it has 2,398 SF, 4-BD/3-BA and is a split plan. It has a large covered front porch & a nice foyer entrance. The formal dining room with tray ceiling is located off the foyer and then the plan opens to a spacious family room with 12’ ceilings and 2 trays, making it 14’ tall. The gourmet kitchen has a large island, stainless steel appliances, granite countertops & eat-in/dining area. The master suite includes huge walk-in closet w/deluxe master bath with dbl vanities, walk-in shower & separate jetted tub. The 4th bedroom could easily be a 2nd master bedroom or an in-law suite. Large laundry room, 2+-car side-entry garage, large screened porch with gas hook-up overlooking private backyard and gas fireplace. 10-year Bonded Builder Warranty and Green Certified.
This property is not currently displayed as for sale or rent on Zillow. This may be different from what's on other websites or public sources.