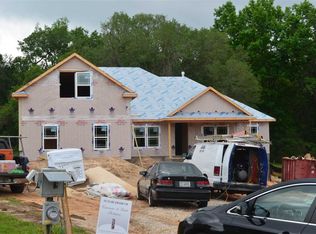
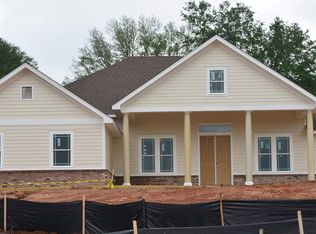
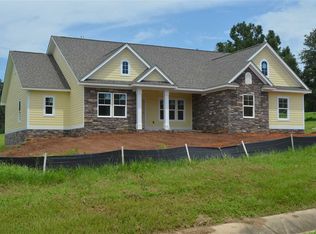
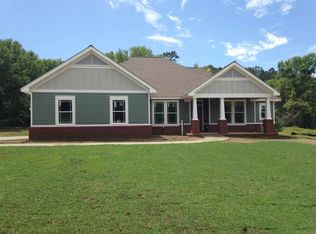
Pre-sale home. Buyer got a VA Construction Perm Loan. Seller built loan costs into the sales price. The Haleyville model is a very desirable floor plan and is modified to include additional bedroom & bath upstairs. 2,603 SF, 5-BD/4-BA, split plan. It has a large covered front porch & a nice foyer entrance. A flex room located off the foyer could be a study or formal dining room. The spacious and open large family room has a gas fireplace & built-in book shelves on either side. Area opens to a gourmet kitchen w/ large island, stainless steel appliances, granite countertops & eat-in/dining area. The master suite includes huge walk-in closet w/deluxe master bath with dbl vanities, walk-in shower & separate jetted tub. The 4th & 5th bedrooms are both an easy conversion to a 2nd master bedroom or an in-law suite. Large laundry room & drop-zone area, 2-car side-entry garage.
This property is not currently displayed as for sale or rent on Zillow. This may be different from what's on other websites or public sources.