Experience timeless elegance in this stunning new construction home in Wingfield Estates. Nestled on a beautifully landscaped corner lot, this classic design offers every amenity one would desire. A circular driveway leads to an impressive front porch adorned with grand columns, Chicago brick flooring, and a cypress ceiling. Inside, a paneled foyer welcomes you, flanked by a private office featuring floor-to-ceiling custom cabinetry. The living room is rich in detail, showcasing cypress beamed ceilings, a Chicago brick fireplace with a custom-milled mantel, and built-in shelving. Expansive picture windows with transoms flood the space with natural light and overlook the patio and backyard. The gourmet kitchen is a true centerpiece, boasting floor-to-ceiling cabinetry, a Taj Mahal quartzite island with generous storage, a Chicago brick accent wall in the breakfast area, and premium GE Café appliances. The refrigerator and freezer integrate seamlessly into the cabinetry. The spacious walk-in pantry/scullery includes custom cabinetry, a wine and glass display, and a microwave drawer. The luxurious primary suite, with cypress doors opening to the patio, includes a spa-like bath with dual custom vanities, a walk-through shower with dual shower heads, and a freestanding soaking tub set against a painted brick accent wall. The expansive walk-in closet features his-and-her custom wardrobes with glass doors, interior lighting, and Bianca Rhino marble countertops, and flows into the spacious laundry room - so convenient! The main level is completed by a private guest suite with full bath and two bedrooms connected by a jack and jill shared bath. A versatile fifth bedroom or bonus room with built-ins, a window seat, and full bath are located on the second level. Outdoor living is equally impressive, with a fully equipped kitchen featuring a Blaze grill and refrigerator, a gas and wood-burning fireplace, integrated speakers, gas lantern, and a coffered Hardie board ceiling. The backyard offers ample space for a future pool and there is a half bath accessed on the patio. Additional highlights include 12-inch baseboards, fully cased windows, irrigation and landscape lighting, generator pre-wiring with transfer switch, and a 3-car garage with built-in storage and golf cart outlet. Wingfield Estates is a gated community just 10 minutes from Downtown Covington, 2 minutes to shopping and schools, with abundant natural surroundings, walking trails, ponds, playground, basketball court and a dog park.
Closed
Price Unknown
72805 Plumegrass Dr, Covington, LA 70433
5beds
4,139sqft
Single Family Residence
Built in 2025
2.08 Acres Lot
$1,448,600 Zestimate®
$--/sqft
$5,618 Estimated rent
Home value
$1,448,600
$1.38M - $1.52M
$5,618/mo
Zestimate® history
Owner options
List your home for rent
$5,618/mo
Rent Zestimate®
Find your next renter with Zillow Rental Manager. Plus, with online applications, you can quickly screen prospective tenants – for free.
$5,618/mo
Rent Zestimate®
Refinance and save
$740/mo
Est. payment
Refinancing to a lower rate could help reduce your monthly payments and save thousands over the life of the loan.
$740/mo
Est. payment
Explore your selling options
Work with a Zillow partner agent
Leverage their expertise and Zillow's premium Showcase listings to get your home seen by more buyers.
Get startedList with your own agent
Get your home in front of millions of buyers by listing it on Zillow.
Learn how to do itSell it yourself
Take full control of how buyers see your home on Zillow by listing For Sale by Owner (FSBO).
List your homeWhat's special
Beautifully landscaped corner lotPaneled foyerBuilt-in shelvingCircular drivewayIrrigation and landscape lightingMicrowave drawerWine and glass display
Zillow last checked:
Listing updated:
Listed by:
Alice McNeely 504-812-2236,
REVE, REALTORS,
Rebecca Hammett 985-807-7672,
REVE, REALTORS
Bought with:
Melissa Mullis
REMAX ALLIANCE
Source: GSREIN,MLS#: 2552749
Facts & features
Interior
Bedrooms & bathrooms
- Bedrooms: 5
- Bathrooms: 6
- Full bathrooms: 4
- 1/2 bathrooms: 2
Primary bedroom
- Description: Flooring: Tile
- Level: First
- Dimensions: 18.1 x 17.8
Bedroom
- Description: Flooring: Tile
- Level: First
- Dimensions: 14 x 12.1
Bedroom
- Description: Flooring: Tile
- Level: First
- Dimensions: 13 X 12.414.3 x 12.4
Bedroom
- Description: Flooring: Tile
- Level: First
- Dimensions: 13.5 x 13.1
Bedroom
- Description: Flooring: Tile
- Level: Second
- Dimensions: 28 X 13.7
Breakfast room nook
- Description: Flooring: Tile
- Level: First
- Dimensions: 13.6 x 13.5
Foyer
- Description: Flooring: Tile
- Level: First
- Dimensions: 12.2 X 6.10
Kitchen
- Description: Flooring: Tile
- Level: First
- Dimensions: 13.6 x 24
Living room
- Description: Flooring: Tile
- Level: First
- Dimensions: 19.9 x 24
Office
- Description: Flooring: Tile
- Level: First
- Dimensions: 12.1x14
Heating
- Central, Multiple Heating Units
Cooling
- Central Air, 3+ Units
Appliances
- Included: Dishwasher, Microwave, Refrigerator
Features
- Tray Ceiling(s), Stone Counters, Stainless Steel Appliances
- Has fireplace: Yes
- Fireplace features: Gas
Interior area
- Total structure area: 6,140
- Total interior livable area: 4,139 sqft
Property
Parking
- Total spaces: 3
- Parking features: Attached, Garage, Three or more Spaces
- Has attached garage: Yes
Features
- Levels: Two
- Stories: 2
- Patio & porch: Pavers
- Exterior features: Outdoor Kitchen
Lot
- Size: 2.08 Acres
- Dimensions: 295.8 x x 326.79 x 285.10 x 296.96
- Features: 1 to 5 Acres, Outside City Limits
Details
- Parcel number: 5227
- Special conditions: None
Construction
Type & style
- Home type: SingleFamily
- Architectural style: Acadian
- Property subtype: Single Family Residence
Materials
- Brick, HardiPlank Type
- Foundation: Slab
- Roof: Shingle
Condition
- New Construction
- New construction: Yes
- Year built: 2025
Details
- Warranty included: Yes
Utilities & green energy
- Sewer: Public Sewer
- Water: Public
Community & HOA
Community
- Features: Gated
- Security: Gated Community
- Subdivision: Wingfield Estates
HOA
- Has HOA: Yes
- HOA fee: $740 quarterly
Location
- Region: Covington
Financial & listing details
- Date on market: 4/15/2026
Price history
| Date | Event | Price |
|---|---|---|
| 6/2/2026 | Sold | -- |
Source:  GSREIN #2552749 Report a problem GSREIN #2552749 Report a problem | ||
| 5/16/2026 | Pending sale | $1,448,500$350/sqft |
Source: GSREIN #2552749 Report a problem | ||
| 4/30/2026 | Contingent | $1,448,500$350/sqft |
Source: GSREIN #2552749 Report a problem | ||
| 4/15/2026 | Listed for sale | $1,448,500$350/sqft |
Source: GSREIN #2552749 Report a problem | ||
| 4/14/2026 | Listing removed | $1,448,500$350/sqft |
Source: GSREIN #2527520 Report a problem | ||
| 11/13/2025 | Listed for sale | $1,448,500+511.2%$350/sqft |
Source: GSREIN #2527520 Report a problem | ||
| 9/15/2023 | Sold | -- |
Source: GSREIN #2345045 Report a problem | ||
| 8/7/2023 | Pending sale | $237,000$57/sqft |
Source: GSREIN #2345045 Report a problem | ||
| 5/13/2022 | Listed for sale | $237,000$57/sqft |
Source: GSREIN #2345045 Report a problem | ||
| 5/12/2022 | Listing removed | -- |
Source: GSREIN #2298156 Report a problem | ||
| 6/23/2020 | Price change | $237,000+0.3%$57/sqft |
Source: Berkshire Hathaway HomeServices Preferred, REALTOR #2257058 Report a problem | ||
| 4/21/2020 | Listed for sale | $236,204$57/sqft |
Source: NextHome Real Estate Professionals #2182856 Report a problem | ||
Public tax history
Tax history is unavailable.
Neighborhood: 70433
Nearby homes
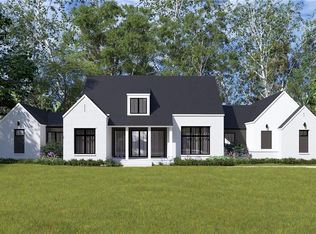
- $1,200,0004 bd3 ba3k sqft72608 Button Bush Dr, Covington, LA 70433New Construction
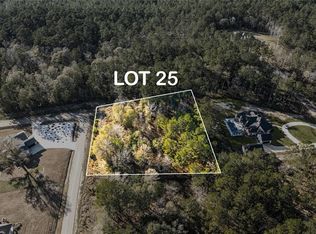
- $225,0002.078 Acres12561 Goldentop Dr, Covington, LA 70433Lot/Land
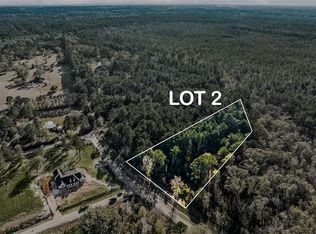
- $270,0002.519 Acres12509 Goldentop Dr, Covington, LA 70433Lot/Land
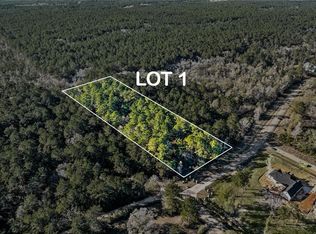
- $270,0002.765 Acres12505 Goldentop Dr, Covington, LA 70433Lot/Land
- $217,9901.89 Acres12568 Goldentop Dr, Covington, LA 70433Lot/Land
- $166,700-- bd-- ba1.1k sqft12120 Joiner Wymer Rd, Covington, LA 70433Off Market
- $442,4004 bd3 ba2.4k sqft428 N Verona Dr, Covington, LA 70433Off Market
- $180,0001.614 Acres12745 Crossvine Dr, Covington, LA 70433Lot/Land
- $1,595,0005 bd6 ba4.7k sqft12765 Crossvine Dr, Covington, LA 70433New Construction
Nearby schools
GreatSchools rating
- 8/10Joseph B. Lancaster Elementary SchoolGrades: 3-6Distance: 3.7 mi
- 7/10Madisonville Junior High SchoolGrades: 7-8Distance: 5.8 mi
- 5/10Covington High SchoolGrades: 9-12Distance: 4.5 mi
Get a cash offer in 3 minutes
Find out how much your home could sell for in as little as 3 minutes with a no-obligation cash offer.
Estimated market value
$1,448,600
Get a cash offer in 3 minutes
Find out how much your home could sell for in as little as 3 minutes with a no-obligation cash offer.
Estimated market value
$1,448,600
- Louisiana
- Saint Tammany Parish
- Covington
- 70433
- 72805 Plumegrass Dr
Nearby cities
Nearby zip codes
Other Covington Topics
