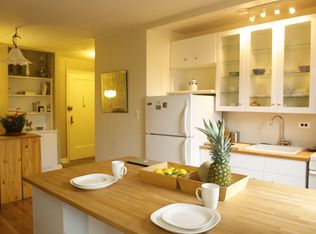
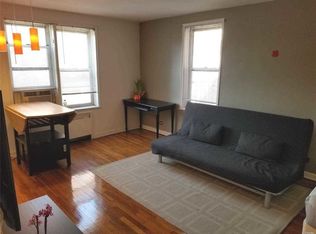
A NEW BEAUTY IN FOREST HILLS! Fantastic opportunity of purchasing a completely renovated home. Upon entering, the living room welcomes you with lavish entertaining and comfortable daily life. You'll find a modern kitchen thoughtfully updated with granite countertops, new stainless steel appliances, and contemporary custom cabinetry. Test your culinary skills in the chef's kitchen outfitted with a range, built-in microwave, and an abundance of kitchen storage. The bedroom is generously size. Lots of closet space ensures all your belongings are neatly organized and tucked away. The fully equipped bathroom has stone floors, new vanity, custom mirror and custom stonework details. Rich espresso oak hardwood floors throughout and top of the line finishes. There is a lovely gated garden for residents of the building to go along with the convenience of nearby shopping, restaurants and transportation E, F, M, R AND LIRR, MTA Buses, and highly rated school PS196. Close to highways, airports JFK, LGA and 30 minutes train ride to Manhattan. Lovely views of tree-lined streets. Incredible opportunity and priced to sell! Move in and enjoy city living at its best! Professionally maintained building with well-manicured grounds. Garage and storage room (wait list), newly renovated laundry room in the basement, doorman, onsite super, outdoor space, elegant lobby, low maintenance, bike room and pets allowed (cats). This apartment would be double the price if it were in Manhattan. It's a big bang for your buck. Finally, a place you can call home!
Pending
$315,000
7281 113th Street #5F, Forest Hills, NY 11375
1beds
--sqft
Stock Cooperative, Residential
Built in 1951
-- sqft lot
$-- Zestimate®
$--/sqft
$-- HOA
What's special
- 459 days
- 1
- 0
Zillow last checked:
Listing updated:
Listed by:
APRE Inc 917-515-4704,
Ann M. Pinto 917-515-4704
Source: OneKey® MLS as distributed by MLS GRID,MLS#: 889763
Facts & features
Interior
Bedrooms & bathrooms
- Bedrooms: 1
- Bathrooms: 1
- Full bathrooms: 1
Other
- Description: Laundry, Bike, Storage/Cages
- Level: Basement
Living room
- Description: Foyer, LR/DR Area, Kitchen, Bedroom, 1 Full Bath
- Level: First
Heating
- Hot Water, Natural Gas, Steam
Cooling
- Multi Units, Wall/Window Unit(s)
Appliances
- Included: Gas Oven, Microwave, Refrigerator, Stainless Steel Appliance(s)
- Laundry: Common Area, In Basement, Laundry Room
Features
- Ceiling Fan(s), Elevator, Entrance Foyer, Galley Type Kitchen, Open Floorplan, Recessed Lighting
- Flooring: Hardwood
- Basement: Common,Finished,Full
- Attic: None
- Has fireplace: No
Interior area
- Total structure area: 0
Property
Parking
- Total spaces: 1
- Parking features: Common, Covered, Detached, Garage, Garage Door Opener, On Street, Private, Waitlist
- Garage spaces: 1
- Has uncovered spaces: Yes
Features
- Levels: One
- Patio & porch: None
- Exterior features: Courtyard, Garden, Mailbox, Playground
- Fencing: Partial
Lot
- Features: Front Yard, Garden, Landscaped, Near Public Transit, Near School, Near Shops
Details
- Parcel number: 02251000200072081000005F
- Special conditions: None
Construction
Type & style
- Home type: Cooperative
- Architectural style: Other
- Property subtype: Stock Cooperative, Residential
Materials
- Brick
Condition
- Updated/Remodeled
- Year built: 1951
Utilities & green energy
- Sewer: Public Sewer
- Water: Public
- Utilities for property: Cable Available, Trash Collection Public
Community & HOA
Community
- Features: Sidewalks
- Security: Smoke Detector(s), Video Cameras
HOA
- Has HOA: No
- Amenities included: Door Person, Elevator(s), Landscaping, Live In Super, Maintenance, Maintenance Grounds, Parking, Playground, Snow Removal, Trash
- Services included: Common Area Maintenance, Maintenance Structure, Maintenance Grounds, Heat, Hot Water, Sewer, Snow Removal, Trash, Water
Location
- Region: Flushing
Financial & listing details
- Tax assessed value: $11,035,000
- Annual tax amount: $506,450
- Date on market: 7/15/2025
- Cumulative days on market: 430 days
- Listing agreement: Exclusive Right To Sell
Estimated market value
Not available
Estimated sales range
Not available
Not available
Price history
| Date | Event | Price |
|---|---|---|
| 4/29/2026 | Pending sale | $315,000 |
Source:  OneKey® MLS as distributed by MLS GRID #889763 Report a problem OneKey® MLS as distributed by MLS GRID #889763 Report a problem | ||
| 11/17/2025 | Price change | $315,000-3.1% |
Source: OneKey® MLS as distributed by MLS GRID #889763 Report a problem | ||
| 10/13/2025 | Price change | $325,000-4.1% |
Source: OneKey® MLS as distributed by MLS GRID #889763 Report a problem | ||
| 9/30/2025 | Price change | $339,000-1.2% |
Source: OneKey® MLS as distributed by MLS GRID #889763 Report a problem | ||
| 9/20/2025 | Price change | $343,000-1.7% |
Source: OneKey® MLS as distributed by MLS GRID #889763 Report a problem | ||
| 7/15/2025 | Listed for sale | $349,000 |
Source: OneKey® MLS as distributed by MLS GRID #889763 Report a problem | ||
Public tax history
| Year | Property taxes | Tax assessment |
|---|---|---|
| 2020 | -- | -- |
| 2019 | -- | -- |
| 2018 | $506,450 | $4,015,620 +7.9% |
| 2017 | -- | $3,721,230 |
Find assessor info on the county website
Monthly payment
Climate risks
Neighborhood: Forest Hills
Nearby schools
Schools provided by the listing agent
- Elementary: Ps 196 Grand Central Parkway
- Middle: Jhs 157 Stephen A Halsey
- High: Hillcrest High School
Source: OneKey® MLS as distributed by MLS GRID. This data may not be complete. We recommend contacting the local school district to confirm school assignments for this home.
Similar homes
- $325,0001 bd1 ba750 sqft77-15 113th St APT 6K, Forest Hills, NY 11375Active
 MLS ID #S1841187, David Dan, Listing by: Benjamin Realty Since 1980. StreetEasy
 - $339,0001 bd1 ba800 sqft69-10 Yellowstone Blvd APT 207, Queens, NY 11375Active
 MLS ID #S1845060, David Dan, Listing by: Benjamin Realty Since 1980. StreetEasy
 - $320,0001 bd1 ba580 sqft4108 97 Place #3, Corona, NY 11368For Sale
 MLS ID #1052466, Zyra Yu, Listing by: Sany Realty Group LLC. OneKey® MLS as distributed by MLS GRID
 - $289,0001 bd1 ba700 sqft141-18 78th Avenue #3D, Flushing, NY 11367For Sale
 MLS ID #1059596, Zhen Ping Wang, Listing by: Royalux Realty LLC. OneKey® MLS as distributed by MLS GRID
 - $320,0001 bd1 ba750 sqft14470 41st Avenue #6, Flushing, NY 11355For SaleMLS ID #1021043, JingYun Chen, Listing by: Sany Realty Group LLC. OneKey® MLS as distributed by MLS GRID
- $375,0002 bd1 ba800 sqft111-05 66th Avenue #2A, Forest Hills, NY 11375For SaleMLS ID #1034093, Kenny Eng E-PRO PSA, Listing by: Keller Williams Legendary. OneKey® MLS as distributed by MLS GRID
- $329,0002 bd1 ba940 sqft15029 72nd Road #5C, Flushing, NY 11367For SaleMLS ID #895313, Dongqin Wen, Listing by: CPRE Elite Inc. OneKey® MLS as distributed by MLS GRID
- $249,000-- bd1 ba600 sqft67-40 Yellowstone Boulevard #4M, Forest Hills, NY 11375For SaleMLS ID #1011908, Dylan Bugallo, Listing by: OverSouth LLC. OneKey® MLS as distributed by MLS GRID
- $298,0002 bd1 ba850 sqft8325 98th Street #5P, Woodhaven, NY 11421For SaleMLS ID #987408, Jaroslaw Kaszuba, Listing by: Exit All Seasons Realty. OneKey® MLS as distributed by MLS GRID
- $324,9001 bd1 ba800 sqft115 Dehaven Drive #205, Yonkers, NY 10703For SaleMLS ID #1037263, Lisa Y. Ahn, Listing by: Julia B Fee Sothebys Int. Rlty. OneKey® MLS as distributed by MLS GRID
- $279,0001 bd1 ba-- sqft8940 151 Avenue #1F, Howard Beach, NY 11414For SaleMLS ID #1044599, Rosemarie Modica GRI, Listing by: MOTAN Realty Inc. OneKey® MLS as distributed by MLS GRID
- $309,0001 bd1 ba650 sqft2 W Mill Drive #3A, Great Neck, NY 11021For SaleMLS ID #1059188, Min Kang, Listing by: Prime Realty. OneKey® MLS as distributed by MLS GRID
