Light, style, & space—all in one perfect place! This beautifully refreshed tri level home delivers impressive updates & timeless charm throughout. Step inside to a freshly painted interiors with plush new carpet & LVP floors, welcoming you into a sunlit living space made for connection. The remodeled kitchen shines with quartz counters, white shaker cabinets, & stainless appliances. Upstairs, three generous bedrooms & an upgraded primary suite that offers comfort & calm. Downstairs, a versatile rec room with freestanding stove flexes as your office, gym, or media lounge. New garage doors, exterior paint, fresh landscaping, & a backyard built for BBQs! Minutes to top schools, parks, & shopping—this one checks every box. Come see it today!!
Sold
Listed by: Paramount Real Estate Group • James J Bergstrom
Bought with: Manette Real Estate Co.
$530,000
7282 Oxford Court NW, Bremerton, WA 98311
3beds
1,798sqft
Single Family Residence
Built in 1980
10,454 Square Feet Lot
$548,800 Zestimate®
$295/sqft
$2,819 Estimated rent
Home value
$548,800
$505,000 - $598,000
$2,819/mo
Zestimate® history
Owner options
List your home for rent
$2,819/mo
Rent Zestimate®
Find your next renter with Zillow Rental Manager. Plus, with online applications, you can quickly screen prospective tenants – for free.
$2,819/mo
Rent Zestimate®
Refinance and save
$3,236/mo
Est. payment
Refinancing to a lower rate could help reduce your monthly payments and save thousands over the life of the loan.
$3,236/mo
Est. payment
Explore your selling options
Work with a Zillow partner agent
Leverage their expertise and Zillow's premium Showcase listings to get your home seen by more buyers.
Get startedList with your own agent
Get your home in front of millions of buyers by listing it on Zillow.
Learn how to do itSell it yourself
Take full control of how buyers see your home on Zillow by listing For Sale by Owner (FSBO).
List your homeWhat's special
Freestanding stoveRemodeled kitchenBackyard built for bbqsNew garage doorsUpgraded primary suiteVersatile rec roomPlush new carpet
Zillow last checked:
Listing updated:
Listed by:
James J Bergstrom,
Paramount Real Estate Group
Bought with:
Paula Cook, 50383
Manette Real Estate Co.
Source: NWMLS as distributed by MLS GRID,MLS#: 2422724
Facts & features
Interior
Bedrooms & bathrooms
- Bedrooms: 3
- Bathrooms: 3
- Full bathrooms: 1
- 3/4 bathrooms: 1
- 1/2 bathrooms: 1
Other
- Level: Lower
Dining room
- Level: Main
Entry hall
- Level: Main
Kitchen without eating space
- Level: Main
Living room
- Level: Main
Rec room
- Level: Lower
Utility room
- Level: Lower
Heating
- Fireplace, Forced Air, Electric, Natural Gas, Wood
Cooling
- None
Appliances
- Included: Dishwasher(s), Disposal, Dryer(s), Refrigerator(s), Stove(s)/Range(s), Washer(s), Garbage Disposal, Water Heater: Electric, Water Heater Location: Garage
Features
- Bath Off Primary
- Flooring: Ceramic Tile, Vinyl Plank, Carpet
- Windows: Double Pane/Storm Window
- Basement: Finished
- Number of fireplaces: 2
- Fireplace features: Gas, Wood Burning, Lower Level: 1, Main Level: 1, Fireplace
Interior area
- Total structure area: 1,798
- Total interior livable area: 1,798 sqft
Property
Parking
- Total spaces: 2
- Parking features: Driveway, Attached Garage, Off Street
- Attached garage spaces: 2
Features
- Levels: Three Or More
- Entry location: Main
- Patio & porch: Bath Off Primary, Double Pane/Storm Window, Fireplace, Walk-In Closet(s), Water Heater, Wired for Generator
- Has view: Yes
- View description: Territorial
Lot
- Size: 10,454 Square Feet
- Features: Cul-De-Sac, Paved, Cable TV, Deck, Fenced-Fully, Gas Available, High Speed Internet, Outbuildings
- Topography: Level,Partial Slope
- Residential vegetation: Garden Space
Details
- Parcel number: 49700000530004
- Special conditions: Standard
- Other equipment: Wired for Generator
Construction
Type & style
- Home type: SingleFamily
- Architectural style: Traditional,Tri-Level
- Property subtype: Single Family Residence
Materials
- Wood Siding, Wood Products
- Foundation: Poured Concrete
- Roof: Composition
Condition
- Very Good
- Year built: 1980
- Major remodel year: 1980
Utilities & green energy
- Electric: Company: PSE
- Sewer: Sewer Connected, Company: Kitsap County Public Works
- Water: Public, Company: City of Bremerton
- Utilities for property: Xfinity, Xfinity
Community & HOA
Community
- Subdivision: Fairgrounds
Location
- Region: Bremerton
Financial & listing details
- Price per square foot: $295/sqft
- Tax assessed value: $465,130
- Annual tax amount: $4,334
- Date on market: 10/21/2025
- Cumulative days on market: 274 days
- Listing terms: Conventional,FHA,State Bond,USDA Loan,VA Loan
- Inclusions: Dishwasher(s), Dryer(s), Garbage Disposal, Refrigerator(s), Stove(s)/Range(s), Washer(s)
Price history
| Date | Event | Price |
|---|---|---|
| 9/30/2025 | Sold | $530,000+1%$295/sqft |
Source:  NWMLS as distributed by MLS GRID #2422724 Report a problem NWMLS as distributed by MLS GRID #2422724 Report a problem | ||
| 8/30/2025 | Pending sale | $524,777$292/sqft |
Source: NWMLS as distributed by MLS GRID #2422724 Report a problem | ||
| 8/21/2025 | Listed for sale | $524,777$292/sqft |
Source: NWMLS as distributed by MLS GRID #2422724 Report a problem | ||
Public tax history
| Year | Property taxes | Tax assessment |
|---|---|---|
| 2025 | $4,248 +1.2% | $465,130 |
| 2024 | $4,196 +2.9% | $465,130 |
| 2023 | $4,079 -0.4% | $465,130 |
| 2022 | $4,097 +6.3% | $465,130 +20.6% |
| 2021 | $3,853 +9.2% | $385,610 +14.9% |
| 2020 | $3,528 +15.2% | $335,630 +17.4% |
| 2019 | $3,061 -9.9% | $285,870 +20.3% |
| 2018 | $3,397 | $237,600 |
| 2017 | $3,397 +12.7% | $237,600 +11.4% |
| 2016 | $3,014 +3% | $213,360 +10.6% |
| 2015 | $2,927 | $192,980 +4.8% |
| 2014 | $2,927 +15.1% | $184,110 |
| 2013 | $2,543 +3.7% | $184,110 -5.1% |
| 2012 | $2,452 +12.5% | $194,060 -3.7% |
| 2011 | $2,178 -10.6% | $201,530 -11.5% |
| 2010 | $2,438 +1.5% | $227,590 -8.2% |
| 2009 | $2,403 -0.9% | $247,840 -4.4% |
| 2008 | $2,424 -2.7% | $259,330 +6.6% |
| 2007 | $2,492 +10.8% | $243,270 +41.8% |
| 2005 | $2,250 | $171,500 +28.3% |
| 2002 | -- | $133,640 +4.9% |
| 2001 | $1,840 +3% | $127,370 +7.4% |
| 2000 | $1,786 | $118,630 |
Find assessor info on the county website
Neighborhood: 98311
Nearby homes
- $540,0003 bd3 ba1.7k sqft7479 Woodridge Ln NW, Bremerton, WA 98311Sold
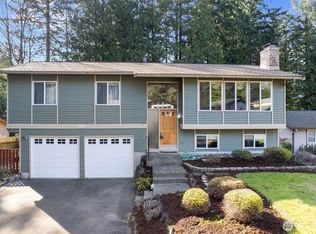
- $497,3003 bd3 ba1.5k sqft7306 Oxford Ct NW, Bremerton, WA 98311Off Market
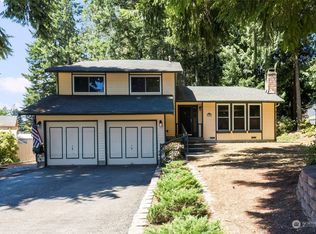
- $475,0003 bd2 ba1.6k sqft7484 Woodridge Ln NW, Bremerton, WA 98311Sold
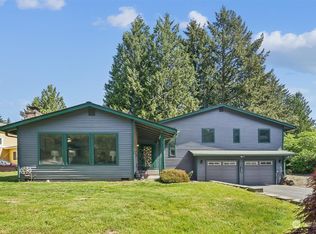
- $815,0006 bd5 ba3.5k sqft7488 Woodridge Ln NW, Bremerton, WA 98311Sold

- $525,0003 bd3 ba1.5k sqft7237 Harvard Ct NW, Bremerton, WA 98311Sold
- $557,5003 bd3 ba1.8k sqft7475 Arcade Pl NW, Bremerton, WA 98311Sold
- $492,0004 bd3 ba1.6k sqft7516 Arcade Pl NW, Bremerton, WA 98311Sold
- $435,0003 bd3 ba1.5k sqft325 NW Grandstand St, Bremerton, WA 98311Sold
Nearby schools
GreatSchools rating
- 6/10Woodlands Elementary SchoolGrades: K-5Distance: 0.1 mi
- 5/10Fairview Junior High SchoolGrades: 6-8Distance: 0.5 mi
- 8/10Olympic High SchoolGrades: 9-12Distance: 0.7 mi
Schools provided by the listing agent
- Elementary: Woodlands Elem
- Middle: Fairview Middle
- High: Olympic High
Source: NWMLS as distributed by MLS GRID. This data may not be complete. We recommend contacting the local school district to confirm school assignments for this home.
Get a cash offer in 3 minutes
Find out how much your home could sell for in as little as 3 minutes with a no-obligation cash offer.
Estimated market value
$548,800
Get a cash offer in 3 minutes
Find out how much your home could sell for in as little as 3 minutes with a no-obligation cash offer.
Estimated market value
$548,800
- Washington
- Kitsap County
- Bremerton
- 98311
- 7282 Oxford Court NW
Nearby cities
Nearby neighborhoods
Nearby zip codes
Other Bremerton Topics
