Welcome to the prestigious Manchester Crossing sub. located in the Blue Ribbon Prairie Hill and Hononegah School Districts. This home, nestled on 1.50 acres, is professionally landscaped and fully irrigated. The foyer embodies elegance featuring custom molding and high ceilings thru out. The stunning hardwood flooring provides contrast to plush carpet in Dining and spacious Great Room. High-quality materials and palette contribute to the overall feeling of opulence! The use of space and ample room for movement allowing guests to feel welcomed and impressed! Dining room features high tray ceiling with crafted oak pillars and woodwork. Great room is very spacious with large windows for natural lighting, Heatilator gas fireplace with blower and custom arched mantel creates a cozy and warm atmosphere. You will be amazed at the breathtaking chef's gourmet dream kitchen with culinary work space! High-end stainless-steel appliances including French door refrigerator with new upgraded R/O water system that runs to ice maker, microwave/convection oven, new dishwasher and stunning Viking stove with top griddle, two ovens and stainless steel range hood. An abundance of custom cherry stained, maple wood cabinetry. Beautiful granite countertops with high breakfast bar. Kitchen leads to a covered deck creates pure enjoyment. Rear foyer entrance from garage opens to roomy hallway, powder room and walk in coat room with additional storage shelving. A pocket door leads to a walk in pantry with a plethora of space for small kitchen appliances and staples. The spacious elegantly designed primary bedroom is designed with tray ceiling and bay window flooding the space with natural lighting. Additional closet in the walk-in closet for additional storage. The ensuite, with spa-like features such as a Kohler airjet tub, his and her granite vanities, walk in shower with floor to ceiling tile that completes the luxury to be admired. First floor laundry is perfectly placed by 3 bedrooms, large counter for folding, cabinets for laundry needs and walk in closet for cleaning supplies. Main bathroom with neutral decor, beautiful granite vanity, pocket door separates tub/shower area. The staircase with Italian wrought iron railing welcomes you to the second floor media room, adjacent is a step down expansive bedroom with skylights, ceiling fans and pre-plumbed for additional future bathroom. Full walk out lower level that allows for additional square footage. Partially finished area includes framed gas ready fireplace chase, completed BNS room, two pre-plumbed areas for future bathrooms, 80 gal water tank with life-time warranty, smart thermostat, smart light switch for outside lights, water softener provided though out including one outside spigot for spot-free car wash. Ample storage areas, storm shelter, and workshop. From the walk out enjoy the concrete patio with fire pit for tranquility and admire the view. Cold weather months, the garage is insulated and heated.
Sold for $635,000
$635,000
7283 Barngate Dr, South Beloit, IL 61080
4beds
4,262sqft
Single Family Residence
Built in 2007
1.5 Acres Lot
$720,300 Zestimate®
$149/sqft
$6,297 Estimated rent
Home value
$720,300
$655,000 - $800,000
$6,297/mo
Zestimate® history
Owner options
List your home for rent
$6,297/mo
Rent Zestimate®
Find your next renter with Zillow Rental Manager. Plus, with online applications, you can quickly screen prospective tenants – for free.
$6,297/mo
Rent Zestimate®
Refinance and save
$4,689/mo
Est. payment
Refinancing to a lower rate could help reduce your monthly payments and save thousands over the life of the loan.
$4,689/mo
Est. payment
Explore your selling options
Work with a Zillow partner agent
Leverage their expertise and Zillow's premium Showcase listings to get your home seen by more buyers.
Get startedList with your own agent
Get your home in front of millions of buyers by listing it on Zillow.
Learn how to do itSell it yourself
Take full control of how buyers see your home on Zillow by listing For Sale by Owner (FSBO).
List your homeWhat's special
Completed bns roomFirst floor laundryExpansive bedroom with skylightsSmart thermostatSecond floor media roomStunning hardwood flooringHigh-end stainless-steel appliances
Zillow last checked:
Listing updated:
Listed by:
Audrea Thompson 815-978-2764,
Re/Max Valley Realtors
Bought with:
Audrea Thompson, 475130509
Re/Max Valley Realtors
Source: NorthWest Illinois Alliance of REALTORS®,MLS#: 202405742
Facts & features
Interior
Bedrooms & bathrooms
- Bedrooms: 4
- Bathrooms: 3
- Full bathrooms: 2
- 1/2 bathrooms: 1
- Main level bathrooms: 3
- Main level bedrooms: 3
Primary bedroom
- Level: Main
- Area: 295.5
- Dimensions: 19.7 x 15
Bedroom 2
- Level: Main
- Area: 157.2
- Dimensions: 13.1 x 12
Bedroom 3
- Level: Main
- Area: 158.4
- Dimensions: 13.2 x 12
Bedroom 4
- Level: Upper
- Area: 319.92
- Dimensions: 12.9 x 24.8
Dining room
- Level: Main
- Area: 219.2
- Dimensions: 16 x 13.7
Kitchen
- Level: Main
- Area: 441.97
- Dimensions: 22.9 x 19.3
Living room
- Level: Main
- Area: 468.6
- Dimensions: 22 x 21.3
Heating
- Geothermal, Natural Gas
Cooling
- Central Air, Geothermal
Appliances
- Included: Disposal, Dishwasher, Microwave, Refrigerator, Stove/Cooktop, Water Softener, Gas Water Heater
- Laundry: Main Level
Features
- Audio/Video, Tray Ceiling(s), Granite Counters, Walk-In Closet(s)
- Windows: Skylight(s), Window Treatments
- Basement: Full,Sump Pump,Full Exposure
- Number of fireplaces: 1
- Fireplace features: Gas, Fire-Pit/Fireplace
Interior area
- Total structure area: 4,262
- Total interior livable area: 4,262 sqft
- Finished area above ground: 3,964
- Finished area below ground: 298
Property
Parking
- Total spaces: 3
- Parking features: Asphalt, Attached
- Garage spaces: 3
Features
- Levels: One and One Half
- Stories: 1
- Patio & porch: Deck, Patio, Deck-Covered
- Exterior features: Yard Irrigation
- Has spa: Yes
- Spa features: Bath
- Has view: Yes
- View description: Country
Lot
- Size: 1.5 Acres
- Features: County Taxes, Full Exposure, Subdivided
Details
- Parcel number: 0411301011
Construction
Type & style
- Home type: SingleFamily
- Property subtype: Single Family Residence
Materials
- Brick/Stone, Siding
- Roof: Shingle
Condition
- Year built: 2007
Utilities & green energy
- Electric: Circuit Breakers
- Sewer: Septic Tank
- Water: Well
Community & HOA
Community
- Subdivision: IL
Location
- Region: South Beloit
Financial & listing details
- Price per square foot: $149/sqft
- Tax assessed value: $635,841
- Annual tax amount: $15,717
- Price range: $635K - $635K
- Date on market: 10/8/2024
- Cumulative days on market: 17 days
- Ownership: Fee Simple
- Road surface type: Hard Surface Road
Price history
| Date | Event | Price |
|---|---|---|
| 12/20/2024 | Sold | $635,000$149/sqft |
Source:  NorthWest Illinois Alliance of REALTORS® #202405742 Report a problem NorthWest Illinois Alliance of REALTORS® #202405742 Report a problem | ||
| 10/25/2024 | Pending sale | $635,000$149/sqft |
Source: NorthWest Illinois Alliance of REALTORS® #202405742 Report a problem | ||
| 10/8/2024 | Listed for sale | $635,000+21.3%$149/sqft |
Source: NorthWest Illinois Alliance of REALTORS® #202405742 Report a problem | ||
| 4/26/2007 | Sold | $523,500+1063.3%$123/sqft |
Source: Public Record Report a problem | ||
| 5/3/2006 | Sold | $45,000$11/sqft |
Source: Public Record Report a problem | ||
Public tax history
| Year | Property taxes | Tax assessment |
|---|---|---|
| 2024 | $16,176 +2.9% | $211,947 +11.4% |
| 2023 | $15,717 +4.3% | $190,206 +9.4% |
| 2022 | $15,071 | $173,878 +6.5% |
| 2021 | -- | $163,342 +3.8% |
| 2020 | $14,249 +2.4% | $157,408 +4.7% |
| 2019 | $13,912 +0.3% | $150,356 +4.1% |
| 2018 | $13,867 +103% | $144,476 +3.7% |
| 2017 | $6,831 | $139,348 +1.6% |
| 2016 | $6,831 -48% | $137,113 +2.9% |
| 2015 | $13,149 +0.8% | $133,197 +1.3% |
| 2014 | $13,044 -14% | $131,513 -27.3% |
| 2009 | $15,162 | $181,004 +13.1% |
| 2007 | -- | $160,053 |
Find assessor info on the county website
Neighborhood: 61080
Nearby homes
- $498,3004 bd2 ba2.4k sqft7255 Barngate Dr, South Beloit, IL 61080Off Market
- $543,2003 bd4 ba3.6k sqft7307 Barngate Dr, South Beloit, IL 61080Off Market
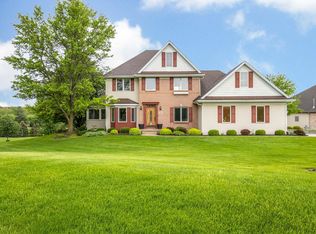
- $420,0004 bd2 ba3.8k sqft7280 Barngate Dr, South Beloit, IL 61080Sold
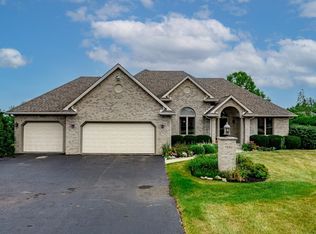
- $490,0005 bd4 ba3.2k sqft7231 Barngate Dr, South Beloit, IL 61080Sold

- $539,5004 bd4 ba2.8k sqft14971 Prairie Way, South Beloit, IL 61080Off Market
- $612,4003 bd3 ba3.8k sqft7306 Barngate Dr, South Beloit, IL 61080Off Market
- $504,1004 bd3 ba1.8k sqft7252 Barngate Dr, South Beloit, IL 61080Off Market
- $509,1003 bd2 ba2.1k sqft7224 Barngate Dr, South Beloit, IL 61080Off Market
Nearby schools
GreatSchools rating
- 7/10Willowbrook Middle SchoolGrades: 5-8Distance: 1.1 mi
- 5/10Hononegah High SchoolGrades: 9-12Distance: 4.8 mi
- 8/10Prairie Hill Elementary SchoolGrades: PK-4Distance: 1.4 mi
Schools provided by the listing agent
- Elementary: Prairie Hill Elementary
- Middle: Willowbrook
- High: Hononegah High
- District: Hononegah 207
Source: NorthWest Illinois Alliance of REALTORS®. This data may not be complete. We recommend contacting the local school district to confirm school assignments for this home.


Get pre-qualified for a loan
At Zillow Home Loans, we can pre-qualify you in as little as 5 minutes with no impact to your credit score.An equal housing lender. NMLS #10287.
Sell for more on Zillow
Get a Zillow Showcase℠ listing at no additional cost and you could sell for .
$720,300
2% more
+$14,406
With Zillow Showcase(estimated)
$734,706
- Illinois
- Winnebago County
- South Beloit
- 61080
- 7283 Barngate Dr
Nearby cities
Nearby zip codes
Other South Beloit Topics
