Skip main navigation
Off market
  • $545,600

    7307 Barngate Dr, South Beloit, IL 61080

    3beds
    3,628sqft
    SingleFamily
    Built in 1999
    1.67 Acres Lot
    $545,600 Zestimate®
    $150/sqft
    $4,749 Estimated rent

    Home value

    $545,600

    $513,000 - $578,000

    $4,749/mo

    Zestimate® history
    Loading
    Loading...

    Owner options

    List your home for rent

    $4,749/mo

    Rent Zestimate®

    Find your next renter with Zillow Rental Manager. Plus, with online applications, you can quickly screen prospective tenants – for free.

    Learn more

    $4,749/mo

    Rent Zestimate®

    Refinance and save

    $4,056/mo

    Est. payment

    Refinancing to a lower rate could help reduce your monthly payments and save thousands over the life of the loan.

    See today's rates

    $4,056/mo

    Est. payment

    Explore your selling options

    Work with a Zillow partner agent

    Leverage their expertise and Zillow's premium Showcase listings to get your home seen by more buyers.

    Get started

    List with your own agent

    Get your home in front of millions of buyers by listing it on Zillow.

    Learn how to do it

    Sell it yourself

    Take full control of how buyers see your home on Zillow by listing For Sale by Owner (FSBO).

    List your home

    What's special

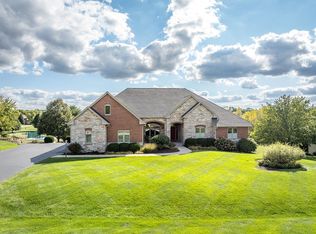
    Beautiful very well maintained custom built Parade Home located in highly sought after Prairie Hill and Hononegah School District! Craftsmanship at its finest with countless elements that will last forever. The entry greets you with 2-story high ceilings and hardwood floors. Roomy formal DR with triple crown molding and formal LR currently being used as Den. 10 ft ceilings thru out main level! Updated half bath tastefully done with granite top vanity. As you walk into the family room beauty greets you w/crafted oak, triple crown molding, a marble gas fireplace and lots of natural lighting with a great view. Off from family room includes a cozy 3-season sun room w/tiled flooring. KT offers full wall of windows for natural light, beautiful panoramic views w/breathtaking sunsets. Kitchen updated w/granite counter top with tiled backsplash and upgraded sink w/hardwood floors. Newer refrigerator. Cupboards have roll out shelves for easy access. Dbl door pantry w/lots of shelves! Separate 1st fl laundry w/cabinets. Off of KT you have sliders to the deck with maintenance free aluminum railing and soft lighting for evening enjoyment. Upstairs invites you to 3 nice size bedrooms. Double door entry to MBR large enough for sitting area w/coved ceiling & large walk in closet. Attractive updated LF/RD shades. A WOW master Bth! Updated marble dbl sinks with new faucets and shower is tiled top to bottom and updated trim glass doors and faucet! Long day - Just Relax in Jacuzzi tub. Tastefully done LL all finished that matches upper level. Full walk out w/sliders. Plenty room for 4th bedroom! Lots of natural lighting. Huge full Bth! Offers family room area with amble gathering space too! Step outside to the patio area and enjoy! Paved stairway to upper deck. Whole house intercom system w/radio, central vac! New furnace. A/C, April Air 2017. Dishwasher 6/18 and Whrpl Refrigerator 7/19. Roof redone 6/21. New 75 gal. Wtr Htr 5/21. New 1 Hrse well pump 7/21. New WD Sashes 9/20. Replaced WD's in SR 2015. Inground sprinkler system covers immediate yard. Ceiling fans thru out hse. Oversized 3 1/2 car garage. Min. to I-90 easy access to Rockford or Janesville. One owner home!

    This property is off market, which means it's not currently listed for sale or rent on Zillow. This may be different from what's available on other websites or public sources.

    Facts & features

    Interior

    Bedrooms & bathrooms
    • Bedrooms: 3
    • Bathrooms: 4
    • Full bathrooms: 3
    • 1/2 bathrooms: 1
    Interior area
    • Total interior livable area: 3,628 sqft

    Property

    Lot
    • Size: 1.67 Acres
    Details
    • Parcel number: 411301012

    Construction

    Type & style
    • Home type: SingleFamily
    Condition
    • Year built: 1999

    Community & HOA

    Location
    • Region: South Beloit

    Financial & listing details

    • Price per square foot: $150/sqft
    • Tax assessed value: $387,345
    • Annual tax amount: $9,670

    Price history

    DateEventPrice
    7/18/2022Sold$420,000$116/sqft
    Source: NorthWest Illinois Alliance of REALTORS® #202203001 Report a problem
    5/24/2022Pending sale$420,000$116/sqft
    Source: NorthWest Illinois Alliance of REALTORS® #202203001 Report a problem
    5/18/2022Listed for sale$420,000+50.8%$116/sqft
    Source: NorthWest Illinois Alliance of REALTORS® #202203001 Report a problem
    8/3/1999Sold$278,500$77/sqft
    Source: Public Record Report a problem

    Public tax history

    YearProperty taxesTax assessment
    2024$9,670 +3.2%$129,115 +11.4%
    2023$9,375 +4.5%$115,871 +9.4%
    2022$8,971 $105,925 +6.4%
    2021-- $99,507 +3.8%
    2020$8,460 +2.6%$95,891 +4.7%
    2019$8,249 +0.4%$91,595 +4.1%
    2018$8,213 +103.2%$88,013 +3.7%
    2017$4,041 $84,889 +1.6%
    2016$4,041 -48%$83,527 +2.9%
    2015$7,775 +0.9%$81,141 +1.3%
    2014$7,706 -12.1%$80,116 -25.3%
    2009$8,771 $107,304 +5.5%
    2007-- $101,692 +2%
    2006-- $99,698 +3.9%
    2005-- $95,928 +2%
    2004-- $94,047 +8%
    2003-- $87,117 +2.8%
    2001-- $84,752 +2.6%
    2000-- $82,612
    Find assessor info on the county website

    Neighborhood: 61080

    Nearby schools

    GreatSchools rating
    Get pre-qualified for a loan
    At Zillow Home Loans, we can pre-qualify you in as little as 5 minutes with no impact to your credit score.

    An equal housing lender. NMLS #10287.

    Sell for more on Zillow
    Get a Zillow Showcase℠ listing at no additional cost and you could sell for .
    $545,600
    2% more
    +$10,912
    With Zillow Showcase(estimated)
    $556,512
