Welcome to Southshore, one of Southeast Aurora’s Premier Lake Communities! This pristine ranch home offers the perfect blend of luxury and tranquility, providing an idyllic retreat from the hustle and bustle of everyday life. The heart of this home is the gourmet kitchen, equipped with modern appliances, sleek granite countertops, and a pantry with ample space. Whether you're preparing a casual meal for your family or hosting a lavish dinner party with friends, this kitchen is sure to inspire your culinary adventures! Step outside onto the spacious covered patio, to entertain guests al fresco style or simply unwind with a glass of wine. This home boasts five generous sized bedrooms. With three beautifully appointed bedrooms on the main floor, including a large primary bedroom featuring a beautiful tray ceiling, spa-like bathroom, and over-sized walk-in closet. Head down to your full, finished walkout basement, featuring 2 additional bedrooms, a 3/4 bathroom, a fantastic wet bar for entertaining or game nights, and a large storage room for all your storage needs. Enjoy low-maintenance living with a beautifully landscaped backyard featuring turf and native low-water plants. Southshore residents enjoy two impressive resort-style clubhouses, pools, gyms, trails, parks, fitness classes and an array of vibrant community events throughout the year! Located just minutes away from the Aurora Reservoir trailhead. A quick commute to DTC, DIA and Downtown Denver. And top rated Cherry Creek Schools (zoned for Altitude Elementary). You are going to love living in Southshore!!!
Sold for $835,000
$835,000
7283 S Valleyhead Court, Aurora, CO 80016
5beds
3,934sqft
Single Family Residence
Built in 2021
6,759 Square Feet Lot
$810,100 Zestimate®
$212/sqft
$3,870 Estimated rent
Home value
$810,100
$770,000 - $851,000
$3,870/mo
Zestimate® history
Owner options
List your home for rent
$3,870/mo
Rent Zestimate®
Find your next renter with Zillow Rental Manager. Plus, with online applications, you can quickly screen prospective tenants – for free.
$3,870/mo
Rent Zestimate®
Refinance and save
$5,298/mo
Est. payment
Refinancing to a lower rate could help reduce your monthly payments and save thousands over the life of the loan.
$5,298/mo
Est. payment
Explore your selling options
Work with a Zillow partner agent
Leverage their expertise and Zillow's premium Showcase listings to get your home seen by more buyers.
Get startedList with your own agent
Get your home in front of millions of buyers by listing it on Zillow.
Learn how to do itSell it yourself
Take full control of how buyers see your home on Zillow by listing For Sale by Owner (FSBO).
List your homeWhat's special
Zillow last checked:
Listing updated:
Listed by:
Tina Cameron 303-829-0902 tina@denverreexperts.com,
Keller Williams DTC,
Beverlee Marsh 720-841-8041,
West and Main Homes Inc
Bought with:
Louis Royston, 100002304
RE/MAX Professionals
Source: REcolorado as distributed by MLS GRID,MLS#: 7545116
Facts & features
Interior
Bedrooms & bathrooms
- Bedrooms: 5
- Bathrooms: 3
- Full bathrooms: 3
- Main level bathrooms: 2
- Main level bedrooms: 3
Primary bedroom
- Description: Large Primary Bedroom With Beautiful Tray Ceiling
- Level: Main
Bedroom
- Description: Guest Bedroom #1
- Level: Main
Bedroom
- Description: Guest Bedroom #2
- Level: Main
Bedroom
- Description: Guest Bedroom #3 - Can Also Be Used As An Office Or Workout Room
- Level: Basement
Bedroom
- Description: Guest Bedroom #4 In Basement
- Level: Basement
Bathroom
- Description: Guest Bathroom In Between Both Front Bedrooms
- Level: Main
Bathroom
- Description: Primary Bathroom With Oversize Shower And Walk-In Closet
- Level: Main
Bathroom
- Description: Guest Bathroom In Basement
- Level: Basement
Great room
- Description: Large Entertaining Space In The Basement With Walkout
- Level: Basement
Kitchen
- Description: Kitchen With Large Island With Space For Bar Stools
- Level: Main
Kitchen
- Description: Additional Kitchen In Basement With Wet Bar And Refrigerator
- Level: Basement
Laundry
- Description: Large Laundry Room With Plenty Of Storage Space
- Level: Main
Living room
- Description: With Beautiful Green Belt Views
- Level: Main
Heating
- Forced Air
Cooling
- Central Air
Appliances
- Included: Bar Fridge, Cooktop, Dishwasher, Disposal, Double Oven, Dryer, Gas Water Heater, Microwave, Refrigerator, Washer
- Laundry: In Unit
Features
- Built-in Features, Ceiling Fan(s), Eat-in Kitchen, Entrance Foyer, Granite Counters, High Ceilings, High Speed Internet, Kitchen Island, Open Floorplan, Pantry, Primary Suite, Radon Mitigation System, Smoke Free, Walk-In Closet(s)
- Flooring: Carpet, Tile, Vinyl
- Windows: Double Pane Windows, Window Coverings
- Basement: Finished,Full,Sump Pump,Walk-Out Access
Interior area
- Total structure area: 3,934
- Total interior livable area: 3,934 sqft
- Finished area above ground: 1,967
- Finished area below ground: 1,511
Property
Parking
- Total spaces: 2
- Parking features: Concrete
- Attached garage spaces: 2
Features
- Levels: One
- Stories: 1
- Entry location: Ground
- Patio & porch: Covered, Deck, Front Porch, Patio
- Exterior features: Private Yard, Rain Gutters
- Fencing: Full
Lot
- Size: 6,759 Square Feet
- Features: Greenbelt, Landscaped, Level
Details
- Parcel number: 035333370
- Special conditions: Standard
Construction
Type & style
- Home type: SingleFamily
- Architectural style: Traditional
- Property subtype: Single Family Residence
Materials
- Frame, Other
- Foundation: Slab
- Roof: Composition
Condition
- Year built: 2021
Details
- Builder name: Richmond American Homes
Utilities & green energy
- Sewer: Public Sewer
- Water: Public
- Utilities for property: Electricity Connected, Natural Gas Connected
Green energy
- Energy efficient items: Thermostat
Community & HOA
Community
- Security: Carbon Monoxide Detector(s), Smoke Detector(s), Video Doorbell
- Subdivision: Southshore
HOA
- Has HOA: Yes
- Amenities included: Clubhouse, Fitness Center, Park, Playground, Pond Seasonal, Pool, Trail(s)
- Services included: Recycling, Trash
- HOA fee: $30 monthly
- HOA name: Southshore HOA
- HOA phone: 720-633-9722
Location
- Region: Aurora
Financial & listing details
- Price per square foot: $212/sqft
- Tax assessed value: $882,800
- Annual tax amount: $7,368
- Date on market: 7/18/2024
- Listing terms: Cash,Conventional,FHA,VA Loan
- Exclusions: Seller's Personal Property And Staging Items.
- Ownership: Individual
- Electric utility on property: Yes
- Road surface type: Paved
Price history
| Date | Event | Price |
|---|---|---|
| 8/21/2024 | Sold | $835,000-1.2%$212/sqft |
Source:  REcolorado as distributed by MLS GRID #7545116 Report a problem REcolorado as distributed by MLS GRID #7545116 Report a problem | ||
| 7/25/2024 | Pending sale | $845,000$215/sqft |
Source: REcolorado as distributed by MLS GRID #7545116 Report a problem | ||
| 7/18/2024 | Listed for sale | $845,000+30.2%$215/sqft |
Source: REcolorado as distributed by MLS GRID #7545116 Report a problem | ||
| 3/19/2021 | Sold | $649,000$165/sqft |
Source: Public Record Report a problem | ||
Public tax history
| Year | Property taxes | Tax assessment |
|---|---|---|
| 2025 | $7,464 +1.3% | $55,176 +3.6% |
| 2024 | $7,368 +27.9% | $53,272 -7.4% |
| 2023 | $5,762 +97.1% | $57,510 +31.8% |
| 2022 | $2,923 | $43,632 +78.9% |
| 2021 | -- | $24,388 +18% |
| 2020 | $2,681 | $20,670 |
| 2019 | -- | -- |
Find assessor info on the county website
Neighborhood: Southshore
Nearby homes
- $820,1005 bd4 ba3.6k sqft7291 S Valleyhead Ct, Aurora, CO 80016Off Market
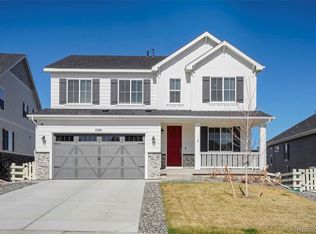
- $757,3003 bd3 ba3.9k sqft7281 S Valleyhead Ct, Aurora, CO 80016Off Market
- $920,0006 bd5 ba4.9k sqft7273 S Valleyhead Ct, Aurora, CO 80016Sold

- $862,9005 bd4 ba3.3k sqft7301 S Valleyhead Ct, Aurora, CO 80016Off Market
- $749,9005 bd5 ba2.7k sqft27604 E Geddes Pl, Aurora, CO 80016Off Market
- $694,6004 bd4 ba2.7k sqft7321 Valleyhead, Aurora, CO 80016Off Market
- $872,2004 bd3 ba4.4k sqft7311 S Valleyhead Ct, Aurora, CO 80016Off Market
- $772,8005 bd5 ba3.1k sqft7302 S Valleyhead Ct, Aurora, CO 80016Off Market
Nearby schools
GreatSchools rating
- 10/10Altitude Elementary SchoolGrades: PK-5Distance: 0.3 mi
- 7/10Fox Ridge Middle SchoolGrades: 6-8Distance: 0.9 mi
- 9/10Cherokee Trail High SchoolGrades: 9-12Distance: 1 mi
Schools provided by the listing agent
- Elementary: Altitude
- Middle: Fox Ridge
- High: Cherokee Trail
- District: Cherry Creek 5
Source: REcolorado as distributed by MLS GRID. This data may not be complete. We recommend contacting the local school district to confirm school assignments for this home.
Get a cash offer in 3 minutes
Find out how much your home could sell for in as little as 3 minutes with a no-obligation cash offer.
Estimated market value
$810,100
Get a cash offer in 3 minutes
Find out how much your home could sell for in as little as 3 minutes with a no-obligation cash offer.
Estimated market value
$810,100
- Colorado
- Arapahoe County
- Aurora
- 80016
- Southshore
- 7283 S Valleyhead Court
