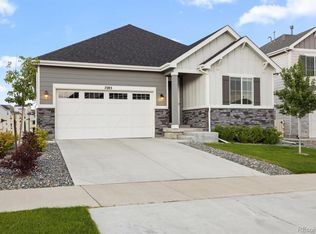
Welcome to a true masterpiece of luxury living in the highly coveted Southshore community of Aurora! This magnificent home features high-end finishes throughout, ensuring a truly impressive living experience. A covered front porch sets the stage for what awaits within and leads into the main level that features a vast expanse of space, providing ample room for all your needs. The front of the home features a stunning formal dining space, perfect for hosting elegant gatherings. The gourmet kitchen boasts a large island, elegant marble countertops, high-end stainless steel appliances, a farmhouse sink, and a convenient pantry. The kitchen seamlessly flows into a spacious living room, complete with a gas fireplace that exudes warmth and elegance. The additional dining area features vaulted ceilings, surrounded by an abundance of windows that flood the space with natural light. It also provides direct access to a patio, creating a seamless indoor-outdoor living experience. The main level is further enhanced by a bedroom adorned with built-in bookshelves and a thoughtfully appointed half bath for convenience. Upstairs, you'll discover a bonus flex room that can be customized to suit your lifestyle. The primary suite is a true sanctuary, featuring a five-piece en-suite bath and dual walk-in closets. Three additional bedrooms and two more well-appointed baths, including a bedroom with an en-suite bath, complete this level. The basement is a vast recreational space with walkout access to a covered patio and the beautifully landscaped yard. An additional large storage room and bedroom with an en-suite bath adds to the versatility of this space. Enjoy a stunning view of open space in the backyard, providing privacy and a sense of natural beauty. The home's location is also a standout feature, with close proximity to the elementary school and the community clubhouse and pool. Enjoy the added bonus of the Southshore HOA regularly organized fantastic activities!
Sold for $920,000
$920,000
7273 S Valleyhead Court, Aurora, CO 80016
6beds
4,946sqft
Single Family Residence
Built in 2019
4,839 Square Feet Lot
$917,800 Zestimate®
$186/sqft
$4,446 Estimated rent
Home value
$917,800
$872,000 - $964,000
$4,446/mo
Zestimate® history
Owner options
List your home for rent
$4,446/mo
Rent Zestimate®
Find your next renter with Zillow Rental Manager. Plus, with online applications, you can quickly screen prospective tenants – for free.
$4,446/mo
Rent Zestimate®
Refinance and save
$5,920/mo
Est. payment
Refinancing to a lower rate could help reduce your monthly payments and save thousands over the life of the loan.
$5,920/mo
Est. payment
Explore your selling options
Work with a Zillow partner agent
Leverage their expertise and Zillow's premium Showcase listings to get your home seen by more buyers.
Get startedList with your own agent
Get your home in front of millions of buyers by listing it on Zillow.
Learn how to do itSell it yourself
Take full control of how buyers see your home on Zillow by listing For Sale by Owner (FSBO).
List your homeWhat's special
Gas fireplaceHigh-end stainless steel appliancesElegant marble countertopsDual walk-in closetsFarmhouse sinkBonus flex roomLarge storage room
Zillow last checked:
Listing updated:
Listed by:
Tammie Sandeman 720-849-9202 tammie.sandeman@redfin.com,
Redfin Corporation
Bought with:
Heather Hoffman, 100102568
Thrive Real Estate Group
Source: REcolorado as distributed by MLS GRID,MLS#: 7936021
Facts & features
Interior
Bedrooms & bathrooms
- Bedrooms: 6
- Bathrooms: 5
- Full bathrooms: 3
- 3/4 bathrooms: 1
- 1/2 bathrooms: 1
- Main level bathrooms: 1
- Main level bedrooms: 1
Primary bedroom
- Description: En-Suite Bathroom, Ceiling Fan, Tray Ceilings, Carpet Flooring
- Level: Upper
- Area: 225 Square Feet
- Dimensions: 15 x 15
Bedroom
- Description: Built-In Shelving, Closet, Lvp Flooring
- Level: Main
- Area: 121 Square Feet
- Dimensions: 11 x 11
Bedroom
- Description: Closet, Ceiling Fan, Carpet Flooring
- Level: Upper
- Area: 150 Square Feet
- Dimensions: 15 x 10
Bedroom
- Description: Closet, Ceiling Fan, Carpet Flooring
- Level: Upper
- Area: 143 Square Feet
- Dimensions: 13 x 11
Bedroom
- Description: En-Suite Bathroom, Closet, Ceiling Fan, Carpet Flooring
- Level: Upper
- Area: 130 Square Feet
- Dimensions: 13 x 10
Bedroom
- Description: Egress Window, En-Suite Bathroom, Closet, Carpet Flooring
- Level: Basement
- Area: 176 Square Feet
- Dimensions: 11 x 16
Primary bathroom
- Description: Dual Sinks With Vanity, Walk-In Shower, Soaking Tub, Dual Closets, Tile Flooring
- Level: Upper
- Area: 150 Square Feet
- Dimensions: 10 x 15
Bathroom
- Description: Pedestal Sink, Lvp Flooring
- Level: Main
Bathroom
- Description: Duals Sinks With Vanity, Tub/Shower Combination, Tile Flooring
- Level: Upper
- Area: 65 Square Feet
- Dimensions: 13 x 5
Bathroom
- Description: Sink With Vanity, Tub/Shower Combination, Tile Flooring
- Level: Upper
- Area: 32 Square Feet
- Dimensions: 8 x 4
Bathroom
- Description: Shower, Sink With Vanity, Tile Flooring
- Level: Basement
- Area: 64 Square Feet
- Dimensions: 8 x 8
Bonus room
- Description: Ceiling Fan, Carpet Flooring
- Level: Upper
- Area: 255 Square Feet
- Dimensions: 17 x 15
Dining room
- Description: Tray Ceilings, Lvp Flooring
- Level: Main
- Area: 140 Square Feet
- Dimensions: 14 x 10
Dining room
- Description: Breakfast Room, Sliding Glass Doors To Patio, Vaulted Ceilings, Lvp Flooring
- Level: Main
- Area: 176 Square Feet
- Dimensions: 11 x 16
Kitchen
- Description: Kitchen Island, Marble Countertops, Stainless Steel Appliances, Gas Cooktop, Pantry, Lvp Flooring
- Level: Main
- Area: 380 Square Feet
- Dimensions: 19 x 20
Laundry
- Description: Washer, Dryer, Storage, Tile Flooring
- Level: Upper
- Area: 42 Square Feet
- Dimensions: 6 x 7
Living room
- Description: Gas Fireplace, Ceiling Fan, Lvp Flooring
- Level: Main
- Area: 306 Square Feet
- Dimensions: 17 x 18
Media room
- Description: Access To Patio
- Level: Basement
- Area: 1444 Square Feet
- Dimensions: 38 x 38
Heating
- Forced Air, Natural Gas
Cooling
- Central Air
Appliances
- Included: Cooktop, Dishwasher, Disposal, Double Oven, Dryer, Gas Water Heater, Microwave, Range Hood, Refrigerator, Washer
Features
- Built-in Features, Eat-in Kitchen, Kitchen Island, Marble Counters, Open Floorplan, Pantry, Primary Suite, Radon Mitigation System, Smart Thermostat, Sound System, Vaulted Ceiling(s), Walk-In Closet(s), Wired for Data
- Flooring: Carpet, Tile, Vinyl
- Windows: Double Pane Windows, Window Coverings
- Basement: Finished,Walk-Out Access
- Number of fireplaces: 1
- Fireplace features: Gas, Gas Log, Living Room
Interior area
- Total structure area: 4,946
- Total interior livable area: 4,946 sqft
- Finished area above ground: 3,333
- Finished area below ground: 1,506
Property
Parking
- Total spaces: 2
- Parking features: Concrete
- Attached garage spaces: 2
Features
- Levels: Two
- Stories: 2
- Patio & porch: Covered, Deck, Front Porch, Patio
- Exterior features: Private Yard
- Fencing: Partial
- Has view: Yes
- View description: Meadow
Lot
- Size: 4,839 Square Feet
- Features: Landscaped, Open Space, Sprinklers In Front, Sprinklers In Rear
Details
- Parcel number: 035333353
- Special conditions: Standard
Construction
Type & style
- Home type: SingleFamily
- Property subtype: Single Family Residence
Materials
- Brick, Wood Siding
- Roof: Composition
Condition
- Year built: 2019
Utilities & green energy
- Sewer: Public Sewer
- Water: Public
- Utilities for property: Cable Available, Electricity Connected, Internet Access (Wired), Natural Gas Connected, Phone Available
Community & HOA
Community
- Security: Smart Locks, Video Doorbell
- Subdivision: Southshore
HOA
- Has HOA: Yes
- Amenities included: Clubhouse, Fitness Center, Garden Area, Park, Playground, Pond Seasonal, Pool, Trail(s)
- Services included: Recycling, Road Maintenance, Trash
- HOA fee: $135 monthly
- HOA name: Southshore Master Association
- HOA phone: 720-633-9722
Location
- Region: Aurora
Financial & listing details
- Price per square foot: $186/sqft
- Tax assessed value: $949,900
- Annual tax amount: $6,841
- Date on market: 10/12/2023
- Listing terms: Cash,Conventional,FHA,VA Loan
- Exclusions: Sellers Personal Property, Staging Items, Router
- Ownership: Individual
- Electric utility on property: Yes
Price history
| Date | Event | Price |
|---|---|---|
| 11/30/2023 | Sold | $920,000-0.5%$186/sqft |
Source:  REcolorado as distributed by MLS GRID #7936021 Report a problem REcolorado as distributed by MLS GRID #7936021 Report a problem | ||
| 11/5/2023 | Pending sale | $925,000$187/sqft |
Source: REcolorado as distributed by MLS GRID #7936021 Report a problem | ||
| 10/12/2023 | Listed for sale | $925,000+0.5%$187/sqft |
Source: REcolorado as distributed by MLS GRID #7936021 Report a problem | ||
| 4/29/2021 | Sold | $920,000+21.9%$186/sqft |
Source: Berkshire Hathaway HomeServices Innovative Real Estate #8864402_80016 Report a problem | ||
| 4/22/2020 | Sold | $754,600$153/sqft |
Source: Public Record Report a problem | ||
Public tax history
| Year | Property taxes | Tax assessment |
|---|---|---|
| 2025 | $8,954 +1.3% | $59,369 -7.1% |
| 2024 | $8,840 +29.2% | $63,911 -6.4% |
| 2023 | $6,841 +7.1% | $68,252 +31.7% |
| 2022 | $6,387 | $51,806 -2.8% |
| 2021 | -- | $53,296 +191.2% |
| 2020 | $2,374 | $18,301 |
| 2019 | -- | -- |
Find assessor info on the county website
Neighborhood: Southshore
Nearby homes
- $759,7003 bd3 ba3.9k sqft7281 S Valleyhead Ct, Aurora, CO 80016Off Market
- $830,2004 bd4 ba3.3k sqft7271 S Valleyhead Ct, Aurora, CO 80016Off Market
- $835,0005 bd3 ba3.9k sqft7283 S Valleyhead Ct, Aurora, CO 80016Sold
- $789,4005 bd5 ba2.7k sqft27604 E Geddes Pl, Aurora, CO 80016Off Market
- $820,1005 bd4 ba3.6k sqft7291 S Valleyhead Ct, Aurora, CO 80016Off Market
- $695,2003 bd3 ba2.8k sqft27614 E Geddes Pl, Aurora, CO 80016Off Market
- $787,5004 bd4 ba2.7k sqft7261 S Valleyhead Ct, Aurora, CO 80016Off Market
- $818,6006 bd4 ba4.9k sqft27615 E Geddes Pl, Aurora, CO 80016Off Market
Nearby schools
GreatSchools rating
- 10/10Altitude Elementary SchoolGrades: PK-5Distance: 0.3 mi
- 7/10Fox Ridge Middle SchoolGrades: 6-8Distance: 0.9 mi
- 9/10Cherokee Trail High SchoolGrades: 9-12Distance: 1 mi
Schools provided by the listing agent
- Elementary: Altitude
- Middle: Fox Ridge
- High: Cherokee Trail
- District: Cherry Creek 5
Source: REcolorado as distributed by MLS GRID. This data may not be complete. We recommend contacting the local school district to confirm school assignments for this home.
Get a cash offer in 3 minutes
Find out how much your home could sell for in as little as 3 minutes with a no-obligation cash offer.
Estimated market value
$917,800
Get a cash offer in 3 minutes
Find out how much your home could sell for in as little as 3 minutes with a no-obligation cash offer.
Estimated market value
$917,800
- Colorado
- Arapahoe County
- Aurora
- 80016
- Southshore
- 7273 S Valleyhead Court
