Best price for this model! PRICED TO SELL! Motivated sellers due to RELOCATION. Modern, well-maintained home on a desirable corner lot (on a cult-a-sac) in Southshore! Open floor plan, abundant natural light, and clean, contemporary, designer finishes throughout. This property features a gourmet kitchen featuring quartz countertops, an oversized island, sleek cabinetry, providing generous prep and storage space. The main living area features larges windows and fireplace and opens to the backyard with double sliding doors, creating a true indoor-outdoor living space.
Outdoor the three-tiered backyard is designed for entertaining with it's 1st tier covered patio offering lots of seating, and built-in gas BBQ, 2nd level currently being used as a fire pit area, and the lowest level - turf - for activities and low-maintenance yard use. Upstairs, the loft provides a flexible second living space. Four bedrooms including the primary suite with a five-piece en suite and two walk-in closets. Laundry is conveniently located near the bedrooms, and upgraded metal railings add a beautiful modern architectural touch. The finished basement features high ceilings, a additional large living room, a play area, bedroom with ensuite bath, and rough-in for a future bar/kitchen area.
Additional features of this incredible property is that it includes paid-off solar, smart thermostats, smart locks, video doorbell, security cameras, TV mounts, radon mitigation system, and included ping pong table. This property is truly move in ready! It is also located in the Cherry Creek School District in the highly desirable Southshore community near Aurora Reservoir, with access to top rated schools, walking trails, parks, multiple pools and clubhouse amenities, amble dining and shopping just down the street.
For sale
Price cut: $20K (7/15)
$849,900
27615 E Geddes Place, Aurora, CO 80016
6beds
4,902sqft
:
Get pre-qualified$5,282/mo
Single Family Residence
Built in 2021
7,405 Square Feet Lot
$-- Zestimate®
$173/sqft
$30/mo HOA
What's special
- 97 days |
- 633 |
- 35 |
Zillow last checked:
Listing updated:
Listed by:
Staci Burns 303-810-0768 Staci@Kentwood.com,
Kentwood Real Estate DTC, LLC,
Brandon M Brennick 303-880-7570,
Kentwood Real Estate DTC, LLC
Source: REcolorado as distributed by MLS GRID,MLS#: 8637536
Facts & features
Interior
Bedrooms & bathrooms
- Bedrooms: 6
- Bathrooms: 4
- Full bathrooms: 3
- 1/4 bathrooms: 1
- Main level bathrooms: 1
- Main level bedrooms: 1
Bedroom
- Description: Bedroom Or Is Being Used Currently As An Office
- Features: Primary Suite
- Level: Main
- Area: 147.42 Square Feet
- Dimensions: 11.7 x 12.6
Bedroom
- Features: Primary Suite
- Level: Upper
- Area: 140.39 Square Feet
- Dimensions: 13.9 x 10.1
Bedroom
- Level: Upper
- Area: 162.84 Square Feet
- Dimensions: 13.8 x 11.8
Bedroom
- Level: Upper
- Area: 176.96 Square Feet
- Dimensions: 11.2 x 15.8
Bedroom
- Description: Primary Ensuite Bathroom With 5 Piece Bath And 2 Walk-In Closets
- Level: Upper
- Area: 244.86 Square Feet
- Dimensions: 15.9 x 15.4
Bedroom
- Level: Basement
- Area: 180.96 Square Feet
- Dimensions: 11.6 x 15.6
Bathroom
- Features: Primary Suite
- Level: Upper
- Area: 69.43 Square Feet
- Dimensions: 13.1 x 5.3
Bathroom
- Description: Primary Ensuite Bathroom With 5 Piece Bath And 2 Walk-In Closets
- Features: En Suite Bathroom, Primary Suite
- Level: Upper
- Area: 158 Square Feet
- Dimensions: 10 x 15.8
Bathroom
- Features: En Suite Bathroom
- Level: Basement
- Area: 67.94 Square Feet
- Dimensions: 8.6 x 7.9
Bathroom
- Features: Primary Suite
- Level: Main
- Area: 31.32 Square Feet
- Dimensions: 5.4 x 5.8
Bonus room
- Level: Basement
Dining room
- Level: Main
- Area: 189.54 Square Feet
- Dimensions: 11.7 x 16.2
Family room
- Level: Basement
Family room
- Description: Front Room - By Entrance
- Level: Main
- Area: 150.64 Square Feet
- Dimensions: 10.11 x 14.9
Kitchen
- Level: Main
- Area: 258.54 Square Feet
- Dimensions: 13.9 x 18.6
Laundry
- Level: Upper
- Area: 48.91 Square Feet
- Dimensions: 7.3 x 6.7
Living room
- Level: Main
- Area: 434.34 Square Feet
- Dimensions: 25.4 x 17.1
Loft
- Level: Upper
- Area: 266.9 Square Feet
- Dimensions: 15.7 x 17
Heating
- Forced Air, Natural Gas
Cooling
- Central Air
Appliances
- Included: Dishwasher, Disposal, Dryer, Microwave, Oven, Range, Range Hood, Refrigerator, Self Cleaning Oven, Washer
Features
- Ceiling Fan(s), Eat-in Kitchen, Five Piece Bath, High Ceilings, Kitchen Island, Open Floorplan, Primary Suite, Quartz Counters, Smart Thermostat, Smoke Free, Vaulted Ceiling(s), Walk-In Closet(s)
- Flooring: Carpet, Tile, Vinyl
- Windows: Window Coverings
- Basement: Finished,Full
- Number of fireplaces: 1
- Fireplace features: Family Room, Gas
Interior area
- Total structure area: 4,902
- Total interior livable area: 4,902 sqft
- Finished area above ground: 3,321
- Finished area below ground: 1,387
Video & virtual tour
Property
Parking
- Total spaces: 2
- Parking features: Concrete, Dry Walled, Lighted, Oversized, Storage
- Attached garage spaces: 2
Features
- Levels: Two
- Stories: 2
- Patio & porch: Covered, Front Porch, Patio
- Exterior features: Barbecue, Gas Grill, Private Yard
- Fencing: Full
Lot
- Size: 7,405 Square Feet
Details
- Parcel number: 035333655
- Special conditions: Standard
Construction
Type & style
- Home type: SingleFamily
- Architectural style: Mid-Century Modern
- Property subtype: Single Family Residence
Materials
- Other, Stone
- Foundation: Concrete Perimeter
- Roof: Composition
Condition
- Updated/Remodeled
- Year built: 2021
Details
- Builder name: Richmond American Homes
Utilities & green energy
- Electric: 220 Volts in Garage
- Sewer: Public Sewer
- Water: Public
- Utilities for property: Electricity Connected, Natural Gas Connected
Community & HOA
Community
- Security: Carbon Monoxide Detector(s), Security System, Smart Cameras, Smart Locks, Smart Security System, Smoke Detector(s), Video Doorbell
- Subdivision: Southshore
HOA
- Has HOA: Yes
- Amenities included: Clubhouse, Fitness Center, Park, Playground, Pool, Trail(s)
- HOA fee: $30 monthly
- HOA name: AMI Advanced Management
- HOA phone: 720-633-9722
Location
- Region: Aurora
Financial & listing details
- Price per square foot: $173/sqft
- Tax assessed value: $944,700
- Annual tax amount: $8,865
- Date on market: 4/21/2026
- Listing terms: Cash,Conventional,FHA,Other,VA Loan
- Exclusions: Sellers Personal Property
- Ownership: Individual
- Electric utility on property: Yes
- Road surface type: Paved
Estimated market value
Not available
Estimated sales range
Not available
Not available
Price history
| Date | Event | Price |
|---|---|---|
| 7/23/2026 | Price change | $4,900-7.5%$1/sqft |
Source: Zillow Rentals Report a problem | ||
| 7/20/2026 | Listed for rent | $5,300$1/sqft |
Source: Zillow Rentals Report a problem | ||
| 7/15/2026 | Price change | $849,900-2.3%$173/sqft |
Source:  REcolorado as distributed by MLS GRID #8637536 Report a problem REcolorado as distributed by MLS GRID #8637536 Report a problem | ||
| 6/25/2026 | Price change | $869,900-3.2%$177/sqft |
Source: REcolorado as distributed by MLS GRID #8637536 Report a problem | ||
| 6/5/2026 | Price change | $899,000-2.2%$183/sqft |
Source: REcolorado as distributed by MLS GRID #8637536 Report a problem | ||
| 5/14/2026 | Price change | $919,000-3.3%$187/sqft |
Source: REcolorado as distributed by MLS GRID #8637536 Report a problem | ||
| 4/21/2026 | Listed for sale | $950,000+39.5%$194/sqft |
Source: REcolorado as distributed by MLS GRID #8637536 Report a problem | ||
| 4/5/2021 | Sold | $681,200$139/sqft |
Source: Public Record Report a problem | ||
Public tax history
| Year | Property taxes | Tax assessment |
|---|---|---|
| 2025 | $7,636 +1.3% | $59,044 +8.3% |
| 2024 | $7,539 +23.8% | $54,504 -7.2% |
| 2023 | $6,089 +176.7% | $58,754 +27.4% |
| 2022 | $2,201 | $46,113 +151.1% |
| 2021 | -- | $18,365 -11.2% |
| 2020 | $2,681 | $20,670 |
| 2019 | -- | -- |
Find assessor info on the county website
Monthly payment
Est. payment
Payment breakdown
Explore the cost of this home by adjusting the details. Changes won't be saved.Climate risks
Neighborhood: Southshore
Nearby schools
GreatSchools rating
- 8/10Altitude Elementary SchoolGrades: PK-5Distance: 0.3 mi
- 6/10Fox Ridge Middle SchoolGrades: 6-8Distance: 0.9 mi
- 8/10Cherokee Trail High SchoolGrades: 9-12Distance: 1 mi
Schools provided by the listing agent
- Elementary: Altitude
- Middle: Fox Ridge
- High: Cherokee Trail
- District: Cherry Creek 5
Source: REcolorado as distributed by MLS GRID. This data may not be complete. We recommend contacting the local school district to confirm school assignments for this home.
- $780,0004 bd4 ba4.3k sqft27617 E Geddes Pl, Aurora, CO 80016Sold

- $762,4003 bd3 ba3.9k sqft27625 E Geddes Pl, Aurora, CO 80016Off Market

- $780,2004 bd5 ba3k sqft27716 E Frost Pl, Aurora, CO 80016Off Market
- $867,9004 bd5 ba3.2k sqft27706 E Frost Pl, Aurora, CO 80016Off Market
- $753,2004 bd3 ba4k sqft27726 E Frost Pl, Aurora, CO 80016Off Market
- $853,8004 bd4 ba3.3k sqft7271 S Valleyhead Ct, Aurora, CO 80016Off Market
- $807,2004 bd4 ba2.7k sqft7261 S Valleyhead Ct, Aurora, CO 80016Off Market
- $786,6006 bd4 ba4.2k sqft27627 E Geddes Pl, Aurora, CO 80016Off Market
A local agent can set up tours, give advice and negotiate with sellers.
Similar homes
- $850,0005 bd4 ba4.5k sqft7281 S Vandriver Way, Aurora, CO 80016For Sale
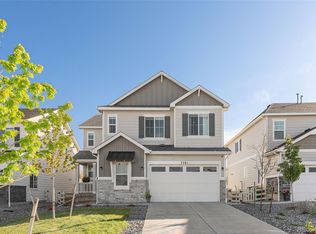
 MLS ID #3603292, Abell To Sell, Compass - Denver. REcolorado as distributed by MLS GRID
 - $794,9005 bd4 ba4.1k sqft27645 E Geddes Place, Aurora, CO 80016For Sale
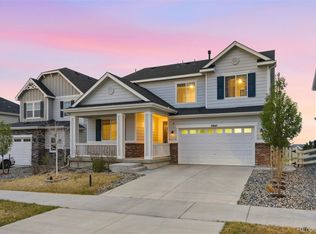 MLS ID #2795929, Todd L Crosbie, LIV Sotheby's International Realty. REcolorado as distributed by MLS GRID
 - $799,9994 bd4 ba4.7k sqft7394 S Scottsburg Way, Aurora, CO 80016For Sale
 MLS ID #8709879, Nicholas Gobel, NAV Real Estate. REcolorado as distributed by MLS GRID
 - $900,0004 bd3 ba3.4k sqft7214 S Shady Grove Court, Aurora, CO 80016For Sale
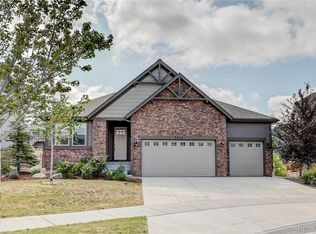 MLS ID #4205488, Gary Parkhurst, Parkhurst Realty. REcolorado as distributed by MLS GRID
 - $999,0006 bd7 ba5.5k sqft27267 E Jamison Place, Aurora, CO 80016For SaleMLS ID #3526613, Alana Hankins, Compass - Denver. REcolorado as distributed by MLS GRID
- $730,0004 bd4 ba3.7k sqft8078 S Yantley Court, Aurora, CO 80016For SaleMLS ID #1691842, Taylor Bunney, eXp Realty, LLC. REcolorado as distributed by MLS GRID
- $1,095,0005 bd5 ba5.5k sqft27794 E Davies Drive, Aurora, CO 80016For SaleMLS ID #9040196, Heather Christensen, Keller Williams DTC. REcolorado as distributed by MLS GRID
- $840,0004 bd3 ba4.3k sqft8735 S Quemoy Street, Aurora, CO 80016For SaleMLS ID #9046442, Jennifer Reinhardt, Atlas Real Estate Group. REcolorado as distributed by MLS GRID
- $1,135,0005 bd4 ba4.9k sqft7000 S White Crow Way, Aurora, CO 80016For SaleMLS ID #3155137, Brad Bolsinger, Weichert Realtors Professionals. REcolorado as distributed by MLS GRID
- $795,0004 bd4 ba4.1k sqft5646 S Grand Baker Court, Aurora, CO 80016For SaleMLS ID #4676836, Steven Izzi, Redfin Corporation. REcolorado as distributed by MLS GRID
- $971,9004 bd4 ba5k sqft7961 S Flat Rock Way, Aurora, CO 80016For SaleMLS ID #3437275, Yatenesh Riskey, Brokers Guild Real Estate. REcolorado as distributed by MLS GRID
- $925,0004 bd5 ba5.5k sqft7994 S Kewaunee Street, Aurora, CO 80016For SaleMLS ID #2248250, Tom Ullrich, RE/MAX Professionals. REcolorado as distributed by MLS GRID
- $1,095,0006 bd5 ba4.7k sqft7338 S Yantley Way, Aurora, CO 80016For SaleMLS ID #7180296, Brent Malia, NAV Real Estate. REcolorado as distributed by MLS GRID
- $785,0003 bd3 ba4.3k sqft8886 S Tibet Court, Aurora, CO 80016For SaleMLS ID #6871868, Michael Cutbirth, Coldwell Banker Realty 24. REcolorado as distributed by MLS GRID
- $725,0005 bd4 ba4.5k sqft4778 S Biloxi Way, Aurora, CO 80016For SaleMLS ID #8522784, Tamara Heuckroth, Your Castle Real Estate Inc. REcolorado as distributed by MLS GRID
- $875,0003 bd2 ba4.3k sqft8708 S Quatar Street, Aurora, CO 80016For SaleMLS ID #3981840, Jennifer Bozarth, Colorado Premier Properties. REcolorado as distributed by MLS GRID
- $674,0004 bd4 ba3.6k sqft25748 E Calhoun Place, Aurora, CO 80016For SaleMLS ID #7158545, Story Home Group, LPT Realty. REcolorado as distributed by MLS GRID
- $1,100,0004 bd5 ba5.4k sqft8641 S De Gaulle Court, Aurora, CO 80016For SaleMLS ID #9147421, Vianney Yamada, Invalesco Real Estate. REcolorado as distributed by MLS GRID
- $899,0004 bd4 ba5.7k sqft13041 Reata Ridge Drive, Parker, CO 80134For SaleMLS ID #5174622, Zaynab Sepahi, ZBell, LLC. REcolorado as distributed by MLS GRID
- $848,0007 bd6 ba5.2k sqft11751 S Rock Willow Way, Parker, CO 80134For SaleMLS ID #6283889, Samantha Dardano, Compass - Denver. REcolorado as distributed by MLS GRID
