Buckeye Beauty! Custom Schumacher built ranch style home set on a nearly 1 acre lot near the back of Harmony Glen, a dead-end street in the highly sought after North Kingsville Village. You're sure to love the open floor plan that features a kitchen/great room complete with maple kitchen cabinets, solid-surface countertops, center island w/ breakfast bar and all appliances included. Gas fireplace, vaulted ceilings, separate dining area and an owner's suite on one side of the home while the other 2 bedrooms are adjacent on the opposite side along with a full bath. The master boasts a full bath with granite-topped vanity, seated glass enclosed shower and a spacious walk-in closet. There is a full high and dry basement that can be finished to add even more usable square foot age to this immaculately cared for home. Outside the home you can enjoy a wooded and private back yard, covered stamped concrete patio and can store all of the garden tools in the recently purchased heavily-reinforced storage shed. Professionally landscaped yard that is maintained to a "T". City water, extra-wide concrete drive and an 18Kw whole house Generac generator. Come fall in love, before this one is gone!
Closed
$375,000
7284 Harmony Glen Dr, Conneaut, OH 44030
3beds
1,652sqft
Single Family Residence
Built in 2015
0.92 Acres Lot
$378,100 Zestimate®
$227/sqft
$1,817 Estimated rent
Home value
$378,100
Estimated sales range
Not available
$1,817/mo
Zestimate® history
Owner options
List your home for rent
$1,817/mo
Rent Zestimate®
Find your next renter with Zillow Rental Manager. Plus, with online applications, you can quickly screen prospective tenants – for free.
$1,817/mo
Rent Zestimate®
Refinance and save
$2,412/mo
Est. payment
Refinancing to a lower rate could help reduce your monthly payments and save thousands over the life of the loan.
$2,412/mo
Est. payment
Explore your selling options
Work with a Zillow partner agent
Leverage their expertise and Zillow's premium Showcase listings to get your home seen by more buyers.
Get startedList with your own agent
Get your home in front of millions of buyers by listing it on Zillow.
Learn how to do itSell it yourself
Take full control of how buyers see your home on Zillow by listing For Sale by Owner (FSBO).
List your homeWhat's special
Zillow last checked:
Listing updated:
Listed by:
Rick L Furmage rfurmage@bhhspro.com440-862-0906,
Berkshire Hathaway HomeServices Professional Realty
Bought with:
Debby J Best, 2016004617
Keller Williams Greater Cleveland Northeast
Source: MLS Now,MLS#: 5112301 Originating MLS: Ashtabula County REALTORS
Originating MLS: Ashtabula County REALTORSFacts & features
Interior
Bedrooms & bathrooms
- Bedrooms: 3
- Bathrooms: 2
- Full bathrooms: 2
- Main level bathrooms: 2
- Main level bedrooms: 3
Primary bedroom
- Level: First
- Dimensions: 16 x 11
Bedroom
- Level: First
- Dimensions: 12 x 11
Bedroom
- Level: First
- Dimensions: 12 x 10
Primary bathroom
- Level: First
- Dimensions: 11 x 9
Bathroom
- Level: First
- Dimensions: 9 x 8
Dining room
- Level: First
- Dimensions: 13 x 11
Eat in kitchen
- Description: Flooring: Luxury Vinyl Tile
- Features: Bar
- Level: First
- Dimensions: 20 x 9
Laundry
- Level: First
- Dimensions: 14 x 6
Living room
- Features: Vaulted Ceiling(s)
- Level: First
- Dimensions: 15 x 18
Heating
- Forced Air, Gas
Cooling
- Central Air
Appliances
- Included: Dryer, Dishwasher, Disposal, Microwave, Range, Refrigerator, Washer
- Laundry: Laundry Room
Features
- Eat-in Kitchen, Open Floorplan, Stone Counters, Storage, Vaulted Ceiling(s)
- Basement: Full,Interior Entry,Concrete,Storage Space,Unfinished,Sump Pump
- Number of fireplaces: 1
- Fireplace features: Gas, Living Room
Interior area
- Total structure area: 1,652
- Total interior livable area: 1,652 sqft
- Finished area above ground: 1,652
Property
Parking
- Total spaces: 2
- Parking features: Attached, Concrete, Driveway, Garage Faces Front, Garage, Garage Door Opener
- Attached garage spaces: 2
Features
- Levels: One
- Stories: 1
- Patio & porch: Covered
- Exterior features: Dog Run
Lot
- Size: 0.92 Acres
- Features: Dead End, Landscaped
Details
- Additional structures: Outbuilding, Storage
- Parcel number: 280700001000
Construction
Type & style
- Home type: SingleFamily
- Architectural style: Ranch
- Property subtype: Single Family Residence
Materials
- Vinyl Siding
- Roof: Asphalt,Fiberglass
Condition
- Year built: 2015
Details
- Builder name: Schumacher
Utilities & green energy
- Sewer: Septic Tank
- Water: Public
Community & HOA
HOA
- Has HOA: No
Location
- Region: Conneaut
Financial & listing details
- Price per square foot: $227/sqft
- Tax assessed value: $259,400
- Annual tax amount: $3,191
- Date on market: 4/5/2025
- Cumulative days on market: 47 days
Price history
| Date | Event | Price |
|---|---|---|
| 5/23/2025 | Sold | $375,000-0.7%$227/sqft |
Source:  MLS Now #5112301 Report a problem MLS Now #5112301 Report a problem | ||
| 5/22/2025 | Pending sale | $377,500$229/sqft |
Source: MLS Now #5112301 Report a problem | ||
| 4/8/2025 | Contingent | $377,500$229/sqft |
Source: MLS Now #5112301 Report a problem | ||
| 4/5/2025 | Listed for sale | $377,500+16.2%$229/sqft |
Source: MLS Now #5112301 Report a problem | ||
| 9/21/2022 | Sold | $325,000+0.3%$197/sqft |
Source: MLS Now #4392906 Report a problem | ||
| 7/23/2022 | Pending sale | $324,000$196/sqft |
Source:  RE/MAX International #4392906 Report a problem RE/MAX International #4392906 Report a problem | ||
| 7/22/2022 | Contingent | $324,000$196/sqft |
Source: MLS Now #4392906 Report a problem | ||
| 7/19/2022 | Listed for sale | $324,000+1017.2%$196/sqft |
Source: MLS Now #4392906 Report a problem | ||
| 5/29/2015 | Sold | $29,000-3.3%$18/sqft |
Source: Public Record Report a problem | ||
| 7/16/2002 | Sold | $30,000-14.3%$18/sqft |
Source: Public Record Report a problem | ||
| 1/16/2001 | Sold | $35,000$21/sqft |
Source: Public Record Report a problem | ||
Public tax history
| Year | Property taxes | Tax assessment |
|---|---|---|
| 2024 | $3,190 +2% | $90,790 |
| 2023 | $3,129 +38.2% | $90,790 +34.2% |
| 2022 | $2,265 -0.1% | $67,660 |
| 2021 | $2,266 -1.1% | $67,660 |
| 2020 | $2,292 -13.7% | $67,660 -8.6% |
| 2019 | $2,657 +3.9% | $74,030 |
| 2018 | $2,557 -0.1% | $74,030 |
| 2017 | $2,559 -1% | $74,030 +16.1% |
| 2016 | $2,583 +3611.7% | $63,780 +3608.1% |
| 2015 | $70 +3.2% | $1,720 |
| 2014 | $67 -90.3% | $1,720 -80.8% |
| 2013 | $695 +100.1% | $8,960 |
| 2012 | $348 -53.1% | $8,960 |
| 2011 | $741 +97.8% | $8,960 -10.8% |
| 2010 | $374 +4.5% | $10,050 +0% |
| 2008 | $358 +5.8% | $10,045 +10.4% |
| 2007 | $338 +1.4% | $9,100 |
| 2006 | $334 +1.3% | $9,100 |
| 2005 | $330 +4.9% | $9,100 +5.3% |
| 2004 | $314 +2.5% | $8,645 |
| 2003 | $307 +3.5% | $8,645 |
| 2002 | $296 +132.8% | $8,645 +160% |
| 2001 | $127 +0% | $3,325 |
| 2000 | $127 | $3,325 |
Find assessor info on the county website
Neighborhood: 44030
Nearby homes
- $--0.92 acres7298 Harmony Glen Dr LOT 11, Conneaut, OH 44030Off Market
- $453,5004 bd2 ba2.5k sqft7270 Harmony Glen Dr, Conneaut, OH 44030Off Market
- $345,7003 bd2 ba2.2k sqft7319 Fieldstone Ave, Conneaut, OH 44030Off Market
- $305,0003 bd3 ba2k sqft3857 Fox Chase Cir, Conneaut, OH 44030Sold
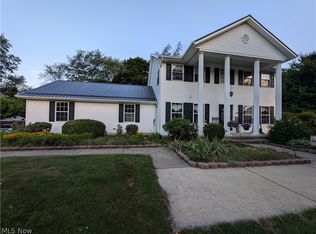
- $322,7003 bd3 ba-- sqft3857 Fox Chase Cir, Conneaut, OH 44030Off Market
- $287,6003 bd2 ba1.8k sqft7298 Harmony Glen Dr, Conneaut, OH 44030Off Market
- $320,2003 bd2 ba1.9k sqft7330 Harmony Glen Dr, Conneaut, OH 44030Off Market
- $328,0003 bd3 ba-- sqft7335 Fieldstone Ave, Conneaut, OH 44030Sold
Nearby schools
GreatSchools rating
- 5/10Kingsville Elementary SchoolGrades: K-5Distance: 2.9 mi
- 6/10Wallace H Braden Junior High SchoolGrades: 6-8Distance: 7.1 mi
- 5/10Edgewood High SchoolGrades: 9-12Distance: 4.9 mi
Schools provided by the listing agent
- District: Buckeye LSD Ashtabula - 402
Source: MLS Now. This data may not be complete. We recommend contacting the local school district to confirm school assignments for this home.
Get a cash offer in 3 minutes
Find out how much your home could sell for in as little as 3 minutes with a no-obligation cash offer.
Estimated market value
$378,100
Get a cash offer in 3 minutes
Find out how much your home could sell for in as little as 3 minutes with a no-obligation cash offer.
Estimated market value
$378,100
- Ohio
- Ashtabula County
- North Kingsville
- 44030
- 7284 Harmony Glen Dr
Nearby cities
Nearby zip codes
Other North Kingsville Topics
- Apartments for Rent in 44030
- Houses for Sale in 44030
- Houses for Rent in 44030
- 44030 Real Estate
- North Kingsville Condos
- Houses for Sale in North Kingsville
- Newest Listings in North Kingsville
- North Kingsville Home Values
- North Kingsville Real Estate Agents
- North Kingsville Refinance
- North Kingsville Mortgage Rates
