Skip main navigation
Closed
  • $328,000

    7335 Fieldstone Ave, Conneaut, OH 44030

    3beds
    --sqft
    Single Family Residence
    Built in 1998
    0.92 Acres Lot
    $358,300 Zestimate®
    $--/sqft
    $2,223 Estimated rent

    Home value

    $358,300

    $340,000 - $380,000

    $2,223/mo

    Zestimate® history
    Loading
    Loading...

    Owner options

    List your home for rent

    $2,223/mo

    Rent Zestimate®

    Find your next renter with Zillow Rental Manager. Plus, with online applications, you can quickly screen prospective tenants – for free.

    Learn more

    $2,223/mo

    Rent Zestimate®

    Refinance and save

    $2,105/mo

    Est. payment

    Refinancing to a lower rate could help reduce your monthly payments and save thousands over the life of the loan.

    See today's rates

    $2,105/mo

    Est. payment

    Explore your selling options

    Work with a Zillow partner agent

    Leverage their expertise and Zillow's premium Showcase listings to get your home seen by more buyers.

    Get started

    List with your own agent

    Get your home in front of millions of buyers by listing it on Zillow.

    Learn how to do it

    Sell it yourself

    Take full control of how buyers see your home on Zillow by listing For Sale by Owner (FSBO).

    List your home

    What's special

    Open floor planSplit floor planExpansive enclosed patioPeaceful owner suite escapeSoaring high-voltage ceilingsSpacious secondary bedroomsLush surroundings
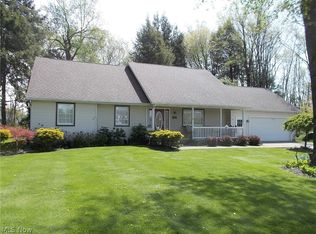
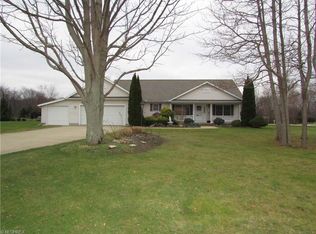
    Seller has received multiple offers and requests highest and best offer due by Sunday 11/10/2024 at 6pm. Stunning Fieldstone Development ranch retreat! Nestled on almost a full acre, this meticulously maintained gem boasts an open floor plan with soaring high-voltage ceilings, perfect for entertaining. Enjoy serene evenings on the expansive enclosed patio overlooking lush surroundings. The thoughtful split floor plan ensures a peaceful owner suite escape and spacious secondary bedrooms. Additional features include 2.5 baths, two-car attached garage, and generous shed for storage. With its pristine condition and coveted location, this beautiful ranch home won't last long!

    Zillow last checked:

    Listing updated:

    Listing Provided by:

    Clorice L Vines cloricedlugos@gmail.com440-812-2542,

    McDowell Homes Real Estate Services,

    Ashley Snowberger 440-382-3830,

    McDowell Homes Real Estate Services

    Bought with:

    Connie S Emus, 2005009775

    Howard Hanna

    Source: MLS Now,MLS#: 5083620MLS LogoOriginating MLS: Lake Geauga Area Association of REALTORS

    Facts & features

    Interior

    Bedrooms & bathrooms
    • Bedrooms: 3
    • Bathrooms: 3
    • Full bathrooms: 2
    • 1/2 bathrooms: 1
    • Main level bathrooms: 3
    • Main level bedrooms: 3
    Heating
    • Gas, Heat Pump
    Cooling
    • Central Air
    Appliances
    • Included: Dryer, Range, Refrigerator, Washer
    • Laundry: Main Level
    Features
    • Basement: Full,Partially Finished
    • Number of fireplaces: 1

    Property

    Parking
    • Total spaces: 2
    • Parking features: Attached, Garage
    • Attached garage spaces: 2
    Features
    • Levels: One
    • Stories: 1
    • Patio & porch: Rear Porch, Glass Enclosed
    Lot
    • Size: 0.92 Acres
    • Features: Landscaped
    Details
    • Additional structures: Shed(s)
    • Parcel number: 280681002400

    Construction

    Type & style
    • Home type: SingleFamily
    • Architectural style: Ranch
    • Property subtype: Single Family Residence
    Materials
    • Stone, Vinyl Siding
    • Roof: Asphalt,Fiberglass
    Condition
    • Year built: 1998

    Utilities & green energy

    • Sewer: Septic Tank
    • Water: Public

    Community & neighborhood

    Location
    • Region: Conneaut

    Price history

    DateEventPrice
    12/11/2024Pending sale$315,000-4%
    Source: MLS Now #5083620 Report a problem
    12/6/2024Sold$328,000+4.1%
    Source: MLS Now #5083620 Report a problem
    11/11/2024Contingent$315,000
    Source: MLS Now #5083620 Report a problem
    11/7/2024Listed for sale$315,000+57.5%
    Source: MLS Now #5083620 Report a problem
    9/10/2007Sold$200,000+769.6%
    Source: Public Record Report a problem
    1/12/1998Sold$23,000
    Source: Public Record Report a problem

    Public tax history

    YearProperty taxesTax assessment
    2024$3,094 +13.8%$88,030
    2023$2,720 +24.3%$88,030 +34.1%
    2022$2,187 -0.1%$65,630
    2021$2,189 -1.1%$65,630
    2020$2,214 -12.1%$65,630 -7.1%
    2019$2,520 +3.9%$70,640
    2018$2,425 -46%$70,640
    2017$4,490 +117.6%$70,640 +16%
    2016$2,063 +0.1%$60,910
    2015$2,061 +3.4%$60,910
    2014$1,993 +13.4%$60,910 +10.3%
    2013$1,758 +0.1%$55,200
    2012$1,757 +0.1%$55,200
    2011$1,756 -5.7%$55,200 -11.8%
    2010$1,862 -0.4%$62,550 +0%
    2008$1,869 -3.2%$62,545 +0.8%
    2007$1,931 -12.9%$62,020
    2006$2,217 +1.3%$62,020
    2005$2,190 +4.6%$62,020 +4.9%
    2004$2,094 +2.5%$59,115
    2003$2,042 +3.6%$59,115
    2002$1,971 -0.4%$59,115 +11.1%
    2001$1,979 +0%$53,200
    2000$1,979 $53,200

    Find assessor info on the county website

    Neighborhood: 44030

    Nearby schools

    GreatSchools rating
    Schools provided by the listing agent
    • District: Buckeye LSD Ashtabula - 402

    Source: MLS Now. This data may not be complete. We recommend contacting the local school district to confirm school assignments for this home.

    Get a cash offer in 3 minutes
    Find out how much your home could sell for in as little as 3 minutes with a no-obligation cash offer.
    Estimated market value
    $358,300
    Get a cash offer in 3 minutes
    Find out how much your home could sell for in as little as 3 minutes with a no-obligation cash offer.
    Estimated market value
    $358,300