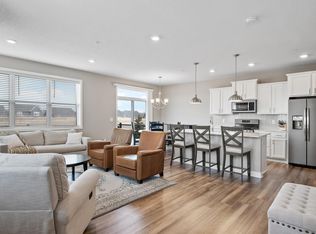
Lennar built "Liberty" townhome collection Richmond floorplan. Spacious & light-filled, two-story townhome with basement, large windows front & back. Open main level floorplan with 2-story foyer, 9-ft. ceilings, and a deck. Designer kitchen with Premium cabinetry, gas stove, center island, pantry, & more. The upper-level features three bedrooms, two bathrooms, & laundry room. Spacious owner's suite with large walk-in closet and private bath with a 5-ft. walk-in shower & double-sink vanity. Finished lower level/basement with the fourth bedroom, 3/4 bath, and storage. Move-in-ready, complete with washer/dryer. Two-car garage. Convenient & quiet location. Owner pays for HOA which includes trash. All other utilities such as gas, electric, water/sewer, wi-fi/internet, cable/tv are paid by renters.
This property is not currently displayed as for sale or rent on Zillow. This may be different from what's on other websites or public sources.