Beautiful 5 Bedroom/4 .5 bath Colonial with it own private pool oasis. Located on the DC side of Warrenton! Great school district! This home is turn-key and move in ready! Hardwood floors on most of main level. Gourmet Kitchen with large Island, Granite countertops, tons of cabinetry for storage and SS appliances. Lovely Morning room off of Kitchen with full length windows- great space for family gatherings. Lovely Family room with Brand new carpet and floor to ceiling Stone Natural Gas Fireplace. Spacious Formal Dining room w/double crown moldings for elegant gatherings. Office on main level. A 2nd office on main level w/new carpet or quest room plus half bath. Upstairs features extremely spacious Bedrooms with attached baths in Primary and secondary bedrooms. Brand new renovated Primary Bathroom ( costing $17k in 2025) which features high-end quality materials to include marble flooring and granite countertops. The hallway bath has also been beautifully just recently renovated (costing $10k in late 2024). The 3rd bathroom in one of the other bedrooms cost $7k to renovate ( late 2024). The laundry room is on the main level and features a Brand New washer & dryer (2025- cost $4k). The lower level features an enormous In-Law/au-pair suite with its own private bath. Huge Recreation room and another space for an dinette area. 2nd Kitchen with granite countertops, wine refrigerator, dishwasher and sink. Nice space for quiet family enjoyment or entertaining. Are you looking for a 6th bedroom or hobby room? You have it here- very spacious room- endless possibilities. This home also features a Walk-Out basement which goes out to your private renovated ( 2024) In-ground salt water pool with Brand new pump and new liner (cost $3200). Temperature controlled patio which is cool to your feet. Fenced in pool area! Very nice back yard with space to play. Beautifully front yard and side yard- kiddos can play volley ball or soccer- you name it! 3 Car side load garage completes this home. Don't miss this one. Great Location- close to Rts 15, 29, 28 & I-66. Close to restaurants, shops, grocery stores, hospital and medical facilities.
Sold for $985,000
$985,000
7285 Joffa Cir, Warrenton, VA 20187
5beds
4,784sqft
Single Family Residence
Built in 2007
0.58 Acres Lot
$984,400 Zestimate®
$206/sqft
$5,351 Estimated rent
Home value
$984,400
$886,000 - $1.09M
$5,351/mo
Zestimate® history
Owner options
List your home for rent
$5,351/mo
Rent Zestimate®
Find your next renter with Zillow Rental Manager. Plus, with online applications, you can quickly screen prospective tenants – for free.
$5,351/mo
Rent Zestimate®
Refinance and save
$6,375/mo
Est. payment
Refinancing to a lower rate could help reduce your monthly payments and save thousands over the life of the loan.
$6,375/mo
Est. payment
Explore your selling options
Work with a Zillow partner agent
Leverage their expertise and Zillow's premium Showcase listings to get your home seen by more buyers.
Get startedList with your own agent
Get your home in front of millions of buyers by listing it on Zillow.
Learn how to do itSell it yourself
Take full control of how buyers see your home on Zillow by listing For Sale by Owner (FSBO).
List your homeWhat's special
Zillow last checked:
Listing updated:
Listed by:
Cherie Beatty 703-475-7930,
Weichert, REALTORS
Bought with:
Cherie Beatty, 0225215706
Weichert, REALTORS
Source: Bright MLS,MLS#: VAFQ2017308
Facts & features
Interior
Bedrooms & bathrooms
- Bedrooms: 5
- Bathrooms: 5
- Full bathrooms: 4
- 1/2 bathrooms: 1
- Main level bathrooms: 1
Rooms
- Room types: Primary Bedroom, Bedroom 3, Bedroom 4, Bedroom 5, Kitchen, Bedroom 1, Recreation Room, Hobby Room, Primary Bathroom, Full Bath
Primary bedroom
- Features: Ceiling Fan(s), Crown Molding, Flooring - HardWood, Walk-In Closet(s), Window Treatments, Primary Bedroom - Sitting Area
- Level: Upper
Bedroom 1
- Features: Flooring - Carpet
- Level: Upper
Bedroom 3
- Features: Flooring - Carpet, Attached Bathroom, Bathroom - Stall Shower, Wood Stove, Window Treatments, Walk-In Closet(s), Flooring - Ceramic Tile, Countertop(s) - Solid Surface
- Level: Upper
Bedroom 4
- Features: Flooring - Carpet, Ceiling Fan(s)
- Level: Upper
Bedroom 5
- Features: Flooring - Carpet
- Level: Lower
Primary bathroom
- Features: Soaking Tub, Bathroom - Walk-In Shower, Countertop(s) - Quartz, Crown Molding, Double Sink, Flooring - Ceramic Tile, Recessed Lighting
- Level: Upper
Other
- Features: Bathroom - Tub Shower, Countertop(s) - Solid Surface, Flooring - Ceramic Tile
- Level: Lower
Other
- Features: Bathroom - Tub Shower, Countertop(s) - Quartz, Double Sink, Flooring - Ceramic Tile
- Level: Upper
Other
- Features: Flooring - Concrete
- Level: Lower
Kitchen
- Features: Breakfast Bar, Granite Counters, Double Sink, Flooring - Ceramic Tile, Lighting - LED, Wet Bar
- Level: Lower
Recreation room
- Features: Flooring - Carpet, Lighting - Ceiling, Recessed Lighting, Window Treatments
- Level: Lower
Heating
- Heat Pump, Natural Gas
Cooling
- Ceiling Fan(s), Central Air, Heat Pump, Electric
Appliances
- Included: Microwave, Cooktop, Dishwasher, Disposal, Dryer, Exhaust Fan, Double Oven, Refrigerator, Washer, Water Heater, Gas Water Heater
- Laundry: Dryer In Unit, Has Laundry, Hookup, Main Level, Washer In Unit
Features
- Soaking Tub, Bathroom - Tub Shower, Breakfast Area, Ceiling Fan(s), Chair Railings, Crown Molding, Dining Area, Family Room Off Kitchen, Open Floorplan, Formal/Separate Dining Room, Kitchen - Gourmet, Kitchen Island, Kitchen - Table Space, Pantry, Kitchenette, Recessed Lighting, Store/Office, Walk-In Closet(s), Bar, 9'+ Ceilings, Cathedral Ceiling(s), Dry Wall, High Ceilings, Tray Ceiling(s), Vaulted Ceiling(s)
- Flooring: Ceramic Tile, Carpet, Hardwood, Luxury Vinyl, Wood
- Doors: French Doors, Insulated, Double Entry
- Windows: Double Pane Windows, Insulated Windows, Screens, Transom, Window Treatments
- Basement: Full,Heated,Improved,Exterior Entry,Rear Entrance,Space For Rooms,Sump Pump,Walk-Out Access,Windows,Workshop
- Has fireplace: No
Interior area
- Total structure area: 5,170
- Total interior livable area: 4,784 sqft
- Finished area above ground: 3,238
- Finished area below ground: 1,546
Property
Parking
- Total spaces: 9
- Parking features: Storage, Garage Faces Side, Garage Door Opener, Asphalt, Driveway, Private, Attached
- Attached garage spaces: 3
- Uncovered spaces: 6
Accessibility
- Accessibility features: None
Features
- Levels: Three
- Stories: 3
- Patio & porch: Patio, Porch
- Exterior features: Barbecue, Extensive Hardscape, Lighting, Play Area, Satellite Dish, Other
- Has private pool: Yes
- Pool features: In Ground, Salt Water, Private
- Fencing: Aluminum
- Has view: Yes
- View description: Garden
Lot
- Size: 0.58 Acres
- Features: Backs to Trees, Cleared, Front Yard, Landscaped, Level, Wooded, Premium, Private, Rear Yard, SideYard(s)
Details
- Additional structures: Above Grade, Below Grade
- Parcel number: 7905729642
- Zoning: R1
- Special conditions: Standard
Construction
Type & style
- Home type: SingleFamily
- Architectural style: Colonial
- Property subtype: Single Family Residence
Materials
- Brick Front, Vinyl Siding
- Foundation: Permanent
- Roof: Architectural Shingle
Condition
- Excellent
- New construction: No
- Year built: 2007
Details
- Builder model: Remington- modified
- Builder name: NV Homes
Utilities & green energy
- Sewer: Public Sewer
- Water: Public
- Utilities for property: Natural Gas Available
Community & HOA
Community
- Subdivision: Brookside
HOA
- Has HOA: Yes
- Amenities included: Baseball Field, Basketball Court, Clubhouse, Common Grounds, Fitness Center, Jogging Path, Meeting Room, Party Room, Pool, Tennis Court(s), Tot Lots/Playground, Volleyball Courts, Water/Lake Privileges
- HOA fee: $395 quarterly
- HOA name: BROOKSIDE HOA
Location
- Region: Warrenton
Financial & listing details
- Price per square foot: $206/sqft
- Tax assessed value: $756,300
- Annual tax amount: $6,829
- Date on market: 7/25/2025
- Listing agreement: Exclusive Agency
- Listing terms: Cash,Conventional,FHA
- Ownership: Fee Simple
Price history
| Date | Event | Price |
|---|---|---|
| 8/28/2025 | Sold | $985,000$206/sqft |
Source:  Bright MLS #VAFQ2017308 Report a problem Bright MLS #VAFQ2017308 Report a problem | ||
| 8/1/2025 | Pending sale | $985,000+41.4%$206/sqft |
Source: Bright MLS #VAFQ2017308 Report a problem | ||
| 7/26/2007 | Sold | $696,650$146/sqft |
Source: Public Record Report a problem | ||
Public tax history
| Year | Property taxes | Tax assessment |
|---|---|---|
| 2025 | $7,313 +2.5% | $756,300 |
| 2024 | $7,132 +4.4% | $756,300 |
| 2023 | $6,829 | $756,300 |
| 2022 | $6,829 +13.1% | $756,300 +24.5% |
| 2021 | $6,040 | $607,600 |
| 2020 | -- | $607,600 |
| 2019 | $5,980 | $607,600 |
| 2018 | $5,980 | $607,600 +4.2% |
| 2016 | -- | $583,000 |
| 2015 | -- | $583,000 |
| 2014 | -- | $583,000 +10% |
| 2013 | -- | $529,800 +4.9% |
| 2012 | -- | $505,100 |
| 2011 | -- | $505,100 |
| 2010 | -- | $505,100 -29.1% |
| 2009 | -- | $712,800 |
| 2008 | -- | $712,800 +231.5% |
| 2007 | -- | $215,000 |
Find assessor info on the county website
Neighborhood: 20187
Nearby homes
- $930,4005 bd5 ba3.9k sqft7279 Joffa Cir, Warrenton, VA 20187Off Market

- $930,0006 bd5 ba6.6k sqft7290 Joffa Cir, Warrenton, VA 20187Sold
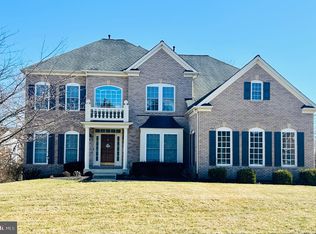
- $1,037,5004 bd4 ba4.3k sqft7333 Reese Ct, Warrenton, VA 20187Off Market
- $982,3004 bd4 ba3.6k sqft7282 Joffa Cir, Warrenton, VA 20187Off Market
- $851,0004 bd4 ba4.4k sqft7341 Reese Ct, Warrenton, VA 20187Sold
- $907,1004 bd4 ba3.8k sqft7278 Joffa Cir, Warrenton, VA 20187Off Market
- $1,189,7004 bd4 ba4.1k sqft7273 Joffa Cir, Warrenton, VA 20187Off Market
- $1,073,8004 bd4 ba4.6k sqft7345 Reese Ct, Warrenton, VA 20187Off Market
Nearby schools
GreatSchools rating
- 9/10Greenville Elementary SchoolGrades: PK-5Distance: 2 mi
- 8/10Auburn Middle SchoolGrades: 6-8Distance: 0.3 mi
- 8/10Kettle Run High SchoolGrades: 9-12Distance: 1.7 mi
Schools provided by the listing agent
- Elementary: Greenville
- Middle: Auburn
- High: Kettle Run
- District: Fauquier County Public Schools
Source: Bright MLS. This data may not be complete. We recommend contacting the local school district to confirm school assignments for this home.
Get a cash offer in 3 minutes
Find out how much your home could sell for in as little as 3 minutes with a no-obligation cash offer.
Estimated market value
$984,400
Get a cash offer in 3 minutes
Find out how much your home could sell for in as little as 3 minutes with a no-obligation cash offer.
Estimated market value
$984,400
- Virginia
- Fauquier County
- Warrenton
- 20187
- 7285 Joffa Cir
Nearby cities
Nearby zip codes
Other Warrenton Topics
