Skip main navigation
Sold for $851,000
  • $851,000

    7341 Reese Ct, Warrenton, VA 20187

    4beds
    4,417sqft
    Single Family Residence
    Built in 2007
    0.58 Acres Lot
    $937,600 Zestimate®
    $193/sqft
    $4,044 Estimated rent

    Home value

    $937,600

    $891,000 - $984,000

    $4,044/mo

    Zestimate® history
    Loading
    Loading...

    Owner options

    List your home for rent

    $4,044/mo

    Rent Zestimate®

    Find your next renter with Zillow Rental Manager. Plus, with online applications, you can quickly screen prospective tenants – for free.

    Learn more

    $4,044/mo

    Rent Zestimate®

    Refinance and save

    $5,530/mo

    Est. payment

    Refinancing to a lower rate could help reduce your monthly payments and save thousands over the life of the loan.

    See today's rates

    $5,530/mo

    Est. payment

    Explore your selling options

    Work with a Zillow partner agent

    Leverage their expertise and Zillow's premium Showcase listings to get your home seen by more buyers.

    Get started

    List with your own agent

    Get your home in front of millions of buyers by listing it on Zillow.

    Learn how to do it

    Sell it yourself

    Take full control of how buyers see your home on Zillow by listing For Sale by Owner (FSBO).

    List your home

    What's special

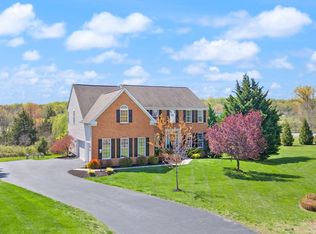
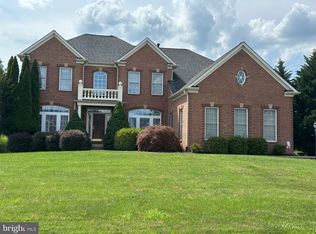
    Move-In Ready spacious home boasts Pride Of Ownership. One-Level Living in sought after Brookside Subdivision on the DC side of Warrenton, close to commuter routes and convenient to shopping, dining and wineries. 4 Bedrooms, 2 Full and 2 Half Baths. Bonus Room/Office/Playroom or 4th Bedroom on Upper Level. Partially Finished Basement to enjoy family time in the Game Room, Bathroom, possible 5th Bedroom, additional storage area for more expansion if needed plus a Workshop. Main Level welcomes you and your guests through the Foyer and on into the Great Room, Dining Room, Gourmet Kitchen includes Granite Counter Tops, Stainless Appliances plus a Breakfast Area, Great Room with cozy Gas Fireplace to enjoy those crisp, cool evenings with the family, Sun Room and out onto the Trex Deck for great grilling and social activities. Columns inside and Tray Ceilings add to the many architectural features this home has. Central vacuum makes house cleaning a little easier. Many Upgrades and Updates to include: * New hardwood, carpet and tile throughout house * Entire house freshly painted * New gas hot water heater installed in 2022 * New Trane gas furnace installed in 2023 * New LG washer and dryer with pedestals installed 2024 * New Bosch dishwasher 2022 * Complete second bath renovation/upgrade in 2022 * Pool table and rec room TV conveys * Plantation shutters * Comcast high speed internet, cable and home phone * 4 bedrooms, 2 full and 2 half baths * Asphalt driveway freshly resealed

    Zillow last checked:

    Listing updated:

    Listed by:

    Steve Ramey 540-219-1073,

    RE/MAX Gateway

    Bought with:

    Izzy Narvaez

    EXP Realty, LLC

    Source: Bright MLS,MLS#: VAFQ2013708MLS Logo

    Facts & features

    Interior

    Bedrooms & bathrooms
    • Bedrooms: 4
    • Bathrooms: 4
    • Full bathrooms: 2
    • 1/2 bathrooms: 2
    • Main level bathrooms: 3
    • Main level bedrooms: 3
    Rooms
    • Room types: Living Room, Dining Room, Primary Bedroom, Bedroom 2, Bedroom 3, Bedroom 4, Kitchen, Game Room, Family Room, Foyer, Breakfast Room, Sun/Florida Room, Laundry, Other, Storage Room, Workshop
    Basement
    • Area: 2662
    Heating
    • Central, Heat Pump, Programmable Thermostat, Zoned, Natural Gas
    Cooling
    • Central Air, Ceiling Fan(s), Programmable Thermostat, Zoned, Electric
    Appliances
    • Included: Microwave, Central Vacuum, Cooktop, Dishwasher, Disposal, Dryer, Exhaust Fan, Humidifier, Ice Maker, Oven, Double Oven, Refrigerator, Gas Water Heater
    • Laundry: Main Level, Washer/Dryer Hookups Only, Laundry Room
    Features
    • Breakfast Area, Ceiling Fan(s), Central Vacuum, Chair Railings, Crown Molding, Dining Area, Entry Level Bedroom, Family Room Off Kitchen, Open Floorplan, Eat-in Kitchen, Kitchen - Gourmet, Kitchen - Table Space, Primary Bath(s), Recessed Lighting, Upgraded Countertops, Walk-In Closet(s)
    • Flooring: Wood
    • Doors: French Doors, Insulated, Six Panel, Storm Door(s)
    • Windows: Double Pane Windows, Insulated Windows, Palladian, Screens, Storm Window(s), Window Treatments
    • Basement: Connecting Stairway,Full,Heated,Improved,Interior Entry,Exterior Entry,Partially Finished,Rear Entrance,Shelving,Space For Rooms,Walk-Out Access
    • Number of fireplaces: 1
    • Fireplace features: Glass Doors, Gas/Propane, Mantel(s), Screen
    Interior area
    • Total structure area: 5,748
    • Total interior livable area: 4,417 sqft
    • Finished area above ground: 3,086
    • Finished area below ground: 1,331

    Property

    Parking
    • Total spaces: 2
    • Parking features: Garage Door Opener, Garage Faces Side, Driveway, Attached, Off Street
    • Attached garage spaces: 2
    • Has uncovered spaces: Yes
    Accessibility
    • Accessibility features: Accessible Entrance
    Features
    • Levels: Three
    • Stories: 3
    • Patio & porch: Deck, Porch
    • Exterior features: Extensive Hardscape, Sidewalks
    • Pool features: Community
    • Has view: Yes
    • View description: Street, Trees/Woods
    Lot
    • Size: 0.58 Acres
    • Features: Backs to Trees, Cleared, Cul-De-Sac, Landscaped
    Details
    • Additional structures: Above Grade, Below Grade
    • Parcel number: 7905728773
    • Zoning: R1
    • Special conditions: Standard

    Construction

    Type & style
    • Home type: SingleFamily
    • Architectural style: Raised Ranch/Rambler
    • Property subtype: Single Family Residence
    Materials
    • Brick Front
    • Foundation: Concrete Perimeter
    Condition
    • New construction: No
    • Year built: 2007

    Utilities & green energy

    • Sewer: Public Sewer
    • Water: Public
    • Utilities for property: Cable Available, Natural Gas Available, Electricity Available, Water Available, Sewer Available, Cable, Other Internet Service

    Community & HOA

    Community
    • Security: Carbon Monoxide Detector(s), Electric Alarm, Security System, Smoke Detector(s)
    • Subdivision: Brookside
    HOA
    • Has HOA: Yes
    • Amenities included: Clubhouse, Common Grounds, Community Center, Fitness Center, Lake, Party Room, Pool, Tennis Court(s), Tot Lots/Playground, Volleyball Courts, Water/Lake Privileges, Jogging Path
    • Services included: Common Area Maintenance, Insurance, Pool(s)
    • HOA fee: $375 quarterly
    • HOA name: THE HOMEOWNERS ASSOCIATION OF BROOKSIDE, INC.
    Location
    • Region: Warrenton

    Financial & listing details

    • Price per square foot: $193/sqft
    • Tax assessed value: $786,400
    • Annual tax amount: $7,101
    • Date on market: 8/27/2024
    • Listing agreement: Exclusive Right To Sell
    • Ownership: Fee Simple
    • Road surface type: Black Top, Paved

    Price history

    DateEventPrice
    10/1/2024Sold$851,000+3.3%$193/sqft
    Source: Bright MLS #VAFQ2013708 Report a problem
    9/11/2024Pending sale$824,000$187/sqft
    Source: Bright MLS #VAFQ2013708 Report a problem
    8/27/2024Listed for sale$824,000+57%$187/sqft
    Source: Bright MLS #VAFQ2013708 Report a problem
    6/21/2017Sold$525,000-5.2%$119/sqft
    Source: Public Record Report a problem
    6/2/2017Pending sale$554,000$125/sqft
    Source: Weichert Realtors #FQ9949157 Report a problem
    4/23/2017Price change$554,000-1.9%$125/sqft
    Source: Weichert Realtors #FQ9949157 Report a problem
    2/22/2017Price change$565,000-2.4%$128/sqft
    Source: Weichert Realtors #FQ9949157 Report a problem
    1/21/2017Listed for sale$579,000-11.6%$131/sqft
    Source: Weichert Realtors #FQ9842759 Report a problem
    8/20/2007Sold$655,035$148/sqft
    Source: Public Record Report a problem

    Public tax history

    YearProperty taxesTax assessment
    2025$7,604 +2.5%$786,400
    2024$7,416 +4.4%$786,400
    2023$7,101 $786,400
    2022$7,101 +14%$786,400 +25.5%
    2021$6,229 $626,700
    2020-- $626,700
    2019$6,168 $626,700
    2018$6,168 $626,700 +11.1%
    2016-- $564,100
    2015-- $564,100
    2014-- $564,100 +10.3%
    2013-- $511,400
    2012-- $511,400
    2011-- $511,400
    2010-- $511,400 -28.5%
    2009-- $715,000 +0.5%
    2008-- $711,600 +231%
    2007-- $215,000
    Find assessor info on the county website

    Neighborhood: 20187

    Nearby schools

    GreatSchools rating
    Schools provided by the listing agent
    • District: Fauquier County Public Schools

    Source: Bright MLS. This data may not be complete. We recommend contacting the local school district to confirm school assignments for this home.

    Get a cash offer in 3 minutes
    Find out how much your home could sell for in as little as 3 minutes with a no-obligation cash offer.
    Estimated market value
    $937,600
    Get a cash offer in 3 minutes
    Find out how much your home could sell for in as little as 3 minutes with a no-obligation cash offer.
    Estimated market value
    $937,600