Skip main navigation
Off market
  • $957,000

    7334 Reese Ct, Warrenton, VA 20187

    4beds
    3baths
    4,464sqft
    SingleFamily
    Built in 2006
    0.75 Acres Lot
    $957,000 Zestimate®
    $214/sqft
    $3,967 Estimated rent

    Home value

    $957,000

    $900,000 - $1.01M

    $3,967/mo

    Zestimate® history
    Loading
    Loading...

    Owner options

    List your home for rent

    $3,967/mo

    Rent Zestimate®

    Find your next renter with Zillow Rental Manager. Plus, with online applications, you can quickly screen prospective tenants – for free.

    Learn more

    $3,967/mo

    Rent Zestimate®

    Refinance and save

    $5,881/mo

    Est. payment

    Refinancing to a lower rate could help reduce your monthly payments and save thousands over the life of the loan.

    See today's rates

    $5,881/mo

    Est. payment

    Explore your selling options

    Work with a Zillow partner agent

    Leverage their expertise and Zillow's premium Showcase listings to get your home seen by more buyers.

    Get started

    List with your own agent

    Get your home in front of millions of buyers by listing it on Zillow.

    Learn how to do it

    Sell it yourself

    Take full control of how buyers see your home on Zillow by listing For Sale by Owner (FSBO).

    List your home

    What's special

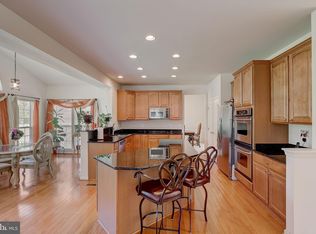
    One of Ryan’s grandest homes, the Highgrove is designed for gracious entertaining as well as comfortable family living. The ambience is obvious in the foyer, which is highlighted by a graceful, flared waterfall split staircase. The open floorplan, features 9' ceilings throughout the first floor. The generous and practical design of the kitchen is highlighted by an island cooktop, a walk-in pantry and conventional laundry room. A wonderful first floor study. The adjoining two-story family room is the perfect gathering spot for family or guests. The luxurious owner’s suite is its own private retreat featuring a tray ceiling, 2 walk-in closets and a luxury bath with luxurious soaking tub and a separate shower with dual faucet heads. Bedrooms three and four feature a shared buddy bath and the second bedroom, with its own private bath, is an another ideal guest suite. The Highgrove features include four bedrooms, a three-car side load garage and unfinished lower level. The lot is 3/4 of an acre. Neighborhood Description Nestled in nature and originated in tradition, The Reserve at Brookside features entirely single-family estate living on private, up to one acre homesites; providing your family with the perfect place to call home. This masterfully planned community features over 900 sprawling acres complete with three sparkling lakes surrounded by a promenade lined with shops. The amenities will include two swimming pools, a clubhouse, a variety of tennis and basketball courts, seven miles of walking and jogging trails, tot lots, and so much more. You’ll find a myriad of fine shops and restaurants nearby in historic Old Town Warrenton and Gainesville. The Reserve at Brookside is conveniently located just minutes from I-66, Rte. 29, Rte. 15 and Rte. 28, as well as the Manassas VRE, providing easy access to neighboring work centers. Of course, the homes are as irresistible as the scenery.

    This property is off market, which means it's not currently listed for sale or rent on Zillow. This may be different from what's available on other websites or public sources.

    Facts & features

    Interior

    Bedrooms & bathrooms
    • Bedrooms: 4
    • Bathrooms: 3.5
    Heating
    • Forced air, Electric, Gas
    Cooling
    • Central
    Appliances
    • Included: Dishwasher, Garbage disposal, Microwave, Range / Oven, Refrigerator
    Features
    • Flooring: Tile, Carpet, Hardwood, Linoleum / Vinyl
    • Basement: Unfinished
    • Has fireplace: Yes
    • Fireplace features: masonry
    Interior area
    • Total interior livable area: 4,464 sqft

    Property

    Parking
    • Total spaces: 3
    • Parking features: Garage - Attached
    Features
    • Exterior features: Other, Brick
    Lot
    • Size: 0.75 Acres
    Details
    • Parcel number: 7905739064000

    Construction

    Type & style
    • Home type: SingleFamily
    • Architectural style: Colonial
    Materials
    • Foundation: Other
    • Roof: Shake / Shingle
    Condition
    • Year built: 2006

    Community & HOA

    HOA
    • Has HOA: Yes
    • HOA fee: $84 monthly
    Location
    • Region: Warrenton

    Financial & listing details

    • Price per square foot: $214/sqft
    • Tax assessed value: $787,700
    • Annual tax amount: $7,617

    Price history

    DateEventPrice
    8/9/2011Sold$489,900$110/sqft
    Source: Public Record Report a problem
    5/13/2011Price change$489,900-3.9%$110/sqft
    Source: Keller Williams Realty, Chantilly Ventures, LLC #FQ7577034 Report a problem
    5/3/2011Price change$509,900-2.9%$114/sqft
    Source: Keller Williams Realty, Chantilly Ventures, LLC #FQ7577034 Report a problem
    4/15/2011Price change$524,900-6.3%$118/sqft
    Source: Keller Williams Realty, Chantilly Ventures, LLC #FQ7577034 Report a problem
    4/13/2011Listed for sale$559,900-21.1%$125/sqft
    Source: Keller Williams Realty Report a problem
    3/20/2007Sold$709,990$159/sqft
    Source: Public Record Report a problem

    Public tax history

    YearProperty taxesTax assessment
    2025$7,617 +2.5%$787,700
    2024$7,428 +4.4%$787,700
    2023$7,113 $787,700
    2022$7,113 +15.9%$787,700 +27.6%
    2021$6,138 $617,500
    2020-- $617,500
    2019$6,077 $617,500
    2018$6,077 $617,500 +2.7%
    2016-- $601,300
    2015-- $601,300
    2014-- $601,300 +11%
    2013-- $541,700
    2012-- $541,700
    2011-- $541,700
    2010-- $541,700 -33.2%
    2009-- $810,400
    2008-- $810,400
    2007-- $810,400
    Find assessor info on the county website

    Neighborhood: 20187

    Nearby schools

    GreatSchools rating
    Schools provided by the listing agent
    • Elementary: C. Hunter Ritchie (Changing to Greenville Elementary Fall 2008)
    • Middle: Auburn Middle School
    • High: Kettle Run High School (Opening 2008)
    • District: Faquier County

    Source: The MLS. This data may not be complete. We recommend contacting the local school district to confirm school assignments for this home.

    Get a cash offer in 3 minutes
    Find out how much your home could sell for in as little as 3 minutes with a no-obligation cash offer.
    Estimated market value
    $957,000
    Get a cash offer in 3 minutes
    Find out how much your home could sell for in as little as 3 minutes with a no-obligation cash offer.
    Estimated market value
    $957,000