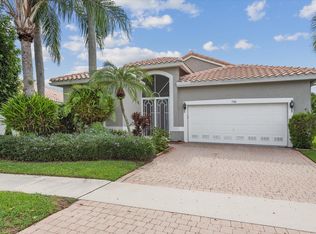
**New Roof**Discover the spacious Fairfield model in the sought-after Cascades community of Boynton Beach! This 2-bedroom + den, 2-bath home offers over 2,000 sq. ft. of living space and features a welcoming foyer with an elegant chandelier. Enjoy tile flooring set on the diagonal throughout the main living areas, with carpet in the primary and second bedrooms.
This home boasts a **brand-new roof installed in January 2025** and has been freshly painted inside and out, including the garage. The screened patio has also been updated with new paint and screens, providing a perfect space to relax outdoors. For peace of mind, the home includes accordion shutters throughout for hurricane protection. Additional updates include an AC unit replaced in 2020 with a 2011 water heater. The kitchen features 42" wood cabinets, ready for your personal touch to create a stunning culinary space.
Located in Cascades, an active 55+ community, residents enjoy a newly renovated clubhouse, resort-style pool, fitness center, cafe, tennis, pickleball, and numerous social activities. With a non-equity golf course on-site and easy access to shopping, dining, and entertainment, this is South Florida living at its finest! Schedule your private tour today!
Sold for $430,000
$430,000
7286 Haviland Circle, Boynton Beach, FL 33437
3beds
1,992sqft
Single Family Residence
Built in 1999
6,081 Square Feet Lot
$435,200 Zestimate®
$216/sqft
$4,089 Estimated rent
Home value
$435,200
$387,000 - $487,000
$4,089/mo
Zestimate® history
Owner options
List your home for rent
$4,089/mo
Rent Zestimate®
Find your next renter with Zillow Rental Manager. Plus, with online applications, you can quickly screen prospective tenants – for free.
$4,089/mo
Rent Zestimate®
Refinance and save
$3,486/mo
Est. payment
Refinancing to a lower rate could help reduce your monthly payments and save thousands over the life of the loan.
$3,486/mo
Est. payment
Explore your selling options
Work with a Zillow partner agent
Leverage their expertise and Zillow's premium Showcase listings to get your home seen by more buyers.
Get startedList with your own agent
Get your home in front of millions of buyers by listing it on Zillow.
Learn how to do itSell it yourself
Take full control of how buyers see your home on Zillow by listing For Sale by Owner (FSBO).
List your homeWhat's special
Zillow last checked:
Listing updated:
Listed by:
Jennifer Karina Booker 561-500-0102,
Berkshire Hathaway HomeSvs FL,
Gail Bluestein 561-542-6060,
Berkshire Hathaway Florida Realty
Bought with:
Kerri Ann Ballinger, 3152904
RE/MAX Direct
Source: BeachesMLS,MLS#: R11060279 Originating MLS: BeachesMLS
Originating MLS: BeachesMLSFacts & features
Interior
Bedrooms & bathrooms
- Bedrooms: 3
- Bathrooms: 2
- Full bathrooms: 2
- Main level bathrooms: 2
- Main level bedrooms: 3
Primary bedroom
- Level: Main
- Area: 214.4
- Dimensions: 13.4 X 16
Primary bedroom
- Level: Main
- Area: 214.4
- Dimensions: 13.4 X 16
Bedroom 2
- Level: Main
- Area: 120
- Dimensions: 12 X 10
Bedroom 2
- Level: Main
- Area: 120
- Dimensions: 12 X 10
Den
- Level: Main
- Area: 143
- Dimensions: 13 X 11
Den
- Level: Main
- Area: 143
- Dimensions: 13 X 11
Dining room
- Level: Main
- Area: 108.01
- Dimensions: 10.19 X 10.6
Dining room
- Level: Main
- Area: 108.01
- Dimensions: 10.19 X 10.6
Family room
- Level: Main
- Area: 182
- Dimensions: 13 X 14
Family room
- Level: Main
- Area: 182
- Dimensions: 13 X 14
Kitchen
- Level: Main
- Area: 1166.4
- Dimensions: 10.8 X 10⁸
Kitchen
- Level: Main
- Area: 1166.4
- Dimensions: 10.8 X 10⁸
Living room
- Level: Main
- Area: 293.44
- Dimensions: 13.1 X 22.4
Living room
- Level: Main
- Area: 293.44
- Dimensions: 13.1 X 22.4
Other
- Description: Eat-in Kitchen area
- Level: Main
- Area: 68.8
- Dimensions: 8.6 X 8
Other
- Description: Eat-in Kitchen area
- Level: Main
- Area: 68.8
- Dimensions: 8.6 X 8
Heating
- Central, Electric
Cooling
- Central Air, Ceiling Fan(s), Electric
Appliances
- Included: Dryer, Dishwasher, Electric Range, Refrigerator, Water Softener Owned, Washer
- Laundry: Inside
Features
- Bathtub, Dual Sinks, Eat-in Kitchen, High Ceilings, Living/Dining Room, Main Level Primary, Split Bedrooms, Soaking Tub, Separate Shower, Walk-In Closet(s)
- Flooring: Carpet
- Windows: Blinds
Interior area
- Total structure area: 2,678
- Total interior livable area: 1,992 sqft
Property
Parking
- Total spaces: 4
- Parking features: Attached, Garage, Garage Door Opener
- Attached garage spaces: 2
- Uncovered spaces: 2
Features
- Levels: Multi/Split,One
- Stories: 1
- Patio & porch: Covered, Patio, Screened
- Exterior features: Outdoor Living Area
- Pool features: Association
- Has view: Yes
- View description: Garden
- Waterfront features: None
Lot
- Size: 6,081 Square Feet
- Features: Sprinklers Automatic, < 1/4 Acre, Zero Lot Line
Details
- Parcel number: 00424533090001550
- Zoning: PUD
- Special conditions: Listed As-Is
Construction
Type & style
- Home type: SingleFamily
- Architectural style: Mediterranean,Ranch
- Property subtype: Single Family Residence
Materials
- Block
- Roof: Spanish Tile
Condition
- Resale
- New construction: No
- Year built: 1999
Details
- Builder model: Fairfield
Utilities & green energy
- Electric: 3 Phase
- Sewer: Public Sewer
- Water: Public
- Utilities for property: Cable Available, Sewer Available, Water Available
Community & HOA
Community
- Features: Home Owners Association, Gated, Property Manager On-Site, Street Lights, Sidewalks
- Security: Security System Owned, Security System, Gated with Guard, Gated Community
- Senior community: Yes
- Subdivision: Cascades
HOA
- Has HOA: Yes
- Amenities included: Billiard Room, Clubhouse, Fitness Center, Library, Pickleball, Pool, Recreation Facilities, Restaurant, Sauna, Spa/Hot Tub, Sidewalks, Tennis Court(s)
- Services included: Common Areas, Cable TV, Maintenance Grounds, Recreation Facilities, Security, Internet
- HOA fee: $544 monthly
- HOA phone: 561-740-4955
Location
- Region: Boynton Beach
Financial & listing details
- Price per square foot: $216/sqft
- Tax assessed value: $389,741
- Annual tax amount: $3,334
- Date on market: 2/7/2025
- Cumulative days on market: 32 days
- Listing terms: Cash,Conventional
- Road surface type: Paved
Price history
| Date | Event | Price |
|---|---|---|
| 3/31/2025 | Sold | $430,000-4.2%$216/sqft |
Source:  BeachesMLS #R11060279 Report a problem BeachesMLS #R11060279 Report a problem | ||
| 3/6/2025 | Price change | $449,000-6.5%$225/sqft |
Source: BeachesMLS #RX-11060279 Report a problem | ||
| 2/7/2025 | Listed for sale | $480,000+180.9%$241/sqft |
Source: BeachesMLS #RX-11060279 Report a problem | ||
| 9/9/1999 | Sold | $170,900$86/sqft |
Source: Public Record Report a problem | ||
Public tax history
| Year | Property taxes | Tax assessment |
|---|---|---|
| 2025 | $6,803 +104% | $389,741 +75.1% |
| 2024 | $3,334 +2.9% | $222,553 +3% |
| 2023 | $3,240 -1% | $216,071 +3% |
| 2022 | $3,274 +1.2% | $209,778 +3% |
| 2021 | $3,236 +0.9% | $203,668 +1.4% |
| 2020 | $3,207 +1.3% | $200,856 +2.3% |
| 2019 | $3,165 | $196,340 +1.9% |
| 2018 | $3,165 +5.3% | $192,679 +2.1% |
| 2017 | $3,005 +1.6% | $188,716 +2.1% |
| 2016 | $2,956 -0.3% | $184,834 +0.7% |
| 2015 | $2,966 -2.4% | $183,549 +0.8% |
| 2014 | $3,038 +1.6% | $182,092 +1.5% |
| 2013 | $2,990 +0.7% | $179,401 +1.7% |
| 2012 | $2,969 +1.2% | $176,402 +3% |
| 2011 | $2,933 +1.4% | $171,264 +1.5% |
| 2010 | $2,893 +7.4% | $168,733 +2.7% |
| 2009 | $2,693 +11.6% | $164,297 +0.1% |
| 2008 | $2,414 -4% | $164,133 +3% |
| 2007 | $2,515 -6.3% | $159,352 +2.5% |
| 2006 | $2,685 | $155,465 +3% |
| 2005 | -- | $150,937 +3% |
| 2004 | $1,261 +460.4% | $146,541 +1.9% |
| 2003 | $225 -91% | $143,809 +2.4% |
| 2002 | $2,488 +0.7% | $140,438 +1.6% |
| 2001 | $2,472 +4.8% | $138,226 +3% |
| 2000 | $2,359 +316.9% | $134,200 +362.8% |
| 1999 | $566 | $29,000 |
Find assessor info on the county website
Neighborhood: 33437
Nearby homes
- $485,8003 bd2 ba2.6k sqft7278 Haviland Cir, Boynton Beach, FL 33437Off Market
- $420,2003 bd2 ba1.7k sqft7290 Haviland Cir, Boynton Beach, FL 33437Off Market
- $441,9003 bd2 ba1.7k sqft7294 Haviland Cir, Boynton Beach, FL 33437Off Market
- $485,0003 bd2 ba2k sqft7326 Toscane Ct, Boynton Beach, FL 33437Sold
- $462,1003 bd2 ba2k sqft7274 Haviland Cir, Boynton Beach, FL 33437Off Market
- $496,8003 bd2 ba1.8k sqft7320 Toscane Ct, Boynton Beach, FL 33437Off Market
- $461,4003 bd2 ba1.7k sqft7332 Toscane Ct, Boynton Beach, FL 33437Off Market
- $498,8003 bd-- ba1.7k sqft7285 Haviland Cir, Boynton Beach, FL 33437Off Market
Nearby schools
GreatSchools rating
- 5/10Hagen Road Elementary SchoolGrades: PK-5Distance: 1.3 mi
- 10/10West Boynton Middle SchoolGrades: 6-8Distance: 2.2 mi
- 6/10Park Vista Community High SchoolGrades: 9-12Distance: 4.2 mi
Get a cash offer in 3 minutes
Find out how much your home could sell for in as little as 3 minutes with a no-obligation cash offer.
Estimated market value
$435,200
Get a cash offer in 3 minutes
Find out how much your home could sell for in as little as 3 minutes with a no-obligation cash offer.
Estimated market value
$435,200
- Florida
- Palm Beach County
- Boynton Beach
- 33437
- 7286 Haviland Circle
Nearby cities
Nearby neighborhoods
Nearby zip codes
Other Boynton Beach Topics
