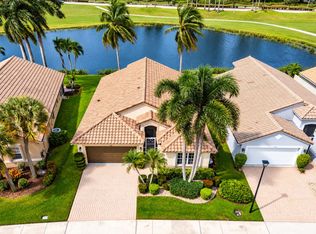
DON'T MISS THIS RARE OPPORTUNITY—one of the most private and desirable lots in The Cascades, offering beautiful water and golf course views with no rear neighbors! This move-in-ready 2-bedroom, 2-bath home features a den/office that can also serve as a 3rd bedroom. Enjoy a super-private backyard and huge screened patio, perfect for relaxing, entertaining and enjoying the Florida lifestyle. Inside you'll find stainless steel appliances, a new Samsung washer and dryer, and accordion hurricane shutters throughout. Roof is in excellent condition, A/C 2010 and water heater 2012. Offered furnished or unfurnished. The Cascades is a desirable 55+ manned gated community featuring a beautifully remodeled clubhouse, 8 new pickleball courts, Har-Tru tennis courts, fitness center, café, shows, entertainment and an active social lifestyle. A wonderful combination of privacy, views, outdoor living and resort-style amenities!
Pending
$468,000
7285 Haviland Circle, Boynton Beach, FL 33437
3beds
1,760sqft
Single Family Residence
Built in 1998
5,674 Square Feet Lot
$458,800 Zestimate®
$266/sqft
$606/mo HOA
What's special
Private and desirable lotsAccordion hurricane shutters throughoutHuge screened patioSuper-private backyardStainless steel appliances
- 38 days
- 241
- 6
Zillow last checked:
Listing updated:
Listed by:
Michael J Johnston 561-577-0398,
The Keyes Company,
Maby Cuevas 786-251-8462,
The Keyes Company
Source: BeachesMLS,MLS#: B26083020 Originating MLS: BeachesMLS
Facts & features
Interior
Bedrooms & bathrooms
- Bedrooms: 3
- Bathrooms: 2
- Full bathrooms: 2
- Main level bathrooms: 2
- Main level bedrooms: 3
Primary bedroom
- Level: First
- Area: 221
- Dimensions: 17 X 13
Bedroom 2
- Level: First
- Area: 144
- Dimensions: 12 X 12
Bedroom 3
- Level: First
- Area: 132
- Dimensions: 12 X 11
Dining room
- Level: First
- Area: 144
- Dimensions: 12 X 12
Kitchen
- Level: First
- Area: 120
- Dimensions: 12 X 10
Living room
- Level: First
- Area: 210
- Dimensions: 15 X 14
Heating
- Central, Electric
Cooling
- Central Air, Ceiling Fan(s), Electric
Appliances
- Included: Dryer, Dishwasher, Electric Range, Electric Water Heater, Disposal, Ice Maker, Microwave, Range, Refrigerator, Water Heater, Washer
- Laundry: Washer Hookup, Electric Dryer Hookup, Inside, Laundry Room
Features
- Built-in Features, Breakfast Area, Bathtub, Cathedral Ceiling(s), Dining Area, Separate/Formal Dining Room, Dual Sinks, Entrance Foyer, Garden Tub/Roman Tub, High Ceilings, Main Level Primary, Split Bedrooms, Soaking Tub, Separate Shower, Vaulted Ceiling(s), Walk-In Closet(s)
- Flooring: Carpet, Ceramic Tile, Tile, Wood
- Windows: Metal, Single Hung, Sliding
- Furnished: Yes
Interior area
- Total structure area: 2,423
- Total interior livable area: 1,760 sqft
Video & virtual tour
Property
Parking
- Total spaces: 6
- Parking features: Attached, Driveway, Garage
- Attached garage spaces: 2
- Has uncovered spaces: Yes
Accessibility
- Accessibility features: Accessibility Features, Accessible Closets
Features
- Levels: Multi/Split,One
- Stories: 1
- Patio & porch: Patio, Porch, Screened
- Exterior features: Outdoor Living Area, Porch
- Pool features: Association
- Has view: Yes
- View description: Golf Course, Lake, Water
- Has water view: Yes
- Water view: Lake,Water
- Waterfront features: Lake Front
Lot
- Size: 5,674 Square Feet
- Features: < 1/4 Acre
Details
- Parcel number: 00424533090000330
- Zoning: PUD
- Special conditions: Probate Listing,Listed As-Is
Construction
Type & style
- Home type: SingleFamily
- Architectural style: Mediterranean,Ranch
- Property subtype: Single Family Residence
Materials
- CBSConcreteBlockStructure, Block, Stucco
- Roof: Spanish Tile,Tile
Condition
- Resale
- New construction: No
- Year built: 1998
Details
- Builder model: Augusta w/WALL DOWN
Utilities & green energy
- Electric: 3 Phase
- Sewer: Public Sewer
- Water: Public
- Utilities for property: Cable Available, Sewer Available, Water Available
Community & HOA
Community
- Features: Home Owners Association, Gated, Property Manager On-Site, Street Lights
- Security: Gated with Guard, Gated Community, Smoke Detector(s), Security Guard
- Senior community: Yes
- Subdivision: CASCADES
HOA
- Has HOA: Yes
- Amenities included: Billiard Room, Clubhouse, Fitness Center, Library, Management, Pickleball, Pool, Sauna, Spa/Hot Tub, Security, Sidewalks, Tennis Court(s), Trail(s)
- Services included: Common Areas, Cable TV, Security
- HOA fee: $606 monthly
- HOA name: Cascades
- HOA phone: 561-740-4955
Location
- Region: Boynton Beach
Financial & listing details
- Price per square foot: $266/sqft
- Tax assessed value: $416,915
- Annual tax amount: $4,729
- Date on market: 10/1/2026
- Cumulative days on market: 38 days
- Listing terms: Cash,Conventional
Estimated market value
$458,800
$436,000 - $482,000
$3,218/mo
Price history
| Date | Event | Price |
|---|---|---|
| 10/12/2026 | Pending sale | $468,000$266/sqft |
Source:  BeachesMLS #B26083020 Report a problem | ||
| 10/1/2026 | Listed for sale | $468,000+44%$266/sqft |
Source: BeachesMLS #B26083020 Report a problem | ||
| 11/27/2017 | Sold | $325,000-3%$185/sqft |
Source: BeachesMLS #R10377387 Report a problem | ||
| 10/29/2017 | Listed for sale | $335,000+1.5%$190/sqft |
Source: Century 21 Tenace Realty #RX-10377387 Report a problem | ||
| 7/11/2008 | Sold | $330,000$188/sqft |
Source: Public Record Report a problem | ||
| 4/7/2008 | Sold | $330,000-10.6%$188/sqft |
Source: Agent Provided Report a problem | ||
| 1/18/2008 | Listed for sale | $369,000+109.2%$210/sqft |
Source: Visual Tour #R2878034 Report a problem | ||
| 8/31/1998 | Sold | $176,400$100/sqft |
Source: Public Record Report a problem | ||
Public tax history
| Year | Property taxes | Tax assessment |
|---|---|---|
| 2025 | $4,729 +3.1% | $302,922 +2.9% |
| 2024 | $4,585 +2.6% | $294,385 +3% |
| 2023 | $4,467 +1% | $285,811 +3% |
| 2022 | $4,422 +0.8% | $277,486 +3% |
| 2021 | $4,387 +0.8% | $269,404 +1.4% |
| 2020 | $4,353 +1.3% | $265,684 +2.3% |
| 2019 | $4,299 | $259,711 +0.1% |
| 2018 | $4,299 +3.2% | $259,533 +29.2% |
| 2017 | $4,164 +31% | $200,886 +2.1% |
| 2016 | $3,178 -0.1% | $196,754 +0.7% |
| 2015 | $3,180 -2.4% | $195,386 +0.8% |
| 2014 | $3,259 +1.6% | $193,835 +1.5% |
| 2013 | $3,208 +0.7% | $190,970 +1.7% |
| 2012 | $3,187 +1.2% | $187,778 +3% |
| 2011 | $3,149 +1.3% | $182,309 +1.5% |
| 2010 | $3,108 +7.4% | $179,615 +2.7% |
| 2009 | $2,894 +12% | $174,893 +0.1% |
| 2008 | $2,585 -3.8% | $174,755 +3% |
| 2007 | $2,688 -6.3% | $169,665 +2.5% |
| 2006 | $2,868 | $165,527 +3% |
| 2005 | -- | $160,706 +3% |
| 2004 | $1,360 +504.1% | $156,025 +1.9% |
| 2003 | $225 -91.6% | $153,116 +2.4% |
| 2002 | $2,667 +0.6% | $149,527 +1.6% |
| 2001 | $2,650 +4.7% | $147,172 +3% |
| 2000 | $2,530 +10% | $142,885 |
| 1999 | $2,300 | $142,885 |
Find assessor info on the county website
Monthly payment
Est. payment
Payment breakdown
Explore the cost of this home by adjusting the details. Changes won't be saved.Climate risks
Neighborhood: 33437
Nearby schools
Schools provided by the listing agent
- Elementary: Hagen Road
- Middle: West Boynton
- High: Park Vista
Source: BeachesMLS. This data may not be complete. We recommend contacting the local school district to confirm school assignments for this home.


Similar homes
- $450,0003 bd2 ba1.7k sqft7394 MODENA Drive, Boynton Beach, FL 33437For Sale

 MLS ID #B26090162, Allyson Mahler, Keller Williams Realty Service. BeachesMLS
- $475,0003 bd2 ba1.8k sqft12092 APRILIA Drive, Boynton Beach, FL 33437For Sale
 MLS ID #B26085117, Annette Amiraian Maggio, William Raveis Real Estate. BeachesMLS
- $472,5003 bd2 ba1.7k sqft7286 WAILEA Avenue, Boynton Beach, FL 33437For Sale
 MLS ID #B26080564, Frederick Stephen Hass, Keyes Company. BeachesMLS
- $449,0003 bd2 ba1.5k sqft11564 Augustus Drive, Boynton Beach, FL 33437For Sale
 MLS ID #B26088142, Dawn M Balzano, Coldwell Banker Realty. BeachesMLS
- $450,0003 bd2 ba1.9k sqft7584 New Holland Way, Boynton Beach, FL 33437For SaleMLS ID #B26091754, Betsy Barin Keiser, Keller Williams Realty - Wellington. BeachesMLS
- $450,0003 bd2 ba1.5k sqft7248 Mistral Court, Boynton Beach, FL 33437For SaleMLS ID #B26086797, Pamela Y Krammer PLL, CENTURY 21 Tenace Realty. BeachesMLS
- $459,0003 bd2 ba1.8k sqft6829 CASTLEMAINE Avenue, Boynton Beach, FL 33437For SaleMLS ID #B26086077, Randy M Glicksman, Coldwell Banker. BeachesMLS
- $469,0003 bd2 ba2k sqftValencia Isles 1, Boynton Beach, FL 33437For Sale
 MLS ID #A12109702, Susie Harding, One Sotheby's International Realty. MIAMI
- $449,0003 bd2 ba1.6k sqft11585 Augustus Drive, Boynton Beach, FL 33437For SaleMLS ID #B26047251, Alfredo Rivera, Beatus Realty. BeachesMLS
- $435,0003 bd2 ba1.6k sqft7410 Ringwood Terrace, Boynton Beach, FL 33437For SaleMLS ID #B26043516, Jeffrey J. Katz PA, RE/MAX Direct. BeachesMLS
- $473,9003 bd2 ba1.7k sqft6649 Sun River Road, Boynton Beach, FL 33437For SaleMLS ID #B26079007, Eleanor Elizabeth Capron, RE/MAX Direct. BeachesMLS
- $465,0003 bd2 ba1.8k sqft7402 Kea Lani Drive, Boynton Beach, FL 33437For SaleMLS ID #B26076364, Linda Barratt Cervantes PA, United Realty Group, Inc. BeachesMLS
- $535,0003 bd2 ba1.8k sqft11154 POLYNESIAN Way, Boynton Beach, FL 33437For SaleMLS ID #B26095884, Frederick Stephen Hass, Keyes Company. BeachesMLS
- $499,9003 bd2 ba2k sqftValencia Lakes 3, Boynton Beach, FL 33437For SaleMLS ID #A12086253, Emily Alcantara, Luxuri International Real Estate Miami, LLC.. MIAMI
- $435,0003 bd2 ba1.5k sqft11537 Lawton Road, Boynton Beach, FL 33437For SaleMLS ID #B26072306, Jennifer Karina Booker, Berkshire Hathaway HomeSvs FL. BeachesMLS
- $459,0003 bd2 ba1.4k sqft(Undisclosed Address), Boynton Beach, FL 33437For SaleMLS ID #B26088220, Goadson Malou Joseph, Advanced Plus Realty LLC. BeachesMLS
- $524,9003 bd2 ba2.1k sqft7213 Louisiane Court, Boynton Beach, FL 33437For SaleMLS ID #B26095176, Stacy B McNall, Coldwell Banker Realty. BeachesMLS
- $525,0003 bd2 ba1.9k sqft7575 New Holland Way, Boynton Beach, FL 33437For SaleMLS ID #B26088714, Monty D Norton PA, Dalton Wade Inc. BeachesMLS
- $550,0003 bd2 ba2.1k sqft7452 TWIN FALLS Drive, Boynton Beach, FL 33437For SaleMLS ID #B26097260, Jean Cassett, RE/MAX Select Group. BeachesMLS
