Welcome to Lakeridge Greens at Pipers Glen! This 3BR/2BA single-family home offers beautiful LAKE & GOLF VIEWS, 1,746 sq. ft. & a 2-car garage. Features include NEW ROOF (2024), AC (2024) & freshly painted exterior and covered patio/sunroom (2026). Kitchen features white cabinetry, granite counters & backsplash. Primary suite offers hardwood floors, walk-in closets & sliding doors to sunroom with lake views. Guest bedroom has built-in office furniture & closet. Plantation shutters throughout, excluding office, plus accordion storm shutters on windows & doors. HOA $494/mo. includes cable & internet. One-time capital contribution $1,480. Enjoy peaceful waterfront & golf views!
For sale
$489,000
6649 Sun River Road, Boynton Beach, FL 33437
3beds
1,746sqft
Single Family Residence
Built in 1997
5,151 Square Feet Lot
$465,500 Zestimate®
$280/sqft
$493/mo HOA
What's special
Lake and golf viewsHardwood floorsFreshly painted exteriorPlantation shutters throughoutGranite counters and backsplashPrimary suiteWhite cabinetry
- 6 days
- 450
- 19
Likely to sell faster than
Zillow last checked:
Listing updated:
Listed by:
Eleanor Elizabeth Capron 954-661-9628,
RE/MAX Direct
Source: BeachesMLS,MLS#: B26079007 Originating MLS: BeachesMLS
Originating MLS: BeachesMLSFacts & features
Interior
Bedrooms & bathrooms
- Bedrooms: 3
- Bathrooms: 2
- Full bathrooms: 2
- Main level bathrooms: 2
- Main level bedrooms: 3
Primary bedroom
- Level: First
- Area: 208
- Dimensions: 16 X 13
Bedroom 2
- Level: First
- Area: 130
- Dimensions: 13 X 10
Bedroom 3
- Level: First
- Area: 132
- Dimensions: 12 X 11
Dining room
- Level: First
- Area: 91
- Dimensions: 13 X 7
Kitchen
- Level: First
- Area: 120
- Dimensions: 10 X 12
Living room
- Level: First
- Area: 208
- Dimensions: 13 X 16
Heating
- Central, Electric
Cooling
- Central Air, Ceiling Fan(s), Electric
Appliances
- Included: Dryer, Dishwasher, Electric Range, Disposal, Ice Maker, Microwave, Range, Refrigerator, Washer
- Laundry: Inside, Laundry Room
Features
- Built-in Features, Bathtub, Cathedral Ceiling(s), Dual Sinks, High Ceilings, Living/Dining Room, Main Level Primary, Soaking Tub, Separate Shower, Vaulted Ceiling(s), Walk-In Closet(s)
- Flooring: Carpet, Tile, Wood
- Windows: Blinds, Plantation Shutters
Interior area
- Total structure area: 2,435
- Total interior livable area: 1,746 sqft
Video & virtual tour
Property
Parking
- Total spaces: 4
- Parking features: Attached, Carport, Detached Carport, Driveway, Garage, See Remarks
- Attached garage spaces: 2
- Has carport: Yes
- Has uncovered spaces: Yes
- Details: CarportSpaces:0.00
Accessibility
- Accessibility features: None
Features
- Levels: One
- Stories: 1
- Patio & porch: Glass Enclosed
- Exterior features: Outdoor Living Area
- Pool features: Association
- Has view: Yes
- View description: Golf Course, Lake, Water
- Has water view: Yes
- Water view: Lake,Water
- Waterfront features: Lake Front
Lot
- Size: 5,151 Square Feet
- Features: On Golf Course, < 1/4 Acre
Details
- Parcel number: 00424603100000432
- Zoning: RT
- Special conditions: Standard
Construction
Type & style
- Home type: SingleFamily
- Architectural style: Ranch
- Property subtype: Single Family Residence
Materials
- Block, Stucco
- Roof: Tile
Condition
- Resale
- New construction: No
- Year built: 1997
Utilities & green energy
- Sewer: Public Sewer
- Water: Public
- Utilities for property: Cable Available, Electricity Available, Phone Available, Water Available
Community & HOA
Community
- Features: Home Owners Association, Gated
- Security: Gated with Guard, Gated Community
- Senior community: Yes
- Subdivision: LAKERIDGE GREENS AT PIPERS GLEN
HOA
- Has HOA: Yes
- Amenities included: Billiard Room, Clubhouse, Fitness Center, Golf Course, Pool, Recreation Facilities, Spa/Hot Tub
- Services included: Common Areas, Cable TV, Maintenance Grounds, Recreation Facilities, Security
- HOA fee: $1,480 quarterly
- HOA name: LAKERIDGE GREENS HOA
- HOA phone: 561-735-3177
Location
- Region: Boynton Beach
Financial & listing details
- Price per square foot: $280/sqft
- Tax assessed value: $400,948
- Annual tax amount: $6,574
- Date on market: 9/22/2026
- Cumulative days on market: 7 days
- Listing terms: Cash,Conventional,FHA,VA Loan
- Electric utility on property: Yes
Estimated market value
$465,500
$442,000 - $489,000
$3,718/mo
Price history
| Date | Event | Price |
|---|---|---|
| 9/22/2026 | Listed for sale | $489,000+93.7%$280/sqft |
Source:  BeachesMLS #B26079007 Report a problem BeachesMLS #B26079007 Report a problem | ||
| 6/14/2017 | Sold | $252,500-1%$145/sqft |
Source: BeachesMLS #R10312487 Report a problem | ||
| 5/11/2017 | Price change | $255,000-3.6%$146/sqft |
Source: RE/MAX Direct #RX-10312487 Report a problem | ||
| 4/27/2017 | Price change | $264,500-2%$151/sqft |
Source: RE/MAX Direct #RX-10312487 Report a problem | ||
| 4/6/2017 | Price change | $269,900-3.6%$155/sqft |
Source: RE/MAX Direct #RX-10312487 Report a problem | ||
| 3/22/2017 | Price change | $279,900-1.8%$160/sqft |
Source: RE/MAX Direct #RX-10312487 Report a problem | ||
| 3/9/2017 | Price change | $284,999-1.7%$163/sqft |
Source: RE/MAX Direct #RX-10312487 Report a problem | ||
| 3/1/2017 | Listed for sale | $289,999+82.5%$166/sqft |
Source: RE/MAX Direct #RX-10312487 Report a problem | ||
| 2/19/1997 | Sold | $158,900$91/sqft |
Source: Public Record Report a problem | ||
Public tax history
| Year | Property taxes | Tax assessment |
|---|---|---|
| 2025 | $3,475 +3.3% | $230,820 +2.9% |
| 2024 | $3,363 +2.9% | $224,315 +3% |
| 2023 | $3,268 -1% | $217,782 +3% |
| 2022 | $3,302 +1.2% | $211,439 +3% |
| 2021 | $3,264 +0.9% | $205,281 +1.4% |
| 2020 | $3,235 +1.3% | $202,447 +2.3% |
| 2019 | $3,193 | $197,895 -15.7% |
| 2018 | $3,193 -28% | $234,640 +48.6% |
| 2017 | $4,432 +101.2% | $157,945 +2.1% |
| 2016 | $2,203 +0.1% | $154,696 +0.7% |
| 2015 | $2,200 -2.4% | $153,621 +0.8% |
| 2014 | $2,254 +1.9% | $152,402 +1.5% |
| 2013 | $2,212 +0.9% | $150,150 +1.7% |
| 2012 | $2,192 +0.3% | $147,640 +2.1% |
| 2011 | $2,185 +1.7% | $144,602 +1.5% |
| 2010 | $2,147 -8.9% | $142,465 -9.8% |
| 2009 | $2,356 -3.6% | $157,890 -10.7% |
| 2008 | $2,444 -3.8% | $176,904 +3% |
| 2007 | $2,541 -6% | $171,751 +2.5% |
| 2006 | $2,704 | $167,562 +3% |
| 2005 | -- | $162,682 +3% |
| 2004 | $1,379 +513% | $157,944 +1.9% |
| 2003 | $225 -91.7% | $154,999 +2.4% |
| 2002 | $2,703 +0.6% | $151,366 +1.6% |
| 2001 | $2,686 +4.7% | $148,982 +3% |
| 2000 | $2,564 +13.5% | $144,643 +2.7% |
| 1999 | $2,260 | $140,840 |
Find assessor info on the county website
Monthly payment
Est. payment
Payment breakdown
Explore the cost of this home by adjusting the details. Changes won't be saved.Climate risks
Neighborhood: 33437
Nearby schools
Schools provided by the listing agent
- Elementary: Hagen Road
- Middle: Carver Community
- High: Spanish River
Source: BeachesMLS. This data may not be complete. We recommend contacting the local school district to confirm school assignments for this home.
- $402,3003 bd2 ba1.7k sqft6653 Sun River Rd, Boynton Beach, FL 33437Off Market
- $479,2003 bd2 ba1.9k sqft6645 Sun River Rd, Boynton Beach, FL 33437Off Market
- $425,1003 bd2 ba2k sqft6657 Sun River Rd, Boynton Beach, FL 33437Off Market
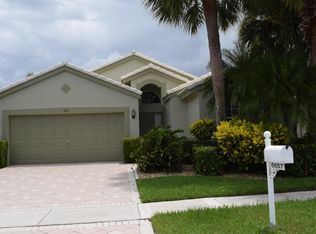
- $461,9003 bd2 ba1.8k sqft6641 Sun River Rd, Boynton Beach, FL 33437Off Market
Similar homes
- $475,0003 bd2 ba1.7k sqft7286 WAILEA Avenue, Boynton Beach, FL 33437For Sale
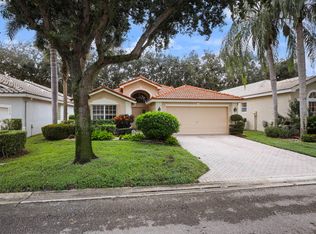
 MLS ID #B26080564, Frederick Stephen Hass, Keyes Company. BeachesMLS
 - $407,4003 bd2 ba1.7k sqft6358 Westchester Club Drive, Boynton Beach, FL 33437For Sale
 MLS ID #F10486125, Andre J Barrett, EXP Realty LLC. BeachesMLS
 - $480,0003 bd3 ba2.1k sqft11750 Ripple Road, Boynton Beach, FL 33437For Sale
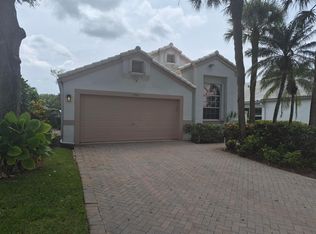 MLS ID #B26059607, Jon C Schmitt, True Patriot Property Management. BeachesMLS
 - $484,9003 bd2 ba2.2k sqft12185 CASTLE PINES Road, Boynton Beach, FL 33437For Sale
 MLS ID #B26055351, Allyson Mahler, Keller Williams Realty Service. BeachesMLS
 - $565,0003 bd2 ba1.8k sqft12400 SAND WEDGE Drive, Boynton Beach, FL 33437For SaleMLS ID #B26080333, Brittany Alfonso, Compass Florida, LLC. BeachesMLS
- $479,9003 bd2 ba2.3k sqft12235 Eagles Landings Way, Boynton Beach, FL 33437For SaleMLS ID #B26070769, Bonnie K Nisenbaum, RE/MAX Direct. BeachesMLS
- $525,0002 bd2 ba2.1k sqftCoral Lakes 2/Regency Cove, Boynton Beach, FL 33437For Sale
 MLS ID #A12092917, Cathy Simon, United Realty Group Inc.. MIAMI
 - $499,0003 bd3 ba2.2k sqft11811 Grove Ridge Lane, Boynton Beach, FL 33437For SaleMLS ID #B26076770, Elliot D Graff, Keyes Company. BeachesMLS
- $475,0003 bd2 ba1.6k sqft11163 Mandalay Way, Boynton Beach, FL 33437For SaleMLS ID #B26074148, Jeffrey L Tricoli PA, KW Reserve Palm Beach. BeachesMLS
- $465,0003 bd2 ba1.7k sqft5293 TOSCANA Trail, Boynton Beach, FL 33437For SaleMLS ID #B26075782, Michele A Michaud, RE/MAX Direct. BeachesMLS
- $467,9002 bd2 ba1.8k sqft6097 Bay Isles Drive, Boynton Beach, FL 33437For SaleMLS ID #B26075779, Gina Beth Massey, Keyes Company. BeachesMLS
- $549,9003 bd2 ba2.1k sqft12631 CORAL LAKES Drive, Boynton Beach, FL 33437For SaleMLS ID #B26065901, Paula Lescht, Signature Elite Properties LLC. BeachesMLS
- $497,0003 bd2 ba1.6k sqft5318 VERNIO Lane, Boynton Beach, FL 33437For SaleMLS ID #B26026357, Michele A Michaud, RE/MAX Direct. BeachesMLS
- $474,9003 bd2 ba1.6k sqft7387 Tonga Court, Boynton Beach, FL 33437For SaleMLS ID #B26047375, Frederick Stephen Hass, Keyes Company. BeachesMLS
- $495,0003 bd3 ba2.3k sqft11585 Green Golf Lane, Boynton Beach, FL 33437For SaleMLS ID #B26040180, Zachary Josef Mazur, Coldwell Banker Realty. BeachesMLS
- $425,0003 bd2 ba1.6k sqft12598 Crystal Pointe Drive #D, Boynton Beach, FL 33437For SaleMLS ID #B26080362, Catherine A Parenti, United Realty Group, Inc. BeachesMLS
- $473,9003 bd3 ba2.3k sqft11917 Fountainside Circle, Boynton Beach, FL 33437For SaleMLS ID #F10507217, Maryse Verno, Impact Realty LLC. BeachesMLS
- $469,0003 bd2 ba2k sqft6265 Coral Reef Terrace, Boynton Beach, FL 33437For SaleMLS ID #B26046889, Alyssa Gorman, VantaSure Realty LLC. BeachesMLS
- $435,0003 bd2 ba1.5k sqft11537 Lawton Road, Boynton Beach, FL 33437For SaleMLS ID #B26072306, Jennifer Karina Booker, Berkshire Hathaway HomeSvs FL. BeachesMLS
- $460,0003 bd2 ba1.8k sqft5293 Grey Birch Lane, Boynton Beach, FL 33437For SaleMLS ID #B26043247, Lena Sussman, Keyes Company. BeachesMLS
