Skip main navigation
Off market
  • $815,000

    7286 S Highland Dr, Littleton, CO 80120

    4beds
    3baths
    3,165sqft
    SingleFamily
    Built in 1977
    0.26 Acres Lot
    $815,000 Zestimate®
    $258/sqft
    $3,972 Estimated rent

    Home value

    $815,000

    $774,000 - $864,000

    $3,972/mo

    Zestimate® history
    Loading
    Loading...

    Owner options

    List your home for rent

    $3,972/mo

    Rent Zestimate®

    Find your next renter with Zillow Rental Manager. Plus, with online applications, you can quickly screen prospective tenants – for free.

    Learn more

    $3,972/mo

    Rent Zestimate®

    Refinance and save

    $4,745/mo

    Est. payment

    Refinancing to a lower rate could help reduce your monthly payments and save thousands over the life of the loan.

    See today's rates

    $4,745/mo

    Est. payment

    Explore your selling options

    Work with a Zillow partner agent

    Leverage their expertise and Zillow's premium Showcase listings to get your home seen by more buyers.

    Get started

    List with your own agent

    Get your home in front of millions of buyers by listing it on Zillow.

    Learn how to do it

    Sell it yourself

    Take full control of how buyers see your home on Zillow by listing For Sale by Owner (FSBO).

    List your home

    What's special

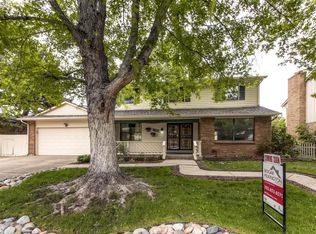
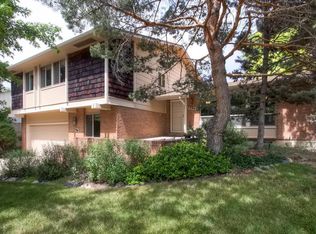
    Welcome Home! You will breathe easy enjoying brand new luxury vinyl plank flooring & new carpeting paired w fresh paint, new lights, Corian counters, stunning cherry kitchen cabinets, updated bathrooms, newer windows & a newer roof. The inviting front yard w extended drive and oversized garage hosts guests, fun & toys w ease. Upon entering the home from the quaint front porch, you & your guests will be welcomed by a spacious formal living & dining room on either side of the stately double door entrance. Both rooms boast sun kissed interiors thanks to the southwestern exposure captured by the picture windows. The updated kitchen features stunning cherry wood cabinetry w pull out shelving, Corian counters & a dining space, nestled behind the formal dining room, flowing into the family room that easily hosts large furniture & cozy nights by the fireplace. The covered back patio looks onto the beautiful yard, ready for your outdoor fun, w a tuff shed for storage. The laundry room boasts more storage w an entry from the backyard, garage & kitchen. Returning to the interior, a short walk down the hall finds a powder bath on the main level. Upstairs you'll delight in the large primary bedroom w ensuite 3/4 bath & a spacious cedar lined walk-in closet. Nicely separated off the hall are three secondary bedrooms w a beautifully updated full bath & a walk-in linen closet that is "Costco" sized. Downstairs the unfinished basement, w a full bath stub up, is awaiting your design and the equity gain is certain. The location is truly ideal featuring short walks to Ridgeview Park & Jackass Hill Park. A short drive finds you at the Mineral Station Park & Ride or meandering Aspen Grove for shopping, dining or a show at the Alamo theater. The Highline Canal Trail & South Platte Trail invite you to reconnect with nature for miles. A short drive to Chatfield State Park, Bear Creek Lake Park or Red Rocks will satisfy more outdoor adventures from water sports to camping & outdoor concerts.

    This property is not currently displayed as for sale or rent on Zillow. This may be different from what's on other websites or public sources.

    Facts & features

    Interior

    Bedrooms & bathrooms
    • Bedrooms: 4
    • Bathrooms: 3
    Heating
    • Forced air
    Cooling
    • Central
    Features
    • Basement: Partially finished
    • Has fireplace: Yes
    Interior area
    • Total interior livable area: 3,165 sqft

    Property

    Parking
    • Total spaces: 2
    • Parking features: Garage - Attached
    Features
    • Exterior features: Cement / Concrete
    Lot
    • Size: 0.26 Acres
    Details
    • Parcel number: 207729412010

    Construction

    Type & style
    • Home type: SingleFamily
    Materials
    • Wood
    • Roof: Composition
    Condition
    • Year built: 1977

    Community & HOA

    Location
    • Region: Littleton

    Financial & listing details

    • Price per square foot: $258/sqft
    • Tax assessed value: $789,400
    • Annual tax amount: $5,209

    Price history

    DateEventPrice
    2/24/2022Sold$751,000+4.3%$237/sqft
    Source: Public Record Report a problem
    1/24/2022Pending sale$720,000$227/sqft
    Source: HomeSmart #7294004 Report a problem
    1/20/2022Listed for sale$720,000$227/sqft
    Source: HomeSmart #7294004 Report a problem

    Public tax history

    YearProperty taxesTax assessment
    2025$5,209 +12.7%$49,338 -3.1%
    2024$4,623 +29.7%$50,940 -3%
    2023$3,564 +0.3%$52,537 +49.7%
    2022$3,554 $35,104 -2.8%
    2021-- $36,115 +17.2%
    2020$3,033 +16.8%$30,824
    2019$2,596 $30,824 +3.4%
    2018$2,596 +7.9%$29,808
    2017$2,405 $29,808 +15.9%
    2016-- $25,711
    2015-- $25,711 +11.3%
    2014$2,165 $23,100 +1.4%
    2013-- $22,790
    2012-- $22,790
    2011$2,025 +12.8%$22,790 -3.8%
    2010$1,796 -2.6%$23,700 -5.2%
    2009$1,843 $25,000 +3.5%
    2008-- $24,143
    2007-- $24,143 +18.9%
    2006-- $20,298
    2005-- $20,298 -15%
    2002$1,671 +20.9%$23,870 +31.8%
    2001$1,382 $18,110
    Find assessor info on the county website

    Neighborhood: Heritage

    Nearby schools

    GreatSchools rating
    Get a cash offer in 3 minutes
    Find out how much your home could sell for in as little as 3 minutes with a no-obligation cash offer.
    Estimated market value
    $815,000
    Get a cash offer in 3 minutes
    Find out how much your home could sell for in as little as 3 minutes with a no-obligation cash offer.
    Estimated market value
    $815,000