This tri-level home boasts a meticulous interior with thoughtful design elements throughout. Step inside to a marble entryway that sets the tone for elegance. The main floor is an entertainer's dream, featuring an open living room, dining area, and a Euro-style kitchen equipped with top-of-the-line Kenmore stainless steel appliances. Soft-closing birch cabinets and drawers, complemented by Corian countertops and a breakfast bar, create a luxurious culinary space. The large island, crowned with a stainless steel countertop, adds both functionality and style. Vaulted ceilings enhance the sense of space, while a slider leads out to a sprawling covered deck, perfect for alfresco dining or relaxation. Ascending to the upper level, you'll find a primary suite complete with a walk-in closet and a ¾ Jack & Jill bath. Three additional bedrooms and a full bath, boasting a new vanity, offer comfortable accommodations for family or guests. The lower level invites cozy gatherings with a family room featuring a wood-burning fireplace and convenient access to the back patio. A spacious laundry room, equipped with a utility sink and exterior access, adds practicality to daily living. A half bath rounds out this level for added convenience. Descend to the finished basement, where a versatile rec space awaits, complete with a storage closet for organizational ease. Outside, the expansive fenced backyard beckons, adorned with mature trees and ideal for outdoor activities or tranquil relaxation. An attached oversized 2-car garage, enhanced by multiple storage closets, provides ample space for vehicles and belongings. Conveniently located within walking distance to Ridgeview Park and less than 2 miles from the Littleton/Mineral Light Rail Station, this home offers both comfort and accessibility. Don't miss the opportunity to make this well-appointed residence your own.
Sold for $775,000
$775,000
7276 S Highland Drive, Littleton, CO 80120
4beds
3,006sqft
Single Family Residence
Built in 1978
9,583 Square Feet Lot
$808,000 Zestimate®
$258/sqft
$4,112 Estimated rent
Home value
$808,000
$768,000 - $856,000
$4,112/mo
Zestimate® history
Owner options
List your home for rent
$4,112/mo
Rent Zestimate®
Find your next renter with Zillow Rental Manager. Plus, with online applications, you can quickly screen prospective tenants – for free.
$4,112/mo
Rent Zestimate®
Refinance and save
$4,496/mo
Est. payment
Refinancing to a lower rate could help reduce your monthly payments and save thousands over the life of the loan.
$4,496/mo
Est. payment
Explore your selling options
Work with a Zillow partner agent
Leverage their expertise and Zillow's premium Showcase listings to get your home seen by more buyers.
Get startedList with your own agent
Get your home in front of millions of buyers by listing it on Zillow.
Learn how to do itSell it yourself
Take full control of how buyers see your home on Zillow by listing For Sale by Owner (FSBO).
List your homeWhat's special
Zillow last checked:
Listing updated:
Listed by:
MIKE BURNS TEAM 720-922-2000 clientcare@mikeburnsteam.com,
RE/MAX Professionals,
Mike Burns 303-550-1459,
RE/MAX Professionals
Bought with:
Candace Pellinen, 100031016
Coldwell Banker Realty 24
Source: REcolorado as distributed by MLS GRID,MLS#: 7327154
Facts & features
Interior
Bedrooms & bathrooms
- Bedrooms: 4
- Bathrooms: 3
- Full bathrooms: 1
- 3/4 bathrooms: 1
- 1/2 bathrooms: 1
Primary bedroom
- Description: Walk-In Closet, French Doors To 3/4 Jack & Jill Bath
- Level: Upper
Bedroom
- Description: Closet
- Level: Upper
Bedroom
- Description: Closet
- Level: Upper
Bedroom
- Description: Closet
- Level: Upper
Primary bathroom
- Description: Jack & Jill Bath
- Level: Upper
Bathroom
- Description: Tile Flooring, New Vanity
- Level: Upper
Bathroom
- Description: Tile Flooring
- Level: Lower
Bonus room
- Description: Carpet, Storage Closet, Recessed Lighting
- Level: Basement
Dining room
- Description: Vaulted Ceilings, Recessed Lighting
- Level: Main
Family room
- Description: Wood Burning Fireplace, Tile Flooring, Slider To Patio
- Level: Lower
Kitchen
- Description: Soft Closing Birch Cabinets & Drawers, Corian Counters, Kenmore Stainless Steel Appliances, Breakfast Bar, Large Stainless Island, Slider To Back Deck
- Level: Main
Laundry
- Description: Tile Flooring, Washer & Dryer, Utility Sink, Exterior Access Door
- Level: Lower
Living room
- Description: Vaulted Ceilings, Recessed Lighting, Slider To Front Porch
- Level: Main
Utility room
- Level: Basement
Heating
- Forced Air, Natural Gas
Cooling
- Attic Fan, Central Air
Appliances
- Included: Dishwasher, Dryer, Range, Range Hood, Refrigerator, Washer
Features
- Corian Counters, Eat-in Kitchen, Entrance Foyer, Jack & Jill Bathroom, Kitchen Island, Stainless Counters, Vaulted Ceiling(s), Walk-In Closet(s)
- Flooring: Carpet, Laminate, Tile
- Windows: Window Coverings, Window Treatments
- Basement: Finished,Partial
- Number of fireplaces: 1
- Fireplace features: Family Room, Wood Burning
Interior area
- Total structure area: 3,006
- Total interior livable area: 3,006 sqft
- Finished area above ground: 2,346
- Finished area below ground: 660
Property
Parking
- Total spaces: 2
- Parking features: Exterior Access Door, Oversized, Storage
- Attached garage spaces: 2
Features
- Levels: Tri-Level
- Patio & porch: Covered, Deck, Patio
- Exterior features: Private Yard
- Fencing: Full
Lot
- Size: 9,583 Square Feet
- Features: Landscaped
Details
- Parcel number: 032206829
- Special conditions: Standard
Construction
Type & style
- Home type: SingleFamily
- Architectural style: Traditional
- Property subtype: Single Family Residence
Materials
- Frame, Wood Siding
- Roof: Composition
Condition
- Year built: 1978
Utilities & green energy
- Sewer: Public Sewer
- Water: Public
- Utilities for property: Electricity Connected, Natural Gas Connected
Community & HOA
Community
- Subdivision: Goldenwest Park
HOA
- Has HOA: No
Location
- Region: Littleton
Financial & listing details
- Price per square foot: $258/sqft
- Tax assessed value: $666,100
- Annual tax amount: $2,918
- Date on market: 6/7/2024
- Listing terms: Cash,Conventional,FHA,VA Loan
- Exclusions: Seller's Personal Property.
- Ownership: Corporation/Trust
- Electric utility on property: Yes
- Road surface type: Paved
Price history
| Date | Event | Price |
|---|---|---|
| 8/7/2024 | Sold | $775,000$258/sqft |
Source:  REcolorado as distributed by MLS GRID #7327154 Report a problem REcolorado as distributed by MLS GRID #7327154 Report a problem | ||
| 6/26/2024 | Pending sale | $775,000$258/sqft |
Source: REcolorado as distributed by MLS GRID #7327154 Report a problem | ||
| 6/20/2024 | Price change | $775,000-2.5%$258/sqft |
Source: REcolorado as distributed by MLS GRID #7327154 Report a problem | ||
| 6/7/2024 | Listed for sale | $795,000$264/sqft |
Source: REcolorado as distributed by MLS GRID #7327154 Report a problem | ||
Public tax history
| Year | Property taxes | Tax assessment |
|---|---|---|
| 2025 | $4,482 +26.2% | $41,631 -5% |
| 2024 | $3,551 +21.7% | $43,831 -8.6% |
| 2023 | $2,918 +0.3% | $47,978 +34.4% |
| 2022 | $2,910 | $35,688 -2.8% |
| 2021 | -- | $36,715 +1.2% |
| 2020 | $2,865 +37.8% | $36,265 |
| 2019 | $2,079 | $36,265 +16.7% |
| 2018 | $2,079 +7.9% | $31,068 |
| 2017 | $1,926 | $31,068 +3% |
| 2016 | -- | $30,152 |
| 2015 | -- | $30,152 +11.7% |
| 2014 | $1,869 | $26,992 +1.2% |
| 2013 | -- | $26,660 |
| 2012 | -- | $26,660 |
| 2011 | $2,445 +12.8% | $26,660 -6.8% |
| 2010 | $2,168 +51.4% | $28,620 -3.2% |
| 2009 | $1,432 | $29,580 +10.7% |
| 2008 | -- | $26,721 |
| 2007 | -- | $26,721 +25.6% |
| 2006 | -- | $21,278 |
| 2005 | -- | $21,278 -14.3% |
| 2002 | $1,739 +22.3% | $24,840 +33.3% |
| 2001 | $1,422 | $18,630 |
Find assessor info on the county website
Neighborhood: Heritage
Nearby homes
- $799,6004 bd3 ba3.4k sqft7266 S Highland Dr, Littleton, CO 80120Off Market
- $767,7004 bd2 ba3.2k sqft7280 S Highland Dr, Littleton, CO 80120Off Market
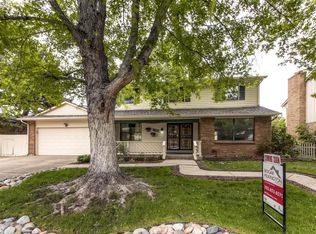
- $680,9003 bd2 ba2.2k sqft7256 S Highland Dr, Littleton, CO 80120Off Market
- $656,6003 bd3 ba1.7k sqft2434 W Houstoun Waring Cir, Littleton, CO 80120Off Market
- $862,7004 bd4 ba2.9k sqft2444 W Houstoun Waring Cir, Littleton, CO 80120Off Market
- $837,5004 bd3 ba2.6k sqft7292 S Costilla St, Littleton, CO 80120Sold
- $650,9003 bd3 ba1.9k sqft2424 W Houstoun Waring Cir, Littleton, CO 80120Off Market
- $815,0004 bd3 ba3.1k sqft7286 S Highland Dr, Littleton, CO 80120Off Market
Nearby schools
GreatSchools rating
- 5/10Little Raven Elementary SchoolGrades: K-5Distance: 2.6 mi
- 7/10Euclid Middle SchoolGrades: 6-8Distance: 1.4 mi
- 9/10Heritage High SchoolGrades: 9-12Distance: 0.7 mi
Schools provided by the listing agent
- Elementary: Wilder
- Middle: Euclid
- High: Heritage
- District: Littleton 6
Source: REcolorado as distributed by MLS GRID. This data may not be complete. We recommend contacting the local school district to confirm school assignments for this home.
Get a cash offer in 3 minutes
Find out how much your home could sell for in as little as 3 minutes with a no-obligation cash offer.
Estimated market value
$808,000
Get a cash offer in 3 minutes
Find out how much your home could sell for in as little as 3 minutes with a no-obligation cash offer.
Estimated market value
$808,000
- Colorado
- Arapahoe County
- Littleton
- 80120
- Heritage
- 7276 S Highland Drive
Nearby cities
Nearby neighborhoods
Nearby zip codes
Other Littleton Topics
