This beautifully maintained and thoughtfully updated 4 bedroom, 3 bathroom gem is located minutes from Downtown Littleton’s shops and restaurants and offers the perfect blend of modern comfort and convenient living. It's carpet free, featuring wood floors refinished in 2024 along with additional laminate flooring. The kitchen is updated with new cabinets, large pantry, quartz counters, and stainless steel appliances including a new microwave (2024) and new Bosch dishwasher (2025). The top of the line energy efficient Anderson and Pella windows are protected by a lifetime warranty and fill the rooms with natural light while offering long term peace of mind. Bathrooms were timelessly updated in 2024. More recent upgrades include custom cabinetry in the family room, newer hot water heater and top-tier Cold Climate Amana HVAC system added in 2025 and covered by warranty to ensure year round comfort and reliability. Even the garage has been refreshed with a new lift system and remote access. The basement has a great flex space and potential 4th bedroom as well as plenty of storage. The lovely backyard is framed with mature trees, has a peaceful water feature, a freshly painted deck off the kitchen for meals or relaxing and a separate patio area provides space for a fire pit or additional seating. Yes, the hot tub is included! The yard is supported by a 2024 Rainbird sprinkler system with remote access and there is a fenced area on the south side of the home for storage, but it's currently used as a work-out space. Two sheds help store all your outdoor tools and gear. The stamped concrete driveway and front walkway was recently sealed and is in excellent condion. To top things off, the gutters and downspouts are newer and the roof features Class 4 impact resistant shingles and is under warranty. You can't beat this prime Littleton location close to great schools, Aspen Grove, light rail and more. https://unbranded.visithome.ai/XfoxB3iL33tnTDpYCiTWaM?mu=ft
Sold for $837,500
$837,500
7292 S Costilla Street, Littleton, CO 80120
4beds
2,668sqft
Single Family Residence
Built in 1980
10,324 Square Feet Lot
$837,400 Zestimate®
$314/sqft
$3,775 Estimated rent
Home value
$837,400
$787,000 - $888,000
$3,775/mo
Zestimate® history
Owner options
List your home for rent
$3,775/mo
Rent Zestimate®
Find your next renter with Zillow Rental Manager. Plus, with online applications, you can quickly screen prospective tenants – for free.
$3,775/mo
Rent Zestimate®
Refinance and save
$4,811/mo
Est. payment
Refinancing to a lower rate could help reduce your monthly payments and save thousands over the life of the loan.
$4,811/mo
Est. payment
Explore your selling options
Work with a Zillow partner agent
Leverage their expertise and Zillow's premium Showcase listings to get your home seen by more buyers.
Get startedList with your own agent
Get your home in front of millions of buyers by listing it on Zillow.
Learn how to do itSell it yourself
Take full control of how buyers see your home on Zillow by listing For Sale by Owner (FSBO).
List your homeWhat's special
Zillow last checked:
Listing updated:
Listed by:
Susan Konsella 720-560-9263,
Premier Choice Realty, LLC,
Steve Konsella 303-477-3343,
Premier Choice Realty, LLC
Bought with:
Brandon Sejera, 100069280
Kentwood Real Estate City Properties
Source: REcolorado as distributed by MLS GRID,MLS#: 7264753
Facts & features
Interior
Bedrooms & bathrooms
- Bedrooms: 4
- Bathrooms: 3
- Full bathrooms: 1
- 3/4 bathrooms: 1
- 1/2 bathrooms: 1
Bedroom
- Features: Primary Suite
- Level: Upper
Bedroom
- Description: 1 Of 2 Secondary Upstains Bedrooms
- Level: Upper
Bedroom
- Description: 2 Of 2 Secondary Upstairs Bedrooms
- Level: Upper
Bedroom
- Description: Great Flex Space Could Be Non-Conforming Bedroom
- Level: Basement
Bathroom
- Level: Lower
Bathroom
- Features: En Suite Bathroom, Primary Suite
- Level: Upper
Bathroom
- Description: Bluetooth Speaker - Great For Kids
- Level: Upper
Dining room
- Level: Main
Family room
- Description: Fireplace, Custom Built In Cabinetry
- Level: Lower
Family room
- Level: Basement
Kitchen
- Description: Check Out The Pantry Organization System
- Level: Main
Laundry
- Level: Lower
Living room
- Description: Natural Light And Tall Ceilings
- Level: Main
Heating
- Forced Air, Natural Gas
Cooling
- Central Air
Appliances
- Included: Dishwasher, Disposal, Gas Water Heater, Microwave, Range, Refrigerator
Features
- Ceiling Fan(s), Entrance Foyer, Pantry, Primary Suite, Quartz Counters, Smart Thermostat, Smoke Free, Vaulted Ceiling(s)
- Flooring: Laminate, Wood
- Windows: Double Pane Windows, Window Coverings
- Basement: Finished
- Number of fireplaces: 1
- Fireplace features: Family Room, Wood Burning
Interior area
- Total structure area: 2,668
- Total interior livable area: 2,668 sqft
- Finished area above ground: 1,940
- Finished area below ground: 364
Property
Parking
- Total spaces: 2
- Parking features: Concrete, Garage Door Opener
- Attached garage spaces: 2
Features
- Levels: Tri-Level
- Patio & porch: Deck, Patio
- Fencing: Full
- Has view: Yes
- View description: Mountain(s)
Lot
- Size: 10,324 Square Feet
- Features: Level, Many Trees
Details
- Parcel number: 032206497
- Special conditions: Standard
Construction
Type & style
- Home type: SingleFamily
- Architectural style: Traditional
- Property subtype: Single Family Residence
Materials
- Brick, Vinyl Siding
- Foundation: Slab
- Roof: Composition
Condition
- Updated/Remodeled
- Year built: 1980
Utilities & green energy
- Sewer: Public Sewer
- Water: Public
- Utilities for property: Cable Available, Electricity Connected, Natural Gas Connected
Community & HOA
Community
- Security: Carbon Monoxide Detector(s), Smoke Detector(s), Video Doorbell
- Subdivision: Goldenwest Park
HOA
- Has HOA: No
Location
- Region: Littleton
Financial & listing details
- Price per square foot: $314/sqft
- Tax assessed value: $749,400
- Annual tax amount: $5,365
- Date on market: 5/28/2026
- Listing terms: 1031 Exchange,Cash,Conventional,FHA,VA Loan
- Exclusions: Sellers Personal Possessions
- Ownership: Individual
- Electric utility on property: Yes
- Road surface type: Paved
Price history
| Date | Event | Price |
|---|---|---|
| 6/26/2026 | Sold | $837,500-1.5%$314/sqft |
Source:  REcolorado as distributed by MLS GRID #7264753 Report a problem REcolorado as distributed by MLS GRID #7264753 Report a problem | ||
| 6/3/2026 | Pending sale | $849,900$319/sqft |
Source: REcolorado as distributed by MLS GRID #7264753 Report a problem | ||
| 5/28/2026 | Listed for sale | $849,900+66.6%$319/sqft |
Source: REcolorado as distributed by MLS GRID #7264753 Report a problem | ||
| 1/2/2019 | Sold | $510,000-1%$191/sqft |
Source: Public Record Report a problem | ||
| 11/12/2018 | Pending sale | $515,000$193/sqft |
Source: HomeMark Realty Group #7976802 Report a problem | ||
| 10/29/2018 | Price change | $515,000-2.8%$193/sqft |
Source: HomeMark Realty Group #7976802 Report a problem | ||
| 10/9/2018 | Price change | $529,950-1.9%$199/sqft |
Source: HomeMark Realty Group #7976802 Report a problem | ||
| 9/28/2018 | Price change | $539,950-1.8%$202/sqft |
Source: HomeMark Realty Group #7976802 Report a problem | ||
| 9/20/2018 | Listed for sale | $549,950+74.6%$206/sqft |
Source: HomeMark Realty Group #7976802 Report a problem | ||
| 12/14/2011 | Sold | $315,000-1.5%$118/sqft |
Source: Public Record Report a problem | ||
| 11/1/2011 | Price change | $319,950-1.5%$120/sqft |
Source: RE/MAX MASTERS INC #1046221 Report a problem | ||
| 10/22/2011 | Price change | $324,950-1.5%$122/sqft |
Source: RE/MAX MASTERS INC #1046221 Report a problem | ||
| 10/7/2011 | Price change | $329,950-1.5%$124/sqft |
Source: RE/MAX MASTERS INC #1046221 Report a problem | ||
| 9/21/2011 | Listed for sale | $334,950+36.7%$126/sqft |
Source: RE/MAX Masters, Inc. #1036943 Report a problem | ||
| 4/14/1999 | Sold | $245,000$92/sqft |
Source: Public Record Report a problem | ||
Public tax history
| Year | Property taxes | Tax assessment |
|---|---|---|
| 2025 | $4,953 +6.9% | $46,838 -3.3% |
| 2024 | $4,631 +25.1% | $48,434 -8% |
| 2023 | $3,702 +0.3% | $52,625 +44.3% |
| 2022 | $3,692 | $36,467 -2.8% |
| 2021 | -- | $37,516 +8.6% |
| 2020 | $3,399 +24.3% | $34,542 +7% |
| 2019 | $2,734 | $32,268 +2.8% |
| 2018 | $2,734 +7.9% | $31,392 |
| 2017 | $2,533 | $31,392 +10% |
| 2016 | -- | $28,545 |
| 2015 | -- | $28,545 +13.9% |
| 2014 | $2,404 | $25,066 +2.1% |
| 2013 | -- | $24,560 |
| 2012 | -- | $24,560 |
| 2011 | $2,231 +12.8% | $24,560 -5.9% |
| 2010 | $1,978 +10.2% | $26,110 -5.2% |
| 2009 | $1,796 | $27,540 +17.1% |
| 2008 | -- | $23,522 |
| 2007 | -- | $23,522 +7.6% |
| 2006 | -- | $21,858 |
| 2005 | -- | $21,858 -8.2% |
| 2002 | $1,666 +26% | $23,800 +37.4% |
| 2001 | $1,322 | $17,320 |
Find assessor info on the county website
Neighborhood: Heritage
Nearby homes
- $904,7004 bd4 ba3.3k sqft7277 S Highland Dr, Littleton, CO 80120Off Market
- $738,5004 bd3 ba2.2k sqft7281 S Highland Dr, Littleton, CO 80120Off Market
- $787,1003 bd3 ba2.5k sqft7271 S Highland Dr, Littleton, CO 80120Off Market
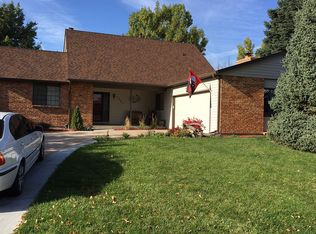
- $675,6004 bd1 ba2.2k sqft7287 S Highland Dr, Littleton, CO 80120Off Market
- $775,0004 bd3 ba3k sqft7276 S Highland Dr, Littleton, CO 80120Sold
- $778,5003 bd3 ba3.9k sqft7261 S Highland Dr, Littleton, CO 80120Off Market
- $811,3004 bd3 ba3.4k sqft7266 S Highland Dr, Littleton, CO 80120Off Market
- $716,2004 bd3 ba3k sqft7282 S Costilla St, Littleton, CO 80120Off Market
Nearby schools
GreatSchools rating
- 5/10Little Raven Elementary SchoolGrades: K-5Distance: 2.6 mi
- 7/10Euclid Middle SchoolGrades: 6-8Distance: 1.5 mi
- 9/10Heritage High SchoolGrades: 9-12Distance: 0.7 mi
Schools provided by the listing agent
- Elementary: Little Raven
- Middle: Goddard
- High: Heritage
- District: Littleton 6
Source: REcolorado as distributed by MLS GRID. This data may not be complete. We recommend contacting the local school district to confirm school assignments for this home.
Get a cash offer in 3 minutes
Find out how much your home could sell for in as little as 3 minutes with a no-obligation cash offer.
Estimated market value
$837,400
Get a cash offer in 3 minutes
Find out how much your home could sell for in as little as 3 minutes with a no-obligation cash offer.
Estimated market value
$837,400
- Colorado
- Arapahoe County
- Littleton
- 80120
- Heritage
- 7292 S Costilla Street
Nearby cities
Nearby neighborhoods
Nearby zip codes
Other Littleton Topics
