Large master bedroom on the main level, with both a huge 10 x 10 ft primary walk in closet and a 2nd walk in closet in the ensuite master bathroom. The double vanity bathroom also has a nicely tiled stand alone soaking tub and a gorgeous tiled large stand alone shower with glass door. Take the beautiful wood tread stairs to the second floor, for a large entertaining area suitable for a 2nd living space, or family / play room with lots of natural light. Upstairs there are 3 additional bedrooms and 2 full baths. One of the upstairs bedrooms has its own ensuite full bathroom and its own walk in closet! Two additional upstairs bedrooms also with ceramic tile floors share a 2nd full bathroom with built in linen closet. The landscaping at this home stands above the rest. The back yard has an extra double sized gameday covered porch with wood burning fireplace and an additional uncovered poured patio for grilling or outdoor furniture. The outdoor space provides a great amount of room for those that like to entertain. This home also has a sprinkler system installed. Motion sensors in key rooms, allow hands free lighting going into the laundry room, and downstairs closet. Kitchen also has a nice sized pantry closet. SS appliances, granite countertops in the open kitchen. This home has been well cared for!
Pending
$390,300
7288 Double Pine Dr, Midland, GA 31820
4beds
2,564sqft
Single Family Residence
Built in 2016
0.31 Acres Lot
$-- Zestimate®
$152/sqft
$-- HOA
What's special
Built in linen closetDouble vanity bathroomBeautiful wood tread stairsSprinkler system installed
- 9 days
- 335
- 33
Zillow last checked:
Listing updated:
Listed by:
Bob Haskin 706-604-8484,
Haskin Realty Group, LLC
Source: CBORGA,MLS#: 234976
Facts & features
Interior
Bedrooms & bathrooms
- Bedrooms: 4
- Bathrooms: 4
- Full bathrooms: 3
- 1/2 bathrooms: 1
Rooms
- Room types: Loft, Living Room, Dining Room
Primary bathroom
- Features: Double Vanity
Dining room
- Features: Separate
Kitchen
- Features: Breakfast Bar, Kitchen Island, View Family Room
Heating
- Electric, Heat Pump
Cooling
- Central Electric, Heat Pump
Appliances
- Included: Dishwasher, Disposal, Electric Range, Microwave
- Laundry: Laundry Room
Features
- High Ceilings, Walk-In Closet(s), Double Vanity
- Flooring: Hardwood
- Attic: Permanent Stairs
- Number of fireplaces: 1
- Fireplace features: Living Room
Interior area
- Total structure area: 2,564
- Total interior livable area: 2,564 sqft
Video & virtual tour
Property
Parking
- Total spaces: 2
- Parking features: Attached, 2-Garage, Level Driveway
- Attached garage spaces: 2
- Has uncovered spaces: Yes
Features
- Levels: Two
- Entry location: Stepless
- Patio & porch: Patio
- Exterior features: Landscaping, Sprinkler
- Fencing: Fenced
Lot
- Size: 0.31 Acres
- Features: Corner Lot, Level
Details
- Parcel number: 128012012
- Special conditions: Standard
Construction
Type & style
- Home type: SingleFamily
- Architectural style: Contemporary
- Property subtype: Single Family Residence
Materials
- Cement Siding, Stone
- Foundation: Slab/No
Condition
- New construction: No
- Year built: 2016
Utilities & green energy
- Sewer: Public Sewer
- Water: Public
- Utilities for property: Underground Utilities
Green energy
- Energy efficient items: Roof
Community & HOA
Community
- Features: Sidewalks, Street Lights
- Security: Smoke Detector(s), Security
- Subdivision: Garrett Pines
HOA
- Has HOA: Yes
Location
- Region: Midland
Financial & listing details
- Price per square foot: $152/sqft
- Tax assessed value: $350,000
- Annual tax amount: $4,643
- Date on market: 10/31/2026
Estimated market value
Not available
Estimated sales range
Not available
Not available
Price history
| Date | Event | Price |
|---|---|---|
| 11/2/2026 | Listing removed | $2,580$1/sqft |
Source: Zillow Rentals Report a problem | ||
| 11/2/2026 | Pending sale | $390,300$152/sqft |
Source:  CBORGA #234976 Report a problem | ||
| 10/31/2026 | Listed for sale | $390,300+11.5%$152/sqft |
Source: CBORGA #234976 Report a problem | ||
| 10/30/2026 | Listed for rent | $2,580+3.2%$1/sqft |
Source: Zillow Rentals Report a problem | ||
| 7/20/2025 | Listing removed | $2,500$1/sqft |
Source: Zillow Rentals Report a problem | ||
| 7/2/2025 | Listed for rent | $2,500+4.2%$1/sqft |
Source: Zillow Rentals Report a problem | ||
| 7/13/2024 | Listing removed | -- |
Source: Zillow Rentals Report a problem | ||
| 7/2/2024 | Price change | $2,400-7.2%$1/sqft |
Source: Zillow Rentals Report a problem | ||
| 6/18/2024 | Listed for rent | $2,585$1/sqft |
Source: Zillow Rentals Report a problem | ||
| 3/17/2023 | Sold | $350,000+0.3%$137/sqft |
Source: Public Record Report a problem | ||
| 2/12/2023 | Pending sale | $349,000$136/sqft |
Source: CBORGA #198438 Report a problem | ||
| 2/10/2023 | Listed for sale | $349,000+22.5%$136/sqft |
Source: CBORGA #198438 Report a problem | ||
| 10/30/2020 | Sold | $285,000+5.6%$111/sqft |
Source: Public Record Report a problem | ||
| 9/22/2020 | Listed for sale | $269,900+11.1%$105/sqft |
Source: Bickerstaff Parham, LLC #181293 Report a problem | ||
| 6/6/2019 | Sold | $243,0000%$95/sqft |
Source: Public Record Report a problem | ||
| 4/26/2019 | Listed for sale | $243,100$95/sqft |
Source: Keller Williams Realty River Cities #172352 Report a problem | ||
Public tax history
| Year | Property taxes | Tax assessment |
|---|---|---|
| 2025 | $4,643 | $140,000 |
| 2024 | $4,643 +70.5% | $140,000 +1.2% |
| 2023 | $2,723 -21.1% | $138,352 +22.4% |
| 2022 | $3,452 +0.2% | $113,032 +0.7% |
| 2021 | $3,445 +11.8% | $112,228 +27% |
| 2020 | $3,081 -0.4% | $88,392 |
| 2019 | $3,093 | $88,392 |
| 2018 | $3,093 | $88,392 -3% |
| 2017 | $3,093 | $91,128 |
Find assessor info on the county website
Monthly payment
Est. payment
Payment breakdown
Explore the cost of this home by adjusting the details. Changes won't be saved.Climate risks
Neighborhood: 31820


Similar homes
- $389,9994 bd3 ba2.3k sqft8624 Garrett Rd, Midland, GA 31820For Sale
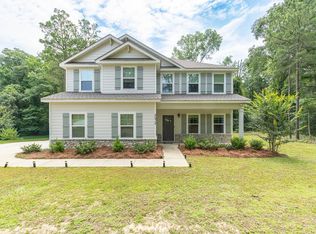
 MLS ID #232359, Rolanda Rogers, Coldwell Banker / Kennon, Parker, Duncan & Davis. CBORGA
- $369,0004 bd3 ba2.3k sqft1005 Crosswinds Dr, Midland, GA 31820For Sale
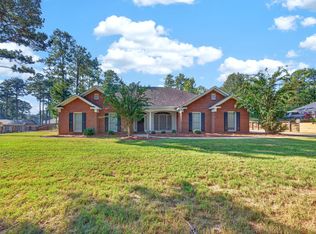 MLS ID #234770, Ashley Reese, Bickerstaff Parham, LLC. CBORGA
- $394,0004 bd4 ba2.5k sqft7386 Pine Tar Dr, Midland, GA 31820New Construction
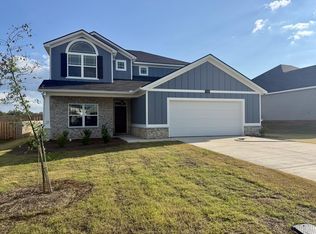 MLS ID #230507, Claire Berry, Keller Williams Realty River Cities. CBORGA
- $394,0004 bd4 ba2.5k sqft7330 Pine Chase Dr, Midland, GA 31820New Construction
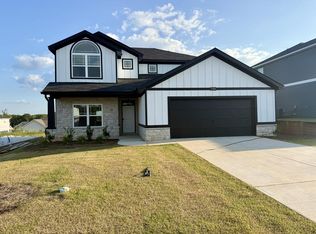 MLS ID #230509, Claire Berry, Keller Williams Realty River Cities. CBORGA
- $379,9004 bd3 ba2.6k sqft6309 Shagbark Ln, Midland, GA 31820Active
 MLS ID #10854617, Sheila Chatmon, The Real Estate Concierge LLC. GAMLS
- $414,9004 bd3 ba2.5k sqft8 Wedgewood Ct, Midland, GA 31820For SaleMLS ID #234684, Debby Gaultney, Champions Realty. CBORGA
- $421,3304 bd4 ba2.6k sqft5247 James Way, Midland, GA 31820New ConstructionMLS ID #231663, Rose Anne Erickson, Bickerstaff Parham, LLC. CBORGA
- $369,9004 bd3 ba2.2k sqft3331 McKee Rd, Upatoi, GA 31829For SaleMLS ID #234266, Diedere Zalunardo, eXp Realty LLC. CBORGA
- $369,9003 bd2 ba2.1k sqft41 Collins Dr, Box Springs, GA 31801For SaleMLS ID #232409, Richard Moore, AGC Living Company. CBORGA
- $390,0004 bd2 ba2.2k sqft169 Wagon Wheel Dr, Ellerslie, GA 31807For SaleMLS ID #233310, Danny Amberson, Champions Realty. CBORGA
- $399,0004 bd3 ba3.1k sqft9214 Granite Field Ct, Fortson, GA 31808For SaleMLS ID #232115, Pryor And Snow Team, Coldwell Banker / Kennon, Parker, Duncan & Davis. CBORGA
- $352,9004 bd3 ba2.3k sqft6925 Pebble Ct, Columbus, GA 31907For SaleMLS ID #232396, Cody Turner, Century 21 Premier Real Estate. CBORGA
- $334,9004 bd3 ba2.3k sqft7232 Woodhaven Dr, Upatoi, GA 31829For SaleMLS ID #224693, Jackson Wells, Coldwell Banker / Kennon, Parker, Duncan & Davis. CBORGA
- $354,9004 bd3 ba2.2k sqft54 Ivy Loop, Phenix City, AL 36867For SaleMLS ID #235015, Riley Manasek, Keller Williams Realty River Cities. CBORGA
- $385,0004 bd3 ba2.2k sqft2761 Summerfield Pl, Phenix City, AL 36867For SaleMLS ID #233288, Beth Milner, Keller Williams Realty River Cities. CBORGA
- $459,0004 bd3 ba3.2k sqft485 Boyd Branch Dr, Upatoi, GA 31829For SaleMLS ID #233179, Carson Paris, Keller Williams Realty River Cities. CBORGA
- $287,0004 bd2 ba1.7k sqft9053 Sante Fe Ct, Columbus, GA 31909ActiveMLS ID #10884841, Tracy Dean, Keller Williams River Cities. GAMLS
- $424,9005 bd3 ba2.6k sqft46 Silver Leaf Loop, Phenix City, AL 36867For SaleMLS ID #234659, Michael Campos, Keller Williams Realty River Cities. CBORGA
- $368,7924 bd2 ba1.7k sqft7788 McKee Rd, Upatoi, GA 31829New ConstructionMLS ID #228182, Rose Anne Erickson, Bickerstaff Parham, LLC. CBORGA
