Skip main navigation
Sold for $520,000
  • $520,000

    7288 Foxgate Dr, Brighton, MI 48116

    3beds
    3,498sqft
    Single Family Residence
    Built in 1994
    0.41 Acres Lot
    $523,500 Zestimate®
    $149/sqft
    $3,994 Estimated rent

    Home value

    $523,500

    $471,000 - $581,000

    $3,994/mo

    Zestimate® history
    Loading
    Loading...

    Owner options

    List your home for rent

    $3,994/mo

    Rent Zestimate®

    Find your next renter with Zillow Rental Manager. Plus, with online applications, you can quickly screen prospective tenants – for free.

    Learn more

    $3,994/mo

    Rent Zestimate®

    Refinance and save

    $3,814/mo

    Est. payment

    Refinancing to a lower rate could help reduce your monthly payments and save thousands over the life of the loan.

    See today's rates

    $3,814/mo

    Est. payment

    Explore your selling options

    Work with a Zillow partner agent

    Leverage their expertise and Zillow's premium Showcase listings to get your home seen by more buyers.

    Get started

    List with your own agent

    Get your home in front of millions of buyers by listing it on Zillow.

    Learn how to do it

    Sell it yourself

    Take full control of how buyers see your home on Zillow by listing For Sale by Owner (FSBO).

    List your home

    What's special

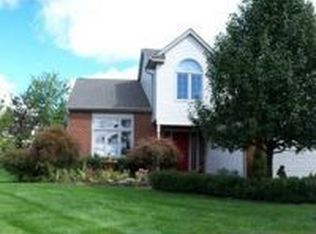
    ***OPEN HOUSE HAS BEEN CANCELED FOR SUNDAY, MARCH 29, 2026*** Beautifully maintained 3-bedroom, 2.5-bath colonial in the desirable Hillside Lakes subdivision of Brighton. This move-in ready home seamlessly blends thoughtful updates with everyday functionality, featuring a sun-filled living room with ceramic tile flooring, convenient first-floor laundry, a private office or den, and a formal dining room highlighted by wide-plank wood flooring. The gourmet eat-in kitchen is a true standout, showcasing granite countertops, a custom backsplash, a newer dishwasher, and ceramic tile flooring, with direct access to a private deck—perfect for entertaining or enjoying peaceful mornings. The adjacent family room offers a warm and inviting space, complete with a cozy wood-burning fireplace and abundant natural light. Upstairs, the spacious primary suite features hardwood flooring, a walk-in closet, and a spa-inspired en-suite bath with a new vanity, jetted tub, and separate shower. Two additional generously sized bedrooms and an updated full bath complete the second level. The finished walk-out basement adds exceptional living space along and ample storage. Step outside to a beautifully designed custom brick paver patio with a fire pit, all set on a wooded lot surrounded by mature trees—offering privacy and a serene tree house like setting ideal for relaxing or entertaining. Additional updates include furnace and A/C (2020), and new water heater and windows (2024).

    Zillow last checked:

    Listing updated:

    Listed by:

    Steven McEuen 810-224-7900,

    KW Professionals Brighton,

    Lloyd C O'Dell 734-858-2000,

    KW Professionals

    Bought with:

    Brent McDermott, 6501449554

    Berkshire Hathaway HomeService

    Source: Realcomp II,MLS#: 20261013794MLS Logo

    Facts & features

    Interior

    Bedrooms & bathrooms
    • Bedrooms: 3
    • Bathrooms: 3
    • Full bathrooms: 2
    • 1/2 bathrooms: 1
    Primary bedroom
    • Level: Second
    • Area: 204
    • Dimensions: 17 X 12
    Bedroom
    • Level: Second
    • Area: 121
    • Dimensions: 11 X 11
    Bedroom
    • Level: Second
    • Area: 273
    • Dimensions: 21 X 13
    Primary bathroom
    • Level: Second
    • Area: 90
    • Dimensions: 10 X 9
    Other
    • Level: Second
    • Area: 50
    • Dimensions: 10 X 5
    Other
    • Level: Entry
    • Area: 24
    • Dimensions: 6 X 4
    Dining room
    • Level: Entry
    • Area: 132
    • Dimensions: 12 X 11
    Family room
    • Level: Entry
    • Area: 255
    • Dimensions: 17 X 15
    Family room
    • Level: Basement
    • Area: 504
    • Dimensions: 36 X 14
    Flex room
    • Level: Entry
    • Area: 121
    • Dimensions: 11 X 11
    Kitchen
    • Level: Entry
    • Area: 210
    • Dimensions: 21 X 10
    Laundry
    • Level: Entry
    • Area: 49
    • Dimensions: 7 X 7
    Living room
    • Level: Entry
    • Area: 156
    • Dimensions: 13 X 12
    Heating
    • Forced Air, Natural Gas
    Cooling
    • Ceiling Fans, Central Air
    Appliances
    • Included: Dishwasher, Disposal, Free Standing Gas Range, Free Standing Refrigerator, Microwave
    • Laundry: Electric Dryer Hookup, Gas Dryer Hookup, Laundry Room, Washer Hookup
    Features
    • High Speed Internet
    • Basement: Finished,Walk Out Access
    • Has fireplace: Yes
    • Fireplace features: Great Room, Wood Burning
    Interior area
    • Total interior livable area: 3,498 sqft
    • Finished area above ground: 2,498
    • Finished area below ground: 1,000

    Property

    Parking
    • Total spaces: 2
    • Parking features: Two Car Garage, Attached, Direct Access, Electricityin Garage, Garage Door Opener
    • Attached garage spaces: 2
    Features
    • Levels: Two
    • Stories: 2
    • Entry location: GroundLevelwSteps
    • Patio & porch: Porch
    • Exterior features: Lighting
    • Pool features: None
    Lot
    • Size: 0.41 Acres
    • Dimensions: 211 x 177 x 30 x 144
    • Features: Irregular Lot, Sprinklers
    Details
    • Parcel number: 1607102001
    • Special conditions: Short Sale No,Standard

    Construction

    Type & style
    • Home type: SingleFamily
    • Architectural style: Colonial
    • Property subtype: Single Family Residence
    Materials
    • Brick, Vinyl Siding
    • Foundation: Basement, Poured
    • Roof: Asphalt
    Condition
    • Site Condo
    • New construction: No
    • Year built: 1994

    Utilities & green energy

    • Sewer: Septic Tank
    • Water: Well

    Community & neighborhood

    Location
    • Region: Brighton
    • Subdivision: HILLSIDE LAKES OF BRIGHTON - GREEN OAK TOWNSHIP

    HOA & financial

    HOA
    • Has HOA: Yes
    • HOA fee: $625 annually
    • Services included: Snow Removal, Trash
    • Association phone: 810-265-9965

    Other

    Other facts
    • Listing agreement: Exclusive Right To Sell
    • Listing terms: Cash,Conventional,Va Loan

    Price history

    DateEventPrice
    4/28/2026Sold$520,000+4%$149/sqft
    Source: Realcomp II #20261013794 Report a problem
    4/4/2026Pending sale$500,000$143/sqft
    Source: Realcomp II #20261013794 Report a problem
    3/27/2026Listed for sale$500,000+78.6%$143/sqft
    Source: Realcomp II #20261013794 Report a problem
    2/27/2015Sold$280,000+43.6%$80/sqft
    Source: Public Record Report a problem
    6/21/1995Sold$195,000$56/sqft
    Source: Public Record Report a problem

    Public tax history

    YearProperty taxesTax assessment
    2025$6,469 +9.5%$239,100 +15%
    2024$5,905 +1%$208,000 -10.5%
    2023$5,846 +3.5%$232,400 +8.6%
    2022$5,647 $214,000 +0.4%
    2021-- $213,100 +21.1%
    2020-- $175,900 +5%
    2019$4,474 +86.4%$167,600
    2018$2,400 -44.2%$167,600
    2017$4,301 $167,600 +10.4%
    2016$4,301 $151,800 +12.9%
    2014$4,301 +43.8%$134,500 +11.7%
    2012$2,992 $120,400 -2.9%
    2011-- $124,000 +1.3%
    2010-- $122,400 -7.7%
    2009-- $132,600 -10.6%
    2008-- $148,400
    2007$1,479 +17.9%--
    2006$1,255 -46.8%$150,400 +3.1%
    2005$2,360 +12.6%$145,900 +4.7%
    2003$2,095 $139,400 +4.7%
    2002-- $133,200 +8%
    2001$2,567 +2%$123,300 -0.1%
    2000$2,516 $123,400

    Find assessor info on the county website

    Neighborhood: 48116

    Nearby schools

    GreatSchools rating
    Get a cash offer in 3 minutes
    Find out how much your home could sell for in as little as 3 minutes with a no-obligation cash offer.
    Estimated market value
    $523,500
    Get a cash offer in 3 minutes
    Find out how much your home could sell for in as little as 3 minutes with a no-obligation cash offer.
    Estimated market value
    $523,500