Sellers are sad to leave this gorgeous, lovingly cared for home. Over 3,200 sq ft of living space and located in the sought-after Hillside Lakes neighborhood and in an award-winning Brighton Area Schools, this 4 bedroom, 3.5 bath colonial has everything you need. After enjoying the covered front porch (perfect for morning coffee!), and upon entering, you will find beautiful hardwood throughout the main floor, a formal dining room and an office/den/living room that opens into the spacious family room. The family room has an impressive stone fireplace that adds ambience to this already warm house. The large eat-in kitchen has beautiful granite countertops, a large center island with a Boos Butcher Block countertop and plenty of additional counter space to put on great meals. The door wall leads to a large deck that overlooks a beautiful wooded backyard, including a waterfall and pond for the naturalist, a covered gazebo and extra deck areas for watching the wildlife. An unbuildable, 44 acre parcel owned by the association, directly behind the home adds additional privacy. Upstairs, you will find a recently remodeled primary bedroom suite with heated floors, a large shower and soaking tub. 3 additional bedrooms and full bath upstairs. A fabulous, fully-finished, walk-out basement with a pot belly gas stove, kitchenette, full bath and living space for movie or game time fun. Other features include convenient 1st floor laundry and oversized 2.5 car garage. The neighborhood also offers access to a small lake/pond with a dock for fishing and kayaking. Close to schools, with the elementary bus pick up just steps away from house. New roof in 2024 and A/C and furnace approximately 8 years old. Buyer to assume outstanding road assessment. Sellers need 60 days of occupancy after close.
OPEN HOUSE – Sunday, April 26th 12-2:00 PM
*Any and all offers received will be reviewed by Monday, April 27th at noon.
Sold for $533,000
$533,000
7988 Hillside Lakes Dr, Brighton, MI 48116
4beds
3,295sqft
Single Family Residence
Built in 1997
0.64 Acres Lot
$533,400 Zestimate®
$162/sqft
$4,633 Estimated rent
Home value
$533,400
$507,000 - $560,000
$4,633/mo
Zestimate® history
Owner options
List your home for rent
$4,633/mo
Rent Zestimate®
Find your next renter with Zillow Rental Manager. Plus, with online applications, you can quickly screen prospective tenants – for free.
$4,633/mo
Rent Zestimate®
Refinance and save
$3,990/mo
Est. payment
Refinancing to a lower rate could help reduce your monthly payments and save thousands over the life of the loan.
$3,990/mo
Est. payment
Explore your selling options
Work with a Zillow partner agent
Leverage their expertise and Zillow's premium Showcase listings to get your home seen by more buyers.
Get startedList with your own agent
Get your home in front of millions of buyers by listing it on Zillow.
Learn how to do itSell it yourself
Take full control of how buyers see your home on Zillow by listing For Sale by Owner (FSBO).
List your homeWhat's special
Zillow last checked:
Listing updated:
Listed by:
Ashley Stephens 810-229-7838,
Mitch Harris Building Co, Inc
Bought with:
Theresa Kuykendall, 6501319033
National Realty Centers Northv
Source: Realcomp II,MLS#: 20261027361
Facts & features
Interior
Bedrooms & bathrooms
- Bedrooms: 4
- Bathrooms: 4
- Full bathrooms: 3
- 1/2 bathrooms: 1
Primary bedroom
- Level: Second
- Area: 195
- Dimensions: 15 X 13
Bedroom
- Level: Second
- Area: 110
- Dimensions: 10 X 11
Bedroom
- Level: Second
- Area: 110
- Dimensions: 10 X 11
Bedroom
- Level: Second
- Area: 110
- Dimensions: 10 X 11
Primary bathroom
- Level: Second
- Area: 153
- Dimensions: 9 X 17
Other
- Level: Second
- Area: 40
- Dimensions: 5 X 8
Other
- Level: Basement
- Area: 40
- Dimensions: 5 X 8
Other
- Level: Entry
- Area: 28
- Dimensions: 4 X 7
Other
- Level: Entry
- Area: 130
- Dimensions: 10 X 13
Dining room
- Level: Entry
- Area: 143
- Dimensions: 13 X 11
Family room
- Level: Entry
- Area: 221
- Dimensions: 13 X 17
Flex room
- Level: Basement
- Area: 825
- Dimensions: 33 X 25
Kitchen
- Level: Entry
- Area: 117
- Dimensions: 9 X 13
Laundry
- Level: Entry
- Area: 88
- Dimensions: 8 X 11
Living room
- Level: Entry
- Area: 143
- Dimensions: 13 X 11
Heating
- Forced Air, Natural Gas
Cooling
- Ceiling Fans, Central Air
Appliances
- Included: Dishwasher, Disposal, Dryer, Free Standing Gas Oven, Free Standing Refrigerator, Microwave, Washer, Water Softener Owned
- Laundry: Electric Dryer Hookup, Laundry Room
Features
- High Speed Internet, Wet Bar
- Basement: Finished,Full,Walk Out Access
- Has fireplace: Yes
- Fireplace features: Family Room, Gas
Interior area
- Total interior livable area: 3,295 sqft
- Finished area above ground: 2,295
- Finished area below ground: 1,000
Property
Parking
- Total spaces: 2.5
- Parking features: Twoand Half Car Garage, Attached, Direct Access, Electricityin Garage, Garage Faces Front, Garage Door Opener
- Attached garage spaces: 2.5
Accessibility
- Accessibility features: Accessible Approach With Ramp
Features
- Levels: Two
- Stories: 2
- Entry location: GroundLevelwSteps
- Patio & porch: Covered, Deck, Patio, Porch
- Exterior features: Lighting
- Pool features: None
- Fencing: Fencingnot Allowed
- Waterfront features: Dock Facilities
Lot
- Size: 0.64 Acres
- Dimensions: 103 x 208
- Features: Adjacentto Public Land, Sprinklers, Wooded
Details
- Additional structures: Sheds
- Parcel number: 1512202041
- Special conditions: Agent Owned,Short Sale No
Construction
Type & style
- Home type: SingleFamily
- Architectural style: Colonial,Farmhouse
- Property subtype: Single Family Residence
Materials
- Stone, Vinyl Siding
- Foundation: Basement, Poured
- Roof: Asphalt
Condition
- Site Condo
- New construction: No
- Year built: 1997
Utilities & green energy
- Sewer: Septic Tank
- Water: Well
- Utilities for property: Cable Available, Underground Utilities
Community & HOA
Community
- Subdivision: HILLSIDE LAKES OF BRIGHTON - HAMBURG
HOA
- Has HOA: Yes
- Services included: Snow Removal, Trash
- HOA fee: $625 annually
- HOA phone: 810-265-9965
Location
- Region: Brighton
Financial & listing details
- Price per square foot: $162/sqft
- Tax assessed value: $152,866
- Annual tax amount: $4,738
- Date on market: 4/24/2026
- Cumulative days on market: 6 days
- Listing agreement: Exclusive Agency
- Listing terms: Cash,Conventional,FHA,Va Loan
Price history
| Date | Event | Price |
|---|---|---|
| 5/26/2026 | Sold | $533,000+1.5%$162/sqft |
Source:  Realcomp II #20261027361 Report a problem Realcomp II #20261027361 Report a problem | ||
| 4/27/2026 | Pending sale | $525,000$159/sqft |
Source: Realcomp II #20261027361 Report a problem | ||
| 4/24/2026 | Listed for sale | $525,000$159/sqft |
Source: Realcomp II #20261027361 Report a problem | ||
Public tax history
| Year | Property taxes | Tax assessment |
|---|---|---|
| 2025 | $4,019 +8.5% | $231,660 +5.9% |
| 2024 | $3,703 -2% | $218,800 +7.3% |
| 2023 | $3,778 -24.3% | $203,840 +7.3% |
| 2022 | $4,991 | $189,970 +2.2% |
| 2021 | -- | $185,920 +13.2% |
| 2020 | -- | $164,290 +4.4% |
| 2019 | $3,570 +87.2% | $157,330 +1.2% |
| 2018 | $1,907 -42.5% | $155,470 +12.6% |
| 2017 | $3,316 | $138,120 -3.9% |
| 2016 | $3,316 | $143,670 -1.2% |
| 2014 | $3,316 +29.5% | $145,440 +20.3% |
| 2012 | $2,561 | $120,920 +6.9% |
| 2011 | -- | $113,100 +0.1% |
| 2010 | -- | $112,970 -13.6% |
| 2009 | -- | $130,790 -9.1% |
| 2008 | -- | $143,840 |
| 2007 | $1,401 +17.9% | -- |
| 2006 | $1,188 -42.9% | $145,800 +0.1% |
| 2005 | $2,082 -3.4% | $145,670 +4.8% |
| 2003 | $2,156 | $139,000 |
| 2002 | -- | -- |
| 2001 | -- | -- |
| 2000 | $2,755 | $124,700 |
Find assessor info on the county website
Neighborhood: 48116
Nearby homes
- $459,4004 bd2 ba2.1k sqft8002 Hillside Lakes Dr, Brighton, MI 48116Off Market
- $433,600-- bd2 ba1.9k sqft8016 Hillside Lakes Dr, Brighton, MI 48116Off Market
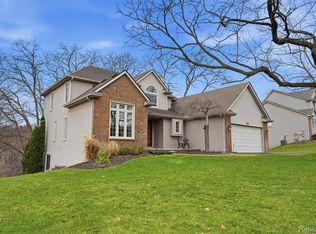
- $520,0003 bd3 ba3.4k sqft7288 Foxgate Dr, Brighton, MI 48116Sold
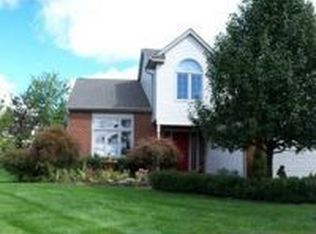
- $482,0003 bd2 ba2.1k sqft8019 Hillside Lakes Dr, Brighton, MI 48116Sold
- $404,9003 bd2 ba2.1k sqft8019 Hillside Lks, Brighton, MI 48116Off Market
- $522,7004 bd3 ba2.2k sqft7924 Hillside Lakes Dr, Brighton, MI 48116Off Market
- $461,100-- bd2 ba2.2k sqft8030 Hillside Lakes Dr, Brighton, MI 48116Off Market
- $470,6003 bd3 ba1.9k sqft7242 Foxgate Dr, Brighton, MI 48116Off Market
Nearby schools
GreatSchools rating
- 7/10Hawkins Elementary SchoolGrades: K-4Distance: 1.2 mi
- 7/10Scranton Middle SchoolGrades: 7-8Distance: 0.6 mi
- 7/10Brighton High SchoolGrades: 9-12Distance: 2 mi
Get a cash offer in 3 minutes
Find out how much your home could sell for in as little as 3 minutes with a no-obligation cash offer.
Estimated market value
$533,400
Get a cash offer in 3 minutes
Find out how much your home could sell for in as little as 3 minutes with a no-obligation cash offer.
Estimated market value
$533,400
- Michigan
- Livingston County
- Brighton
- 48116
- 7988 Hillside Lakes Dr
Nearby cities
Nearby zip codes
Other Brighton Topics
