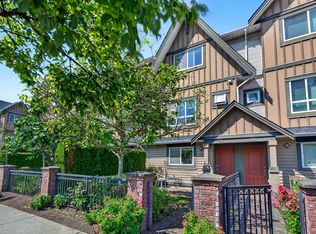
Spacious 1,700 sf, 3 level townhouse in "Barrington Walk" by Polygon in the heart of Richmond. Well kept home offers a functional layout with 3 bdrms up w/2 full baths & 1 bdrm down w/ full bath, 9ft ceiling on the main, open concept kitchen with large eating area next to a spacious family room, granite countertop & stainless steel appliances. Side by side double garage with storage space. New interior paints. A well-maintained complex with recreation facilities that include a club house and fitness centre. Excellent school catchments - DeBeck Elemetary/R.C. Palmer Secondary, Garden City Park, shopping center, restaurants & transit. Make an appointment for a private showing now! Open House: Sep 12 (Sat) 2 - 4 PM.
For sale
C$1,250,000
7288 Heather St #13, Richmond, BC V6Y 4L4
4beds
1,743sqft
Townhouse
Built in 2006
-- sqft lot
$-- Zestimate®
C$717/sqft
C$485/mo HOA
What's special
Functional layoutOpen concept kitchenLarge eating areaSpacious family roomGranite countertopStainless steel appliancesNew interior paints
- 28 days
- 36
- 1
Zillow last checked:
Listing updated:
Listed by:
Almon Ip,
Regent Park Fairchild Realty Inc. Brokerage
Source: Greater Vancouver REALTORS®,MLS®#: R3154888 Originating MLS®#: Greater Vancouver
Originating MLS®#: Greater VancouverFacts & features
Interior
Bedrooms & bathrooms
- Bedrooms: 4
- Bathrooms: 4
- Full bathrooms: 3
- 1/2 bathrooms: 1
Heating
- Baseboard, Electric
Appliances
- Included: Washer/Dryer, Dishwasher, Refrigerator, Stove
- Laundry: In Unit
Features
- Windows: Window Coverings
- Basement: None
- Number of fireplaces: 1
- Fireplace features: Electric
Interior area
- Total structure area: 1,743
- Total interior livable area: 1,743 sqft
Property
Parking
- Total spaces: 2
- Parking features: Garage, Rear Access, Garage Door Opener
- Garage spaces: 2
Features
- Levels: Three Or More
- Stories: 3
- Exterior features: Garden, Playground, Balcony
Lot
- Features: Central Location, Recreation Nearby
Construction
Type & style
- Home type: Townhouse
- Architectural style: 3 Storey
- Property subtype: Townhouse
- Attached to another structure: Yes
Condition
- Year built: 2006
Community & HOA
Community
- Features: Near Shopping
- Subdivision: Barrington Walk
HOA
- Has HOA: Yes
- Amenities included: Clubhouse, Exercise Centre, Trash, Maintenance Grounds, Management, Recreation Facilities, Sewer, Snow Removal, Water
- HOA fee: C$485 monthly
Location
- Region: Richmond
Financial & listing details
- Price per square foot: C$717/sqft
- Annual tax amount: C$4,356
- Date on market: 8/11/2026
- Ownership: Freehold Strata
Price history
Price history is unavailable.
Public tax history
Tax history is unavailable.
Climate risks
Neighborhood: City Centre
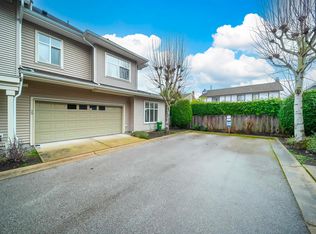
- C$1,338,0004 bd4 ba1.7k sqft7288 Heather St #18, Richmond, BC V6Y4L4For Sale

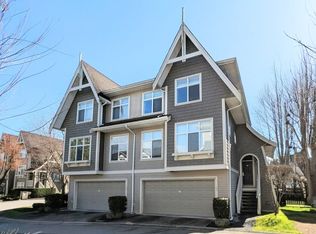
- C$1,329,0004 bd3 ba1.6k sqft7288 Heather St #58, Richmond, BC V6Y4L4For Sale
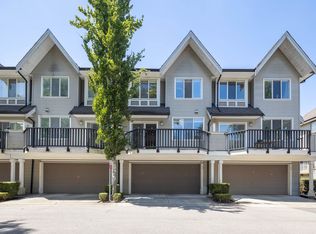
- C$1,389,0004 bd4 ba1.8k sqft7288 Heather St #22, Richmond, BC V6Y4L4For Sale
- C$1,249,9004 bd4 ba1.8k sqft7233 Heather St #44, Richmond, BC V6Y4J8For Sale
Similar homes
- C$1,249,9004 bd4 ba1.8k sqft7233 Heather St #44, Richmond, BC V6Y 4J8For SaleMLS ID #R3156729, Arion Xiao PREC*, 1NE Collective Realty Inc. Brokerage. Greater Vancouver REALTORS®
- C$1,338,0004 bd4 ba1.7k sqft7288 Heather St #18, Richmond, BC V6Y 4L4For SaleMLS ID #R3137144, Tyra Xu PREC*, Magsen Realty Inc. Brokerage. Greater Vancouver REALTORS®
- C$1,098,0004 bd4 ba1.4k sqft7373 Turnill St #4, Richmond, BC V6Y 4L7For Sale
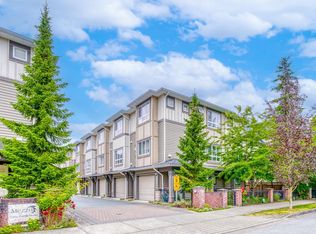 MLS ID #R3144845, Karen Zhao PREC*, RE/MAX Crest Realty Brokerage. Greater Vancouver REALTORS®
 - C$1,058,8004 bd4 ba1.5k sqft7393 Turnill St #25, Richmond, BC V6Y 0C1For Sale
 MLS ID #R3152352, Karen Zhao PREC*, RE/MAX Crest Realty Brokerage. Greater Vancouver REALTORS®
