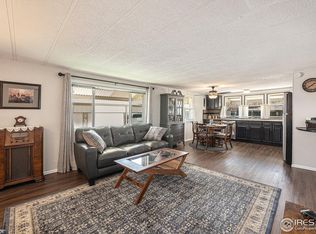
FINANCING IS AVAILABLE! Affordable Living in Longmont. 2 bed, 2 bath & Covered Parking Spot. All appliances stay. Full Size Washer & Dryer. Both bedrooms can fit a queen size bed. New Furnace 2020, New Roof in 2023, New H2O and new pipes underneath in 2024. All window A/C units stay. Storage shed and enclosed woodshop. Quick Close Available. Must be approved by the Weston Manor. Lot rent is 620 per month. 55+ community
Sold for $88,000
$88,000
729 17th Ave #19, Longmont, CO 80501
2beds
896sqft
Manufactured Home
Built in 1978
-- sqft lot
$-- Zestimate®
$98/sqft
$1,668 Estimated rent
Home value
Not available
Estimated sales range
Not available
$1,668/mo
Zestimate® history
Owner options
List your home for rent
$1,668/mo
Rent Zestimate®
Find your next renter with Zillow Rental Manager. Plus, with online applications, you can quickly screen prospective tenants – for free.
$1,668/mo
Rent Zestimate®
Refinance and save
$411/mo
Est. payment
Refinancing to a lower rate could help reduce your monthly payments and save thousands over the life of the loan.
$411/mo
Est. payment
Explore your selling options
Work with a Zillow partner agent
Leverage their expertise and Zillow's premium Showcase listings to get your home seen by more buyers.
Get startedList with your own agent
Get your home in front of millions of buyers by listing it on Zillow.
Learn how to do itSell it yourself
Take full control of how buyers see your home on Zillow by listing For Sale by Owner (FSBO).
List your homeWhat's special
Zillow last checked:
Listing updated:
Listed by:
The Wise Team 970-430-7549,
1st Realty Associates Inc
Bought with:
Timmy Duggan, 100050236
RE/MAX Elevate
Source: IRES as distributed by MLS GRID,MLS#: 5838
Facts & features
Interior
Bedrooms & bathrooms
- Bedrooms: 2
- Bathrooms: 2
- Full bathrooms: 1
- 1/2 bathrooms: 1
- Main level bathrooms: 2
Primary bedroom
- Description: Carpet
- Area: 140 Square Feet
- Dimensions: 14 x 10
Bedroom 2
- Description: Carpet
Kitchen
- Description: Luxury Vinyl
- Area: 140 Square Feet
- Dimensions: 14 x 10
Living room
- Description: Carpet
Heating
- Forced Air
Appliances
- Included: Gas Range, Dishwasher, Refrigerator, Washer, Dryer, Microwave, Disposal
- Laundry: Washer/Dryer Hookup
Features
- Eat-in Kitchen, Workshop
- Windows: Window Coverings
Interior area
- Total structure area: 896
- Total interior livable area: 896 sqft
Property
Parking
- Parking features: Carport
- Has carport: Yes
- Details: Carport
Lot
- Features: Paved, Gutters
Details
- Additional structures: Storage
- Parcel number: 12053420300144
- Special conditions: Private Owner
- Other equipment: Satellite Dish
Construction
Type & style
- Home type: MobileManufactured
- Property subtype: Manufactured Home
Materials
- Frame
- Roof: Flat
Condition
- Year built: 1978
Utilities & green energy
- Electric: City of Longmon
- Gas: XCEL
- Sewer: Public Sewer
- Water: City
- Utilities for property: Natural Gas Available, Electricity Available, Cable Available, Satellite Avail, High Speed Avail
Community & HOA
Community
- Security: Fire Alarm
- Subdivision: Weston Manor
HOA
- Has HOA: No
Location
- Region: Longmont
Financial & listing details
- Price per square foot: $98/sqft
- Tax assessed value: $14,500
- Annual tax amount: $213
- Date on market: 4/10/2024
- Listing terms: Cash,Conventional
- Exclusions: personal property
- Electric utility on property: Yes
- Road surface type: Asphalt
Price history
| Date | Event | Price |
|---|---|---|
| 8/15/2024 | Sold | $88,000$98/sqft |
Source:  IRES as distributed by MLS GRID #5838 Report a problem IRES as distributed by MLS GRID #5838 Report a problem | ||
| 5/29/2024 | Pending sale | $88,000$98/sqft |
Source: IRES as distributed by MLS GRID #5838 Report a problem | ||
| 5/10/2024 | Price change | $88,000-4.3%$98/sqft |
Source: IRES as distributed by MLS GRID #5838 Report a problem | ||
| 4/10/2024 | Listed for sale | $92,000+201.6%$103/sqft |
Source: IRES as distributed by MLS GRID #5838 Report a problem | ||
| 8/3/2001 | Sold | $30,500$34/sqft |
Source: Agent Provided Report a problem | ||
Public tax history
| Year | Property taxes | Tax assessment |
|---|---|---|
| 2018 | $99 -13.7% | $1,044 -21.9% |
| 2017 | $115 +20.9% | $1,337 +34.4% |
| 2016 | $95 +4.9% | $995 +5.9% |
| 2015 | $91 +39.8% | $940 +35.4% |
| 2014 | $65 | $694 |
Find assessor info on the county website
Neighborhood: Loomiller
Nearby homes
- $85,0002 bd1 ba728 sqft729 17th Ave LOT 39, Longmont, CO 80501Sold
- $48,0002 bd1 ba672 sqft729 17th Ave LOT 16, Longmont, CO 80501Sold

- $58,5002 bd1 ba720 sqft729 17th Ave LOT 24, Longmont, CO 80501Sold
- $12,100-- bd-- ba700 sqft729 17th Ave LOT 44, Longmont, CO 80501Off Market
- $15,0002 bd1 ba910 sqft729 17th Ave LOT 21, Longmont, CO 80501Off Market
- $16,700-- bd-- ba910 sqft729 17th Ave LOT 35, Longmont, CO 80501Off Market
- $16,600-- bd-- ba896 sqft729 17th Ave LOT 25, Longmont, CO 80501Off Market
- $16,200-- bd-- ba840 sqft729 17th Ave LOT 7, Longmont, CO 80501Off Market
Nearby schools
GreatSchools rating
- 6/10Mountain View Elementary SchoolGrades: PK-4Distance: 0.6 mi
- 3/10Longs Peak Middle SchoolGrades: 5-8Distance: 0.7 mi
- 7/10Longmont High SchoolGrades: 9-12Distance: 1 mi
Schools provided by the listing agent
- High: Longmont
Source: IRES as distributed by MLS GRID. This data may not be complete. We recommend contacting the local school district to confirm school assignments for this home.
- Colorado
- Boulder County
- Longmont
- 80501
- Loomiller
- 729 17th Ave Unit 19
Nearby cities
Nearby neighborhoods
Nearby zip codes
Other Longmont Topics
