Charming updated home available in Weston Manor! Pride in ownership shines throughout the property with new paint, new floors, a new furnace, remodeled bathroom, and new doors. Spending time on the deck is the perfect place to enjoy your morning cup of coffee or tea. There are two additional storage areas on the property, one shed is connected to the carport and the other is a free-standing shed in the yard. Mature landscaping throughout the yard with seasonal blooms. This 55+ community is a land lease community. Buyer will need to be approved by Weston Manor. Lot fee is $620 a month which includes city water for the home and well water for the grounds.
Sold for $85,000
$85,000
729 17th Ave space 39, Longmont, CO 80501
2beds
728sqft
Manufactured Home
Built in 1980
-- sqft lot
$-- Zestimate®
$117/sqft
$1,346 Estimated rent
Home value
Not available
Estimated sales range
Not available
$1,346/mo
Zestimate® history
Owner options
List your home for rent
$1,346/mo
Rent Zestimate®
Find your next renter with Zillow Rental Manager. Plus, with online applications, you can quickly screen prospective tenants – for free.
$1,346/mo
Rent Zestimate®
Refinance and save
$397/mo
Est. payment
Refinancing to a lower rate could help reduce your monthly payments and save thousands over the life of the loan.
$397/mo
Est. payment
Explore your selling options
Work with a Zillow partner agent
Leverage their expertise and Zillow's premium Showcase listings to get your home seen by more buyers.
Get startedList with your own agent
Get your home in front of millions of buyers by listing it on Zillow.
Learn how to do itSell it yourself
Take full control of how buyers see your home on Zillow by listing For Sale by Owner (FSBO).
List your homeWhat's special
Zillow last checked:
Listing updated:
Listed by:
Julia Mohseni 732-859-7064,
Homestead Real Estate, LLC
Bought with:
John Pezzuti, 40013425
Pezzuti And Associates LLC
Source: IRES as distributed by MLS GRID,MLS#: 5842
Facts & features
Interior
Bedrooms & bathrooms
- Bedrooms: 2
- Bathrooms: 1
- 3/4 bathrooms: 1
- Main level bathrooms: 1
Primary bedroom
- Description: Vinyl
- Features: Shared Primary Bath, 3/4 Primary Bath
- Area: 143 Square Feet
- Dimensions: 13 x 11
Bedroom 2
- Description: Vinyl
- Area: 90 Square Feet
- Dimensions: 10 x 9
Kitchen
- Description: Vinyl
- Area: 117 Square Feet
- Dimensions: 13 x 9
Heating
- Forced Air
Cooling
- Evaporative Cooling, Ceiling Fan(s)
Appliances
- Included: Electric Range, Dishwasher, Refrigerator, Washer, Microwave
- Laundry: Washer/Dryer Hookup
Features
- Eat-in Kitchen, Open Floorplan
- Windows: Window Coverings
Interior area
- Total structure area: 728
- Total interior livable area: 728 sqft
Property
Parking
- Parking features: Carport
- Has carport: Yes
- Details: Carport
Features
- Patio & porch: Deck
Lot
- Features: Level, Paved
Details
- Additional structures: Storage
- Parcel number: 12053420300151
- Special conditions: Private Owner
Construction
Type & style
- Home type: MobileManufactured
- Property subtype: Manufactured Home
Materials
- Metal Siding
- Roof: Composition
Condition
- Year built: 1980
Utilities & green energy
- Sewer: Public Sewer
- Water: City
- Utilities for property: Natural Gas Available, Electricity Available, High Speed Avail
Community & HOA
Community
- Senior community: Yes
- Subdivision: Weston Manor
HOA
- Has HOA: No
Location
- Region: Longmont
Financial & listing details
- Price per square foot: $117/sqft
- Tax assessed value: $13,000
- Annual tax amount: $173
- Date on market: 4/12/2024
- Listing terms: Cash,Chattel
- Exclusions: Wooden Archway
- Electric utility on property: Yes
- Road surface type: Asphalt
Price history
| Date | Event | Price |
|---|---|---|
| 5/28/2024 | Sold | $85,000-3.4%$117/sqft |
Source:  IRES as distributed by MLS GRID #5842 Report a problem IRES as distributed by MLS GRID #5842 Report a problem | ||
| 4/12/2024 | Listed for sale | $88,000+8700%$121/sqft |
Source: IRES as distributed by MLS GRID #5842 Report a problem | ||
| 2/25/1985 | Sold | $1,000$1/sqft |
Source: Agent Provided Report a problem | ||
Public tax history
| Year | Property taxes | Tax assessment |
|---|---|---|
| 2018 | $89 -13.3% | $936 -21.6% |
| 2017 | $103 +26% | $1,194 +40.1% |
| 2016 | $81 +4.9% | $852 +14.5% |
| 2015 | $78 +28.8% | $744 +15.3% |
| 2014 | $60 | $645 |
Find assessor info on the county website
Neighborhood: Loomiller
Nearby homes
- $88,0002 bd2 ba896 sqft729 17th Ave LOT 19, Longmont, CO 80501Sold

- $48,0002 bd1 ba672 sqft729 17th Ave LOT 16, Longmont, CO 80501Sold

- $58,5002 bd1 ba720 sqft729 17th Ave LOT 24, Longmont, CO 80501Sold
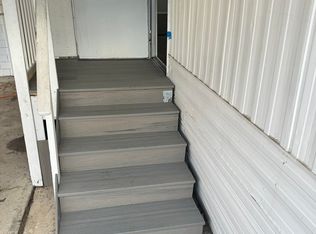
- $12,100-- bd-- ba700 sqft729 17th Ave LOT 44, Longmont, CO 80501Off Market
- $15,0002 bd1 ba910 sqft729 17th Ave LOT 21, Longmont, CO 80501Off Market
- $16,700-- bd-- ba910 sqft729 17th Ave LOT 35, Longmont, CO 80501Off Market
- $16,600-- bd-- ba896 sqft729 17th Ave LOT 25, Longmont, CO 80501Off Market
- $16,200-- bd-- ba840 sqft729 17th Ave LOT 7, Longmont, CO 80501Off Market
Nearby schools
GreatSchools rating
- 6/10Mountain View Elementary SchoolGrades: PK-4Distance: 0.6 mi
- 3/10Longs Peak Middle SchoolGrades: 5-8Distance: 0.7 mi
- 7/10Longmont High SchoolGrades: 9-12Distance: 1 mi
Schools provided by the listing agent
- Elementary: Timberline
- Middle: Timberline
- High: Longmont
Source: IRES as distributed by MLS GRID. This data may not be complete. We recommend contacting the local school district to confirm school assignments for this home.
- Colorado
- Boulder County
- Longmont
- 80501
- Loomiller
- 729 17th Ave space 39
Nearby cities
Nearby neighborhoods
Nearby zip codes
Other Longmont Topics
