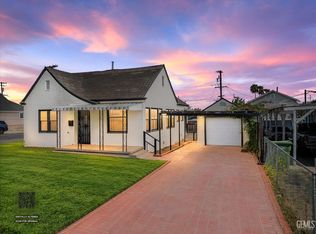
Welcome to this beautifully maintained home in one of Taft Heights’ most desirable neighborhoods. This move-in-ready property shows true pride of ownership and has been lovingly cared for over the years.
A brand roof on the house and garage.. ! And Inside, you’ll find beautiful and newly refinished hardwood floors, a cozy fireplace, fresh interior paint, an updated modern kitchen, and all brand-new stainless steel appliance package with warranty. The home also features new air conditioners and a spacious laundry room with durable tile flooring and plenty of storage. Outside, the home has been freshly painted and features a brand-new roof on both the house and the detached garage. The recently tiled front patio is the perfect place to enjoy your morning coffee or relax in the evening.
The long driveway provides plenty of off-street parking, and the large detached garage offers excellent space for vehicles, a workshop, storage, or possible future conversion into a guest house or ADU. Buyer to verify feasibility, permits, zoning, and local requirements.
The fully fenced backyard offers plenty of room for children, pets, entertaining, or even a large garden. The yard features green grass, an automatic sprinkler system, and plenty of usable outdoor space.
Located up on the hill and just two blocks from the park and grade school, the home enjoys a great neighborhood setting while still being close to shopping and everyday amenities.
To add even more peace of mind, the seller will provide a one-year home warranty with the property.
With its hardwood floors, fireplace, updated kitchen, new stainless appliances, fresh paint inside and out, new air conditioners, new roofs, tiled front patio, large detached garage, and fenced backyard, this home offers a wonderful combination of charm, comfort, and functionality.
If you’re looking for a clean, updated, move-in-ready home in one of Taft’s most sought-after neighborhoods, this is one you won’t want to miss.
For sale
Listed by: Pinnacle Estate Properties, Inc. • Brian Stace • Contact: 818-599-6666
Price cut: $10K (10/4)
$205,000
729 A St, Taft, CA 93268
2beds
846sqft
Single Family Residence
Built in 1938
5,227 Square Feet Lot
$-- Zestimate®
$242/sqft
$-- HOA
What's special
- 28 days
- 581
- 30
Zillow last checked:
Listing updated:
Listed by:
Brian Stace DRE #01443943 818-599-6666,
Pinnacle Estate Properties, Inc.
Source: CRMLS,MLS#: SR26176236 Originating MLS: California Regional MLS
Originating MLS: California Regional MLSFacts & features
Interior
Bedrooms & bathrooms
- Bedrooms: 2
- Bathrooms: 1
- Full bathrooms: 1
- Main level bathrooms: 1
- Main level bedrooms: 2
Rooms
- Room types: Bedroom
Bedroom
- Features: All Bedrooms Down
Heating
- Natural Gas
Cooling
- Wall/Window Unit(s)
Appliances
- Included: Dishwasher, Gas Range, Refrigerator
- Laundry: In Garage
Features
- All Bedrooms Down
- Has fireplace: Yes
- Fireplace features: Family Room
- Common walls with other units/homes: No Common Walls
Interior area
- Total interior livable area: 846 sqft
Property
Parking
- Total spaces: 6
- Parking features: Garage
- Garage spaces: 2
- Uncovered spaces: 4
Features
- Levels: One
- Stories: 1
- Entry location: main
- Pool features: None
- Has view: Yes
- View description: City Lights
Lot
- Size: 5,227 Square Feet
- Features: 0-1 Unit/Acre
Details
- Parcel number: 03905102000
- Special conditions: Standard
Construction
Type & style
- Home type: SingleFamily
- Property subtype: Single Family Residence
Condition
- New construction: No
- Year built: 1938
Utilities & green energy
- Sewer: Public Sewer
- Water: Public
Community & HOA
Community
- Features: Biking, Curbs, Urban
Location
- Region: Taft
Financial & listing details
- Price per square foot: $242/sqft
- Tax assessed value: $92,841
- Date on market: 9/9/2026
- Cumulative days on market: 29 days
- Listing terms: Submit
Estimated market value
Not available
Estimated sales range
Not available
$1,235/mo
Price history
| Date | Event | Price |
|---|---|---|
| 10/4/2026 | Price change | $205,000-4.7%$242/sqft |
Source:  CRMLS #SR26176236 Report a problem CRMLS #SR26176236 Report a problem | ||
| 10/1/2026 | Price change | $215,000-1.8%$254/sqft |
Source: CRMLS #SR26176236 Report a problem | ||
| 9/29/2026 | Price change | $219,000-4.4%$259/sqft |
Source: CRMLS #SR26176236 Report a problem | ||
| 9/19/2026 | Price change | $229,000-4.2%$271/sqft |
Source: CRMLS #SR26176236 Report a problem | ||
| 9/9/2026 | Listed for sale | $239,000+195.1%$283/sqft |
Source: CRMLS #SR26176236 Report a problem | ||
| 3/24/2021 | Listing removed | -- |
Source: Owner Report a problem | ||
| 12/3/2017 | Listing removed | $850$1/sqft |
Source: Owner Report a problem | ||
| 11/28/2017 | Listed for rent | $850$1/sqft |
Source: Owner Report a problem | ||
| 10/3/2017 | Sold | $81,000-9.5%$96/sqft |
Source: Public Record Report a problem | ||
| 4/12/2017 | Listed for sale | -- |
Source: Auction.com Report a problem | ||
| 11/14/2008 | Sold | $89,500$106/sqft |
Source: Public Record Report a problem | ||
Public tax history
| Year | Property taxes | Tax assessment |
|---|---|---|
| 2026 | -- | $92,841 +2% |
| 2025 | $2,420 +4.8% | $91,021 +2% |
| 2024 | $2,309 +10.4% | $89,237 +2% |
| 2023 | $2,092 +9.3% | $87,488 +2% |
| 2022 | $1,914 | $85,774 +2% |
| 2021 | -- | $84,093 +1% |
| 2020 | $1,695 +2.1% | $83,232 |
| 2019 | $1,660 +3.8% | $83,232 +4% |
| 2018 | $1,599 +9.9% | $80,000 +15.9% |
| 2017 | $1,456 +2.6% | $69,000 +9.5% |
| 2016 | $1,420 +0.8% | $63,000 -10% |
| 2015 | $1,409 +10.1% | $70,000 +9.4% |
| 2014 | $1,279 | $64,000 +11.9% |
| 2013 | -- | $57,182 |
| 2012 | $1,161 +2.3% | $57,182 |
| 2011 | $1,135 -0.1% | $57,182 |
| 2010 | $1,136 +4.8% | $57,182 |
| 2009 | $1,084 +0.7% | $57,182 -2% |
| 2008 | $1,077 +1.9% | $58,342 +2% |
| 2007 | $1,057 +1.6% | $57,199 +2% |
| 2006 | $1,039 +1.8% | $56,078 +2% |
| 2005 | $1,021 +1.3% | $54,980 |
| 2004 | $1,008 +2.8% | $54,980 +1.9% |
| 2003 | $981 | $53,974 +4% |
| 2002 | $981 +6.9% | $51,879 +2% |
| 2001 | $917 | $50,863 |
| 2000 | -- | $50,863 |
Find assessor info on the county website
Monthly payment
Est. payment
Payment breakdown
Explore the cost of this home by adjusting the details. Changes won't be saved.Climate risks
Neighborhood: 93268


Similar homes
- $210,0002 bd1 ba720 sqft523 F St, Taft, CA 93268For Sale
 MLS ID #202609654, Lee D. Rangel. Bakersfield AOR
 - $209,9002 bd1 ba1k sqft114 Woodrow St, Taft, CA 93268For Sale
 MLS ID #202609806, Ken Austin. Bakersfield AOR
 - $189,0003 bd2 ba1k sqft301 D St, Taft, CA 93268For Sale
 MLS ID #202609701, Ronika Nand. Bakersfield AOR
 - $199,9952 bd1 ba825 sqft215 Monroe St, Taft, CA 93268For Sale
 MLS ID #202606795, Louise C Juracek. Bakersfield AOR
