Skip main navigation
Sold for $862,500
  • $862,500

    729 E 10th Avenue, Denver, CO 80203

    4beds
    3,073sqft
    Single Family Residence
    Built in 1900
    2,375 Square Feet Lot
    $833,100 Zestimate®
    $281/sqft
    $4,460 Estimated rent

    Home value

    $833,100

    $783,000 - $891,000

    $4,460/mo

    Zestimate® history
    Loading
    Loading...

    Owner options

    List your home for rent

    $4,460/mo

    Rent Zestimate®

    Find your next renter with Zillow Rental Manager. Plus, with online applications, you can quickly screen prospective tenants – for free.

    Learn more

    $4,460/mo

    Rent Zestimate®

    Refinance and save

    $4,981/mo

    Est. payment

    Refinancing to a lower rate could help reduce your monthly payments and save thousands over the life of the loan.

    See today's rates

    $4,981/mo

    Est. payment

    Explore your selling options

    Work with a Zillow partner agent

    Leverage their expertise and Zillow's premium Showcase listings to get your home seen by more buyers.

    Get started

    List with your own agent

    Get your home in front of millions of buyers by listing it on Zillow.

    Learn how to do it

    Sell it yourself

    Take full control of how buyers see your home on Zillow by listing For Sale by Owner (FSBO).

    List your home

    What's special

    Victorian masterpieceLarge basementLarge deckOversized porchTree lined streetOversized primary suiteCustom tile
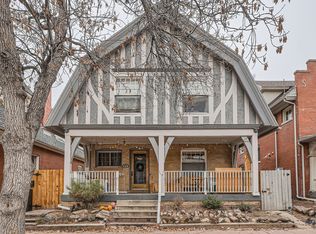
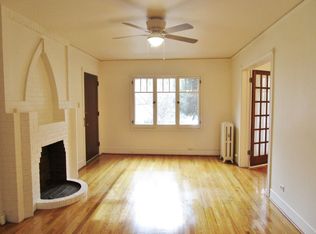
    Huge Price Reduction! This meticulously remodeled turn of the century Victorian masterpiece has been restored with historically accurate original charm while also providing a layout for modern and updated living.This house is an entertainer's dream as it lives like a mansion with huge rooms and soaring ceilings. This home has all new and updated systems including refinished hardwoods throughout. This 4 bedroom & 3 bath property has a superb location, walking 2 blocks to Whole Foods and multiple grocery options, restaurants, shops, blocks to Cheeseman Park, public transportation and too many food options to list all within a few blocks. The main floor has large open rooms and a spacious living room with the original fireplace, tile and mantle. Beautiful pocket doors can separate this living room to the large dining area off the open concept kitchen. This fully renovated gourmet kitchen has a 36- inch gas stove, high-end stainless steel appliances and custom tile with a dry bar complete with a ice maker and beverage fridge. A beautiful spacious staircase takes you upstairs to 3 bedrooms. The oversized primary suite boasts plenty of windows, large walk-in closet and a spectacular 5- piece attached bathroom suite with custom lighting and a water closet. There is also a second fully renovated bathroom upstairs for the additional two bedrooms upstairs and one having a large deck attached. Incredible amount of closets and storage plus a large basement boasting a 4th bedroom (non-conforming). Also in the basement is a stubbed/plumbed room ready to be converted to a bathroom by the new owner. The oversized porch with original wood is perfect for connecting with the heartbeat of this amazing area. This home is South facing for plenty of light but with a tree lined street for shady cool summer evenings. Easy access to 8th and 6th for commuters. Buyer and buyers agent responsible to verify all square feet and measurements. Listing broker is part owner in property.

    Zillow last checked:

    Listing updated:

    Listed by:

    Brian Friedman 303-819-4909 brian.friedman@cbrealty.com,

    Coldwell Banker Global Luxury Denver

    Bought with:

    Mark Kruse, 40043860

    RE/MAX Alliance

    Source: REcolorado as distributed by MLS GRID,MLS#: 4226222MLS Logo

    Facts & features

    Interior

    Bedrooms & bathrooms
    • Bedrooms: 4
    • Bathrooms: 3
    • Full bathrooms: 2
    • 1/2 bathrooms: 1
    • Main level bathrooms: 1
    Bedroom
    • Description: Huge Primary Bedroom With On Suite Attached
    • Level: Upper
    Bedroom
    • Level: Upper
    Bedroom
    • Level: Upper
    Bedroom
    • Description: Non-Conforming Bedroom
    • Level: Basement
    Bathroom
    • Description: 5-Piece On Suite Bathroom
    • Level: Upper
    Bathroom
    • Level: Upper
    Bathroom
    • Level: Main
    Heating
    • Forced Air
    Cooling
    • Air Conditioning-Room
    Appliances
    • Included: Dishwasher, Disposal, Dryer, Oven, Range Hood, Refrigerator, Wine Cooler
    Features
    • Basement: Partial
    • Common walls with other units/homes: No Common Walls
    Interior area
    • Total structure area: 3,073
    • Total interior livable area: 3,073 sqft
    • Finished area above ground: 2,435
    • Finished area below ground: 150

    Property

    Features
    • Levels: Two
    • Stories: 2
    • Patio & porch: Covered, Deck, Front Porch
    • Exterior features: Balcony, Dog Run, Garden, Private Yard, Rain Gutters
    • Fencing: Full
    • Has view: Yes
    • View description: City, Mountain(s)
    Lot
    • Size: 2,375 Square Feet
    • Features: Level
    Details
    • Parcel number: 503801009
    • Zoning: G-MU-5
    • Special conditions: Standard

    Construction

    Type & style
    • Home type: SingleFamily
    • Architectural style: Victorian
    • Property subtype: Single Family Residence
    Materials
    • Brick
    • Roof: Composition
    Condition
    • Updated/Remodeled
    • Year built: 1900

    Utilities & green energy

    • Electric: 220 Volts
    • Sewer: Public Sewer
    • Water: Public
    • Utilities for property: Electricity Connected, Natural Gas Connected

    Community & HOA

    Community
    • Subdivision: Capital Hill
    HOA
    • Has HOA: No
    Location
    • Region: Denver

    Financial & listing details

    • Price per square foot: $281/sqft
    • Tax assessed value: $860,100
    • Annual tax amount: $4,273
    • Date on market: 5/15/2025
    • Listing terms: 1031 Exchange,Cash,Conventional,FHA,Jumbo
    • Exclusions: Staging Items.
    • Ownership: Corporation/Trust
    • Electric utility on property: Yes
    • Road surface type: Paved

    Price history

    DateEventPrice
    7/21/2025Sold$862,500-1.4%$281/sqft
    Source: REcolorado as distributed by MLS GRID #4226222 Report a problem
    6/20/2025Pending sale$875,000$285/sqft
    Source: REcolorado as distributed by MLS GRID #4226222 Report a problem
    6/11/2025Price change$875,000-2.7%$285/sqft
    Source: REcolorado as distributed by MLS GRID #4226222 Report a problem
    6/3/2025Price change$899,000-2.8%$293/sqft
    Source: REcolorado as distributed by MLS GRID #4226222 Report a problem
    5/30/2025Price change$925,000-2.6%$301/sqft
    Source: REcolorado as distributed by MLS GRID #4226222 Report a problem
    5/15/2025Listed for sale$950,000+80.1%$309/sqft
    Source: REcolorado as distributed by MLS GRID #4226222 Report a problem
    10/24/2024Sold$527,500+5.7%$172/sqft
    Source: Public Record Report a problem
    10/10/2024Pending sale$499,000$162/sqft
    Source: REcolorado as distributed by MLS GRID #2334255 Report a problem
    10/8/2024Listed for sale$499,000$162/sqft
    Source: REcolorado as distributed by MLS GRID #2334255 Report a problem

    Public tax history

    YearProperty taxesTax assessment
    2024$4,180 +27%$53,950 -5.6%
    2023$3,291 +3.6%$57,170 +38.2%
    2022$3,177 +5%$41,380 -2.8%
    2021$3,024 +2.9%$42,570 +4.5%
    2020$2,939 +7.7%$40,755 -0.7%
    2019$2,729 $41,040 +16.3%
    2018$2,729 +0.3%$35,280
    2017$2,721 +3.4%$35,280 +4.8%
    2016$2,631 +15.9%$33,670
    2015$2,269 0%$33,670 +23.2%
    2014$2,270 $27,320
    Find assessor info on the county website

    Neighborhood: Capitol Hill

    Nearby schools

    GreatSchools rating
    Schools provided by the listing agent
    • Elementary: Dora Moore
    • Middle: Morey
    • High: East
    • District: Denver 1

    Source: REcolorado as distributed by MLS GRID. This data may not be complete. We recommend contacting the local school district to confirm school assignments for this home.

    Get a cash offer in 3 minutes
    Find out how much your home could sell for in as little as 3 minutes with a no-obligation cash offer.
    Estimated market value
    $833,100
    Get a cash offer in 3 minutes
    Find out how much your home could sell for in as little as 3 minutes with a no-obligation cash offer.
    Estimated market value
    $833,100