Major Price Reduction! Perfectly blending modern convenience with historic charm, this inviting corner-lot bungalow offers character and versatility. The spacious kitchen features ample cabinet storage and a decorative glass-tile backsplash, with a convenient utility room and pantry space just off the kitchen. Three generously sized bedrooms include a primary suite with a beautiful, ornate original fireplace. A bonus room off the primary bedroom offers potential as a fourth, non-conforming bedroom, office, or flex space. The nicely sized bathroom provides convenient access from both the kitchen and a bedroom. Enjoy a mix of original windows with storm windows and newer double-pane windows, plus attractive ceiling fans throughout the living areas and bedrooms. Move-in ready and full of potential -- just add your personal touches!
Pending
Price cut: $10.5K (9/22)
$89,000
729 E 4th St, Cherryvale, KS 67335
3beds
1,376sqft
Single Family Residence
Built in 1890
7,936 Square Feet Lot
$-- Zestimate®
$65/sqft
$-- HOA
What's special
Beautiful ornate original fireplacePrimary suiteNicely sized bathroomConvenient utility roomNewer double-pane windowsCorner-lot bungalowSpacious kitchen
- 51 days
- 525
- 32
Zillow last checked:
Listing updated:
Listed by:
Don Orender 620-249-9576,
Jones Heritage, REALTORS
Source: Heartland MLS as distributed by MLS GRID,MLS#: 2638156
Facts & features
Interior
Bedrooms & bathrooms
- Bedrooms: 3
- Bathrooms: 1
- Full bathrooms: 1
Primary bedroom
- Features: Carpet
- Area: 255 Square Feet
- Dimensions: 15 x 15
Bedroom 2
- Area: 132 Square Feet
- Dimensions: 12 x 11
Bedroom 3
- Features: Carpet
- Area: 180 Square Feet
- Dimensions: 12 x 15
Bathroom 1
- Features: Vinyl
- Area: 63 Square Feet
- Dimensions: 9 x 7
Family room
- Features: Carpet
- Area: 200 Square Feet
- Dimensions: 18.02 x 11.1
Kitchen
- Features: Vinyl
- Area: 145.2 Square Feet
- Dimensions: 11.1 x 13.08
Other
- Features: Carpet
- Area: 105 Square Feet
- Dimensions: 15 x 7
Other
- Area: 24 Square Feet
- Dimensions: 12 x 2
Utility room
- Features: Vinyl
- Area: 89 Square Feet
- Dimensions: 8.03 x 11.1
Heating
- Natural Gas
Cooling
- Window Unit(s)
Appliances
- Included: Dishwasher, Microwave, Electric Range
Features
- Flooring: Carpet, Vinyl
- Windows: Storm Window(s) - Partial
- Basement: Crawl Space
- Number of fireplaces: 1
- Fireplace features: Other
Interior area
- Total structure area: 1,376
- Total interior livable area: 1,376 sqft
- Finished area above ground: 1,376
- Finished area below ground: 0
Property
Parking
- Total spaces: 1
- Parking features: Detached
- Garage spaces: 1
Lot
- Size: 7,936 Square Feet
Details
- Parcel number: 1020904019001.000
Construction
Type & style
- Home type: SingleFamily
- Architectural style: Craftsman
- Property subtype: Single Family Residence
Materials
- Other
- Roof: Composition
Condition
- Year built: 1890
Utilities & green energy
- Sewer: Public Sewer
- Water: Public
Community & HOA
Community
- Subdivision: Other
HOA
- Has HOA: No
Location
- Region: Cherryvale
Financial & listing details
- Price per square foot: $65/sqft
- Tax assessed value: $52,500
- Annual tax amount: $916
- Date on market: 8/20/2026
- Listing terms: Cash,Conventional,FHA,USDA Loan,VA Loan
- Ownership: Private
Estimated market value
Not available
Estimated sales range
Not available
Not available
Price history
| Date | Event | Price |
|---|---|---|
| 10/3/2026 | Pending sale | $89,000$65/sqft |
Source:  Heartland MLS as distributed by MLS GRID #2638156 Report a problem Heartland MLS as distributed by MLS GRID #2638156 Report a problem | ||
| 9/22/2026 | Price change | $89,000-10.6%$65/sqft |
Source: Heartland MLS as distributed by MLS GRID #2638156 Report a problem | ||
| 8/28/2026 | Price change | $99,500-9.5%$72/sqft |
Source: Heartland MLS as distributed by MLS GRID #2638156 Report a problem | ||
| 8/21/2026 | Listed for sale | $110,000+147.2%$80/sqft |
Source: Heartland MLS as distributed by MLS GRID #2638156 Report a problem | ||
| 4/8/2016 | Sold | -- |
Source: Heartland MLS as distributed by MLS GRID #S25699 Report a problem | ||
| 4/4/2016 | Pending sale | $44,500$32/sqft |
Source: Premier Property Group #25699 Report a problem | ||
| 2/8/2016 | Price change | $44,500-1.1%$32/sqft |
Source: Premier Property Group #25699 Report a problem | ||
| 12/4/2015 | Price change | $45,000-7.2%$33/sqft |
Source: Premier Property Group #25699 Report a problem | ||
| 9/16/2015 | Listed for sale | $48,500+52%$35/sqft |
Source: Premier Property Group #25699 Report a problem | ||
| 8/7/2011 | Listing removed | $31,900$23/sqft |
Source: Pasternak-Johnson #17881 Report a problem | ||
| 5/13/2011 | Price change | $31,900-11.1%$23/sqft |
Source: Pasternak-Johnson #17881 Report a problem | ||
| 4/6/2011 | Price change | $35,900-10%$26/sqft |
Source: Pasternak-Johnson #17881 Report a problem | ||
| 11/20/2010 | Price change | $39,900-11.1%$29/sqft |
Source: Coldwell Banker Pasternak-Johnson #17881 Report a problem | ||
| 10/24/2010 | Price change | $44,900-10%$33/sqft |
Source: Coldwell Banker Pasternak-Johnson #17881 Report a problem | ||
| 8/28/2010 | Listed for sale | $49,900$36/sqft |
Source: Coldwell Banker Pasternak John #17881 Report a problem | ||
Public tax history
| Year | Property taxes | Tax assessment |
|---|---|---|
| 2025 | -- | $6,038 +0.8% |
| 2024 | $944 +1.2% | $5,988 +6% |
| 2023 | $933 -4.2% | $5,648 +4.1% |
| 2022 | $973 | $5,423 +15% |
| 2021 | -- | $4,715 |
| 2020 | $981 | $4,715 |
| 2019 | -- | $4,715 -14% |
| 2018 | -- | $5,483 +11.7% |
| 2017 | -- | $4,910 -0.7% |
| 2016 | -- | $4,947 -1.2% |
| 2015 | -- | $5,006 |
| 2014 | -- | $5,006 -6.2% |
| 2013 | -- | $5,336 |
| 2012 | -- | -- |
| 2011 | -- | -- |
Find assessor info on the county website
Monthly payment
Est. payment
Payment breakdown
Explore the cost of this home by adjusting the details. Changes won't be saved.Climate risks
Neighborhood: 67335
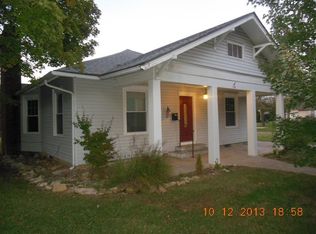
Similar homes
- $90,0003 bd2 ba1.1k sqft213 W 7th St, Cherryvale, KS 67335For Sale
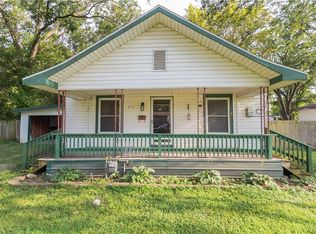 MLS ID #2634284, Nichole Adkison, Heritage 1st Realty. Heartland MLS as distributed by MLS GRID
 - $70,0003 bd2 ba1.1k sqft313 W 2nd St, Cherryvale, KS 67335For Sale
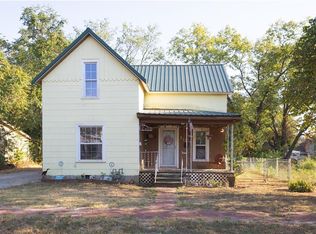 MLS ID #2640509, Nichole Adkison, Heritage 1st Realty. Heartland MLS as distributed by MLS GRID
 - $44,5002 bd2 ba924 sqft515 W 1st St, Cherryvale, KS 67335For Sale
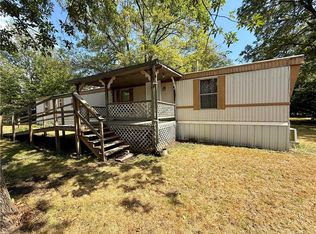 MLS ID #2642040, Jackie Schierlman, EXP Realty LLC. Heartland MLS as distributed by MLS GRID
 - $95,0003 bd1 ba1.1k sqft304 Wabash Ave, Altamont, KS 67330For Sale
 MLS ID #264900, Tamara Hume, Red Cedar Land Co.. Ozark Gateway AOR
