Skip main navigation
Sold for $565,000
  • $565,000

    729 E Phil Ellena St, Philadelphia, PA 19119

    4beds
    2,962sqft
    Single Family Residence
    Built in 1925
    6,343 Square Feet Lot
    $605,100 Zestimate®
    $191/sqft
    $3,731 Estimated rent

    Home value

    $605,100

    $575,000 - $641,000

    $3,731/mo

    Zestimate® history
    Loading
    Loading...

    Owner options

    List your home for rent

    $3,731/mo

    Rent Zestimate®

    Find your next renter with Zillow Rental Manager. Plus, with online applications, you can quickly screen prospective tenants – for free.

    Learn more

    $3,731/mo

    Rent Zestimate®

    Refinance and save

    $3,453/mo

    Est. payment

    Refinancing to a lower rate could help reduce your monthly payments and save thousands over the life of the loan.

    See today's rates

    $3,453/mo

    Est. payment

    Explore your selling options

    Work with a Zillow partner agent

    Leverage their expertise and Zillow's premium Showcase listings to get your home seen by more buyers.

    Get started

    List with your own agent

    Get your home in front of millions of buyers by listing it on Zillow.

    Learn how to do it

    Sell it yourself

    Take full control of how buyers see your home on Zillow by listing For Sale by Owner (FSBO).

    List your home

    What's special

    Electric fireplaceLuxury electric heated fireplaceElectric garage door openerQuality constructionMaster bedroomDetached garageArt studio
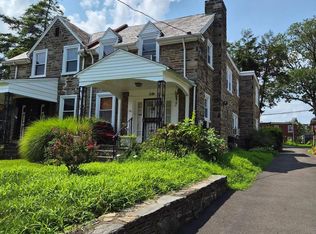
    Come see this stunning 4-bedroom, 3.5-bathroom, energy efficient appliances, dual-zone high efficiency HVAC systems, “Smart Home" remodel. Fresh, bright and spacious twin home in the desirable Mt Airy neighborhood located on a quiet, tree-lined street. Property is situated on 31’ wide x 204’ deep lot. It has original 16” thick Wissahickon Schist stone frame coupled with totally remodeled interior with high end amenities and quality construction to create the perfect home. All things new including a new finished detached two car garage, year-round multipurpose use area with new roof, separate entry door, window, skylights, 100-amp electrical service, mini-split heating and cooling system, epoxy floor and double insulated 2 car garage door with electric door opener. This garage can be used as a garage, home office, game room, lounge, gym, art studio, kid friendly play zone, your creativity. Enter main house through the outside porch which leads to open concept living. Approx. 2962 sf of living space throughout the entire house excluding 272 sf in the detached garage/multipurpose area. Immediately notice the natural and abundant recess lighting, new double pane low E argon gas windows throughout, spacious living room with luxury electric heated fireplace adorned on grey veneer brick and a coat closet. First floor layout also has powder room with a beautiful accent wall and floating vanity for your guests. Next you step into your new large custom kitchen/dining area with white, soft close shaker cabinets, calacatta laza quartz countertops, paired with beautiful herringbone backsplash and 7 seat center island with additional below cabinet storage, new energy efficient stainless-steel appliances including 5 burners slide in range w/air fryer, vented exhaust hood, island microwave and dishwasher, french 3 door refrigerator, kitchen chandelier and cafe area with 4 bullet pendant lights. You can exit through the new full lite rear door with built-in mini blinds & full view storm door that leads to outside patio, yard and detached multi use garage. Home has all new beautiful above grade hardwood flooring, crown molding, Windsor-Atlantic window casing, staircase with featured lighting to the 2nd floor, new inside wrought iron railings, ring doorbell on front and back doors, 2 nest thermostats for dual zoned heating and cooling for all 3 floors of living space. Upstairs you will find the master bedroom with ensuite bathroom, vaulted ceiling, exposed beam, recess lighting, hanging ceiling fan, walk in closet and a 2nd closet along with a spa like bathroom with gorgeous, polished porcelain tile, extra-large shower, double sink vanity and linen closet. Second floor also has a middle bedroom and an extra-large 3rd bedroom with recess lighting, ceiling fans, crown molding and large closets. You’ll also find a large hall bathroom with tub/shower combination, floating vanity and decorative tiles. There is also a hall linen closet and 2nd floor heating and cooling closet. Proceed downstairs to the lower level where you will find a large family room with an electric fireplace adorned on grey veneer brick, luxury vinyl flooring, a 4th bedroom, full bathroom with Jack & Jill layout, laundry room with front load w/d & sink w/storage cabinet, broom closet, and large finished utility room with lots of additional storage space. There is also a separate entry door to the lower level. House has new 200-amp electrical service, all new pex plumbing, new inside drain plumbing, dual-zone high efficiency heating systems, dual-zoned AC systems and high efficiency hot water tank. Smart “WiFi” connectivity appliances include: range, washer, dryer, nest thermostats, ring doorbells, electric garage door opener and dusk to dawn rear & side outside lighting. Permits obtained. Owner is a licensed PA Realtor.

    Zillow last checked:

    Listing updated:

    Listed by:

    Pat Clarkson 215-280-7044,

    Realty Mark Associates,

    Co-Listing Agent: Tammie Brooks-Brown 215-545-0269,

    Realty Mark Associates-CC

    Bought with:

    Harkeet S Chadha, 2293794

    Coldwell Banker Realty

    Source: Bright MLS,MLS#: PAPH2345080MLS Logo

    Facts & features

    Interior

    Bedrooms & bathrooms
    • Bedrooms: 4
    • Bathrooms: 4
    • Full bathrooms: 3
    • 1/2 bathrooms: 1
    • Main level bathrooms: 1
    Rooms
    • Room types: Living Room, Dining Room, Primary Bedroom, Bedroom 2, Bedroom 3, Bedroom 4, Kitchen, Family Room, Laundry, Storage Room, Utility Room, Bathroom 1, Bathroom 3, Attic, Primary Bathroom, Full Bath
    Basement
    • Area: 852
    Heating
    • Hot Water, Natural Gas
    Cooling
    • Central Air, Electric
    Appliances
    • Included: Microwave, Built-In Range, Disposal, Dryer, Dual Flush Toilets, Energy Efficient Appliances, ENERGY STAR Qualified Washer, ENERGY STAR Qualified Dishwasher, ENERGY STAR Qualified Refrigerator, Exhaust Fan, Ice Maker, Indoor Grill, Self Cleaning Oven, Oven/Range - Gas, Stainless Steel Appliance(s), Washer, Water Heater, Gas Water Heater
    • Laundry: Lower Level, Laundry Room
    Features
    • Attic, Breakfast Area, Ceiling Fan(s), Combination Dining/Living, Crown Molding, Exposed Beams, Open Floorplan, Kitchen - Gourmet, Kitchen Island, Kitchen - Table Space, Pantry, Primary Bath(s), Recessed Lighting, Bathroom - Stall Shower, Bathroom - Tub Shower, Upgraded Countertops, Walk-In Closet(s), Other
    • Flooring: Wood
    • Doors: ENERGY STAR Qualified Doors, Insulated, Storm Door(s)
    • Windows: Double Pane Windows, Insulated Windows, Low Emissivity Windows, Screens, Vinyl Clad, Skylight(s)
    • Basement: Finished,Heated,Interior Entry,Side Entrance,Walk-Out Access,Windows,Other
    • Number of fireplaces: 2
    • Fireplace features: Electric, Heatilator, Free Standing, Insert
    Interior area
    • Total structure area: 2,962
    • Total interior livable area: 2,962 sqft
    • Finished area above ground: 2,110
    • Finished area below ground: 852

    Property

    Parking
    • Total spaces: 4
    • Parking features: Garage Faces Front, Garage Door Opener, Inside Entrance, Other, Asphalt, Private, Shared Driveway, Detached, Driveway, On Street
    • Garage spaces: 2
    • Uncovered spaces: 2
    • Details: Garage Sqft: 272
    Accessibility
    • Accessibility features: None
    Features
    • Levels: Two
    • Stories: 2
    • Patio & porch: Patio, Porch
    • Exterior features: Chimney Cap(s), Lighting, Stone Retaining Walls, Street Lights
    • Pool features: None
    Lot
    • Size: 6,343 Square Feet
    • Dimensions: 31.00 x 204.00
    • Features: Front Yard, Rear Yard
    Details
    • Additional structures: Above Grade, Below Grade
    • Parcel number: 222012000
    • Zoning: RSA2
    • Special conditions: Standard

    Construction

    Type & style
    • Home type: SingleFamily
    • Architectural style: Traditional
    • Property subtype: Single Family Residence
    • Attached to another structure: Yes
    Materials
    • Stone
    • Foundation: Concrete Perimeter
    Condition
    • Excellent
    • New construction: No
    • Year built: 1925
    • Major remodel year: 2022

    Utilities & green energy

    • Electric: 200+ Amp Service
    • Sewer: Public Sewer
    • Water: Public
    Green energy
    • Energy efficient items: Appliances, HVAC, Lighting

    Community & HOA

    Community
    • Security: Carbon Monoxide Detector(s), Smoke Detector(s), Exterior Cameras
    • Subdivision: East Mt Airy
    HOA
    • Has HOA: No
    Location
    • Region: Philadelphia
    • Municipality: PHILADELPHIA

    Financial & listing details

    • Price per square foot: $191/sqft
    • Tax assessed value: $349,100
    • Annual tax amount: $4,886
    • Date on market: 4/19/2024
    • Listing agreement: Exclusive Right To Sell
    • Listing terms: Cash,Conventional,FHA,VA Loan
    • Inclusions: New Refrigerator, Dishwasher, Microwave, Washer / Dryer
    • Exclusions: All Staging / Personal Items
    • Ownership: Fee Simple

    Price history

    DateEventPrice
    6/11/2024Sold$565,000-1.7%$191/sqft
    Source: Bright MLS #PAPH2345080 Report a problem
    4/30/2024Pending sale$575,000$194/sqft
    Source: Bright MLS #PAPH2345080 Report a problem
    4/26/2024Price change$575,000-2.5%$194/sqft
    Source: Bright MLS #PAPH2345080 Report a problem
    4/19/2024Listed for sale$590,000-5.6%$199/sqft
    Source: Bright MLS #PAPH2345080 Report a problem
    12/2/2023Listing removed--
    Source: Bright MLS #PAPH2247554 Report a problem
    11/17/2023Price change$625,000-5.3%$211/sqft
    Source: Bright MLS #PAPH2247554 Report a problem
    8/3/2023Price change$659,900-5.4%$223/sqft
    Source: Bright MLS #PAPH2247554 Report a problem
    7/27/2023Price change$697,500-3.8%$235/sqft
    Source: Bright MLS #PAPH2247554 Report a problem
    7/5/2023Listed for sale$725,000+222.2%$245/sqft
    Source: Bright MLS #PAPH2247554 Report a problem
    3/1/2022Sold$225,000$76/sqft
    Source: Public Record Report a problem

    Public tax history

    YearProperty taxesTax assessment
    2025$5,958 +21.9%$425,600 +21.9%
    2024$4,887 $349,100
    2023$4,887 +48.9%$349,100
    2022$3,281 --
    2021$3,281 -4.2%--
    2018$3,425 -86.8%--
    2017$25,932 --
    2016$25,932 --
    2015$25,932 --
    2014$25,932 $265,400 +684.6%
    2012-- $33,824
    2011-- $33,824
    2010-- $33,824
    2009-- $33,824
    2008-- $33,824
    2007-- $33,824 +7.5%
    2006-- $31,456
    2005-- $31,456
    2004-- $31,456 +10%
    2003-- $28,608 +14.9%
    2002-- $24,896 +8.5%
    2000-- $22,944
    1999-- $22,944
    Find assessor info on the county website

    Neighborhood: Mount Airy East

    Nearby schools

    GreatSchools rating
    Schools provided by the listing agent
    • District: The School District Of Philadelphia

    Source: Bright MLS. This data may not be complete. We recommend contacting the local school district to confirm school assignments for this home.

    Get a cash offer in 3 minutes
    Find out how much your home could sell for in as little as 3 minutes with a no-obligation cash offer.
    Estimated market value
    $605,100
    Get a cash offer in 3 minutes
    Find out how much your home could sell for in as little as 3 minutes with a no-obligation cash offer.
    Estimated market value
    $605,100