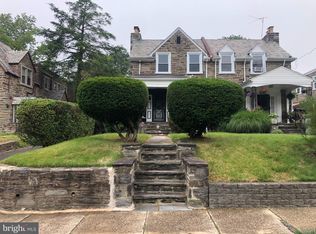
Welcome to this spacious 4 bedroom, 2 1/2 bath Stone Twin, a " Mount Airy Gem", that blends timeless character, comfort and charm. The view from the street draws your attention to the wonderful curb appeal featuring the stone exterior of the house and the open covered porch, which allow you to sit and relax while taking in the tranquil surroundings. There is a wide shared driveway that extends all the way back to a rear detached two car garage. Step inside to a very spacious living room featuring wood flooring, a stone wood burning fireplace and a stairway to the second level. There is the formal dining room with wall sconces, a centered chandelier and access to the a charming breakfast room. The fully equipped kitchen features excellent wood cabinetry with lots of space for storing, some stainless steel appliances, refrigerator, dish washer and more. On the second level there is a main bedroom with an attached full bathroom with a shower and 3 additional nice sized bedrooms and a hall bath. The lower level features a family room with a stone fireplace and an opening to the laundry room which has convenient access to the powder room. The rear exterior of the house is a true outdoor oasis. Positioned perfectly between the house and the two car detached garage is a beautiful stone and slate patio, an ideal area for enjoying your morning coffee, dining and or grilling. This patio extends to a lovely expanded yard providing space for outdoor activities, relaxation and gardening. A comparable property, sold for $110,000 over this listing price in 2024 however, it was updated, the subject has all of the original features, classic charm and in good condition, has been priced to account for the upgrades needed. There is also a pre-Inspection report which is available to interested Buyers. Don't miss this opportunity to own this wonderful home, live in it while you make your improvements as you go along.. Schedule a tour today!
For sale
$445,000
731 E Phil Ellena St, Philadelphia, PA 19119
4beds
2,110sqft
Single Family Residence
Built in 1925
6,378 Square Feet Lot
$443,600 Zestimate®
$211/sqft
$-- HOA
What's special
Stone wood burning fireplaceCharming breakfast roomWonderful curb appealWide shared drivewayWood flooringTrue outdoor oasisStainless steel appliances
- 37 days
- 823
- 92
Zillow last checked:
Listing updated:
Listed by:
Vicki Foggy-Taylor 215-498-2804,
RE/MAX Services 2156412500
Source: Bright MLS,MLS#: PAPH2656138
Facts & features
Interior
Bedrooms & bathrooms
- Bedrooms: 4
- Bathrooms: 3
- Full bathrooms: 2
- 1/2 bathrooms: 1
Rooms
- Room types: Living Room, Dining Room, Primary Bedroom, Bedroom 2, Bedroom 3, Kitchen, Family Room, Breakfast Room, Bedroom 1
Primary bedroom
- Level: Upper
- Area: 224 Square Feet
- Dimensions: 16 X 14
Primary bedroom
- Level: Unspecified
Bedroom 1
- Level: Upper
- Area: 140 Square Feet
- Dimensions: 14 X 10
Bedroom 2
- Level: Upper
- Area: 224 Square Feet
- Dimensions: 16 X 14
Bedroom 3
- Level: Upper
- Area: 168 Square Feet
- Dimensions: 14 X 12
Breakfast room
- Level: Main
Dining room
- Level: Main
- Area: 224 Square Feet
- Dimensions: 16 X 14
Family room
- Features: Fireplace - Other
- Level: Lower
- Area: 357 Square Feet
- Dimensions: 17 X 21
Kitchen
- Features: Kitchen - Gas Cooking, Kitchen Island
- Level: Main
- Area: 192 Square Feet
- Dimensions: 16 X 12
Living room
- Level: Main
- Area: 357 Square Feet
- Dimensions: 21 X 17
Heating
- Radiator, Hot Water, Natural Gas
Cooling
- Window Unit(s), Electric
Appliances
- Included: Built-In Range, Dishwasher, Dryer, Refrigerator, Cooktop, Washer, Water Heater, Gas Water Heater
- Laundry: In Basement, Dryer In Unit, Washer In Unit
Features
- Primary Bath(s), Kitchen Island, Bathroom - Stall Shower, Bathroom - Tub Shower, Breakfast Area, Ceiling Fan(s), Chair Railings, Floor Plan - Traditional, Eat-in Kitchen, 9'+ Ceilings, Dry Wall
- Flooring: Wood
- Windows: Window Treatments
- Basement: Heated,Rear Entrance,Walk-Out Access,Drain,Exterior Entry
- Number of fireplaces: 1
- Fireplace features: Insert, Mantel(s)
Interior area
- Total structure area: 2,110
- Total interior livable area: 2,110 sqft
- Finished area above ground: 2,110
- Finished area below ground: 0
Property
Parking
- Total spaces: 2
- Parking features: Garage Faces Rear, Garage Door Opener, Detached, Driveway, Off Street
- Garage spaces: 2
- Has uncovered spaces: Yes
Accessibility
- Accessibility features: None
Features
- Levels: Two
- Stories: 2
- Patio & porch: Porch, Patio
- Exterior features: Sidewalks, Street Lights
- Pool features: None
Lot
- Size: 6,378 Square Feet
- Dimensions: 31.00 x 204.00
- Features: Front Yard, Rear Yard
Details
- Additional structures: Above Grade, Below Grade
- Parcel number: 2220121000
- Zoning: RSA2
- Zoning description: Residential
- Special conditions: Standard
Construction
Type & style
- Home type: SingleFamily
- Architectural style: AirLite
- Property subtype: Single Family Residence
- Attached to another structure: Yes
Materials
- Stone
- Foundation: Stone
- Roof: Flat,Shingle
Condition
- Good
- New construction: No
- Year built: 1925
Utilities & green energy
- Electric: Circuit Breakers
- Sewer: Public Sewer
- Water: Public
- Utilities for property: Electricity Available, Natural Gas Available, Water Available
Community & HOA
Community
- Security: Security System
- Subdivision: Mt Airy (east)
HOA
- Has HOA: No
Location
- Region: Philadelphia
- Municipality: PHILADELPHIA
Financial & listing details
- Price per square foot: $211/sqft
- Tax assessed value: $480,600
- Annual tax amount: $6,727
- Date on market: 9/19/2026
- Listing agreement: Exclusive Right To Sell
- Listing terms: Conventional,Cash
- Inclusions: Window Treatment, Wall Sconces, Refrigerator, Washer And Dryer, 3 A / C Units
- Exclusions: One A / C Unit In 4th Bedrm,
- Ownership: Fee Simple
Estimated market value
$443,600
$421,000 - $466,000
$2,872/mo
Price history
| Date | Event | Price |
|---|---|---|
| 10/18/2026 | Listed for sale | $445,000$211/sqft |
Source:  Bright MLS #PAPH2656138 Report a problem | ||
| 10/11/2026 | Pending sale | $445,000$211/sqft |
Source: Bright MLS #PAPH2656138 Report a problem | ||
| 9/19/2026 | Listed for sale | $445,000+123.1%$211/sqft |
Source: Bright MLS #PAPH2656138 Report a problem | ||
| 9/19/2003 | Sold | $199,500$95/sqft |
Source: Public Record Report a problem | ||
Public tax history
| Year | Property taxes | Tax assessment |
|---|---|---|
| 2025 | $5,962 +21.9% | $425,900 +21.9% |
| 2024 | $4,890 | $349,300 |
| 2023 | $4,890 +49% | $349,300 |
| 2022 | $3,281 | -- |
| 2021 | $3,281 -4.2% | -- |
| 2018 | $3,425 +19.5% | -- |
| 2017 | $2,865 -13.1% | -- |
| 2016 | $3,298 | -- |
| 2015 | $3,298 | -- |
| 2014 | $3,298 +4.5% | $265,600 +685.2% |
| 2012 | $3,157 | $33,824 |
| 2011 | -- | $33,824 |
| 2010 | -- | $33,824 |
| 2009 | -- | $33,824 |
| 2008 | -- | $33,824 |
| 2007 | -- | $33,824 +7.5% |
| 2006 | -- | $31,456 |
| 2005 | -- | $31,456 |
| 2004 | -- | $31,456 +10% |
| 2003 | -- | $28,608 +14.9% |
| 2002 | -- | $24,896 +8.5% |
| 2000 | -- | $22,944 |
| 1999 | -- | $22,944 |
Find assessor info on the county website
Monthly payment
Est. payment
Payment breakdown
Explore the cost of this home by adjusting the details. Changes won't be saved.Climate risks
Neighborhood: Mount Airy East
Nearby schools
Schools provided by the listing agent
- District: The School District Of Philadelphia
Source: Bright MLS. This data may not be complete. We recommend contacting the local school district to confirm school assignments for this home.
- $565,0004 bd4 ba2.9k sqft729 E Phil Ellena St, Philadelphia, PA 19119Sold
- $326,6004 bd1 ba2.2k sqft733 E Phil Ellena St, Philadelphia, PA 19119Off Market
- $425,0004 bd3 ba2.3k sqft727 E Phil Ellena St, Philadelphia, PA 19119Sold
- $316,5004 bd1 ba2.2k sqft735 E Phil Ellena St, Philadelphia, PA 19119Off Market
Similar homes
- $--3 bd3 ba1.8k sqft358 W Hortter St, Philadelphia, PA 19119Auction
 ServiceLink Auction
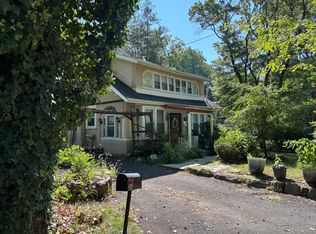
- $--5 bd1 ba2k sqft8321 Thomson Rd, Elkins Park, PA 19027Auction
 ServiceLink Auction
- $--4 bd3 ba1.4k sqft4526 Van Kirk St, Philadelphia, PA 19135Auction
 ServiceLink Auction
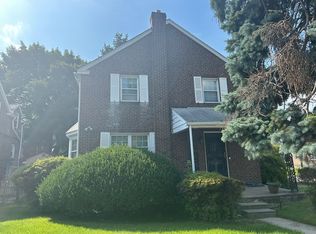
- $--3 bd2 ba1.2k sqft1411 E Cardeza St, Philadelphia, PA 19150Auction
 ServiceLink Auction
- $450,0004 bd2 ba1.8k sqft823 Olive St, Langhorne, PA 19047For Sale
 MLS ID #PABU2133128, Pete Dragani, Keller Williams Real Estate-Langhorne. Bright MLS
- $325,0004 bd3 ba2.3k sqft6223 Chew Ave, Philadelphia, PA 19138For SaleMLS ID #PAPH2650430, LaShae Dominique Mixon, Elite Level Realty. Bright MLS
- $370,0003 bd1 ba1.1k sqft14 Waverly Rd, Wyncote, PA 19095For SaleMLS ID #PAMC2197852, Yasmeen Lockett, Marvin Capps Realty Inc. Bright MLS
- $459,0004 bd2 ba1.7k sqft11405 Gifford Ave, Philadelphia, PA 19116For SaleMLS ID #PAPH2672108, Ripal Patel, Homestarr Realty. Bright MLS
- $390,0004 bd1 ba2.1k sqft2417 Golf Rd, Philadelphia, PA 19131For SaleMLS ID #PAPH2677734, Hansen Cheng, Elite Realty. Bright MLS
- $375,0005 bd2 ba2.3k sqft316 Loney St, Philadelphia, PA 19111For SaleMLS ID #PAPH2644592, Lynn Boback, Keller Williams Real Estate - Newtown. Bright MLS
- $265,0003 bd2 ba2k sqft2930 W Cheltenham Ave, Philadelphia, PA 19150For SaleMLS ID #PAPH2677762, Philip Cavalcanto, Coldwell Banker Realty. Bright MLS
- $549,9005 bd3 ba2k sqft335 Tanner Ave, Hatboro, PA 19040For SaleMLS ID #PAMC2198560, John Handschuh, RE/MAX Legacy. Bright MLS
