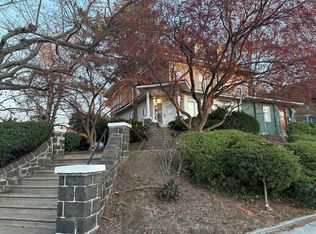
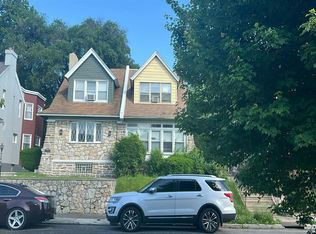
Nestled in a charming neighborhood, this exquisite twin home, built in 1925, seamlessly blends traditional elegance with modern comforts. With 2,154 square feet of thoughtfully designed living space, this residence invites you to experience a lifestyle of sophistication and warmth. As you step inside, you are greeted by a cozy ambiance accentuated by a stunning fireplace, perfect for gathering with loved ones on chilly evenings. The traditional architectural style is complemented by classic masonry construction, offering both durability and timeless appeal. The spacious living areas are bathed in natural light, creating an inviting atmosphere that feels like home. The heart of this home is undoubtedly the well-appointed kitchen, where culinary dreams come to life. With ample counter space and a layout that encourages both functionality and flow, entertaining becomes a delight. Adjacent to the kitchen, the dining area provides a perfect setting for intimate dinners or festive gatherings, ensuring every meal is a cherished occasion. This residence boasts three generously sized bedrooms, each offering a serene retreat for rest and relaxation. The two full bathrooms and an additional half bath are designed with comfort in mind, featuring classic fixtures and finishes that enhance the overall aesthetic of the home. Venture downstairs to discover a full basement, offering endless possibilities for customization-whether you envision a home gym, a cozy media room, or additional storage space, the choice is yours. The attached garage provides convenient access and ample parking, ensuring that your vehicles are sheltered from the elements. Outside, the property sits on a 0.13-acre lot, providing a manageable outdoor space that invites you to enjoy the beauty of nature without overwhelming upkeep. Imagine sipping your morning coffee on the porch or hosting summer barbecues in your private yard. This home is not just a place to live; it's a lifestyle choice that embodies comfort, elegance, and community. With its prime location, you'll find yourself just moments away from local shops, dining, and recreational opportunities, making it easy to embrace the vibrant lifestyle that awaits. Experience the perfect blend of classic charm and modern convenience in this stunning residence. Your dream home is ready to welcome you.
For sale
$390,000
2417 Golf Rd, Philadelphia, PA 19131
4beds
2,154sqft
Single Family Residence
Built in 1925
5,493 Square Feet Lot
$-- Zestimate®
$181/sqft
$-- HOA
What's special
Stunning fireplaceClassic masonry constructionPrivate yardFull basementAmple counter spaceThree generously sized bedroomsWell-appointed kitchen
- 5 days
- 109
- 6
Likely to sell faster than
Zillow last checked:
Listing updated:
Listed by:
Hansen Cheng 215-768-7898,
Elite Realty 2152386552
Source: Bright MLS,MLS#: PAPH2677734
Facts & features
Interior
Bedrooms & bathrooms
- Bedrooms: 4
- Bathrooms: 1
- Full bathrooms: 1
- Main level bathrooms: 1
- Main level bedrooms: 4
Basement
- Area: 0
Heating
- Forced Air, Natural Gas
Cooling
- None
Appliances
- Included: Electric Water Heater
Features
- Basement: Full
- Has fireplace: No
Interior area
- Total structure area: 2,154
- Total interior livable area: 2,154 sqft
- Finished area above ground: 2,154
- Finished area below ground: 0
Property
Parking
- Total spaces: 2
- Parking features: Basement, Attached
- Attached garage spaces: 2
Accessibility
- Accessibility features: None
Features
- Levels: Two
- Stories: 2
- Pool features: None
Lot
- Size: 5,493 Square Feet
Details
- Additional structures: Above Grade, Below Grade
- Parcel number: 521260900
- Zoning: RSA2
- Special conditions: Standard
Construction
Type & style
- Home type: SingleFamily
- Architectural style: Traditional
- Property subtype: Single Family Residence
- Attached to another structure: Yes
Materials
- Masonry
- Foundation: Permanent
Condition
- Average
- New construction: No
- Year built: 1925
Utilities & green energy
- Electric: 200+ Amp Service
- Sewer: Public Sewer
- Water: Public
Community & HOA
Community
- Subdivision: Overbrook
HOA
- Has HOA: No
Location
- Region: Philadelphia
- Municipality: PHILADELPHIA
Financial & listing details
- Price per square foot: $181/sqft
- Tax assessed value: $345,100
- Annual tax amount: $4,830
- Date on market: 10/5/2026
- Listing agreement: Exclusive Right To Sell
- Listing terms: Cash,Conventional,FHA,VA Loan
- Ownership: Fee Simple
Estimated market value
Not available
Estimated sales range
Not available
Not available
Price history
| Date | Event | Price |
|---|---|---|
| 10/5/2026 | Listed for sale | $390,000$181/sqft |
Source:  Bright MLS #PAPH2677734 Report a problem Bright MLS #PAPH2677734 Report a problem | ||
Public tax history
| Year | Property taxes | Tax assessment |
|---|---|---|
| 2025 | $5,676 +7.5% | $405,500 +7.5% |
| 2024 | $5,279 | $377,100 |
| 2023 | $5,279 +46.3% | $377,100 |
| 2022 | $3,609 | -- |
| 2021 | $3,609 +3.7% | -- |
| 2018 | $3,480 +19.2% | -- |
| 2017 | $2,920 +5.9% | -- |
| 2016 | $2,758 +1.3% | -- |
| 2015 | $2,722 | -- |
| 2014 | $2,722 +10.8% | $213,400 +641% |
| 2012 | $2,458 | $28,800 |
Find assessor info on the county website
Monthly payment
Est. payment
Payment breakdown
Explore the cost of this home by adjusting the details. Changes won't be saved.Climate risks
Neighborhood: Overbrook
Nearby schools
Similar homes
- $--4 bd3 ba2.1k sqft1019 N 63rd St, Philadelphia, PA 19151Auction
 ServiceLink Auction
 - $--3 bd1 ba1.4k sqft6437 Morris Park Rd, Philadelphia, PA 19151Auction
 Auction.com 2
 - $--3 bd1 ba1.7k sqft923 E Rittenhouse St, Philadelphia, PA 19138Auction
 Auction.com 2
 - $379,0003 bd2 ba1.5k sqft704 Hill Rd, Philadelphia, PA 19128For Sale

 MLS ID #PAPH2675026, Christine Ertz, Real of Pennsylvania. Bright MLS
 - $399,9003 bd2 ba2.3k sqft47 Drexel Ave, Lansdowne, PA 19050For SaleMLS ID #PADE2125134, David Joslin, Century 21 Advantage Gold - Newtown Square. Bright MLS
- $389,0005 bd3 ba2.6k sqft41 Lincoln Ave, Yeadon, PA 19050For SaleMLS ID #PADE2123798, Shaina White, Keys & Deeds Realty. Bright MLS
- $450,0003 bd1 ba1.4k sqft2131 Darby Rd, Havertown, PA 19083For SaleMLS ID #PADE2124266, Kevin Yurick, Keller Williams Main Line. Bright MLS
- $395,0003 bd3 ba1.6k sqft780 Carter Hill Dr, West Deptford, NJ 08066For SaleMLS ID #NJGL2078926, Rose Simila, Home and Heart Realty. Bright MLS
- $389,9003 bd2 ba1.8k sqft7329 Dungan Rd, Philadelphia, PA 19111For SaleMLS ID #PAPH2675030, Jan Watson, Giraldo Real Estate Group. Bright MLS
- $400,0003 bd2 ba1.8k sqft539 Park Ave, Swedesboro, NJ 08085For SaleMLS ID #NJGL2078360, Heather Bosco, Keller Williams Hometown. Bright MLS
- $425,0004 bd1 ba1.7k sqft17 Windsor Cir, Springfield, PA 19064For SaleMLS ID #PADE2124596, Robin Anderson, Keller Williams Real Estate - Media. Bright MLS
- $445,0004 bd3 ba2.1k sqft731 E Phil Ellena St, Philadelphia, PA 19119For SaleMLS ID #PAPH2656138, Vicki Foggy-Taylor, RE/MAX Services. Bright MLS
