Welcome to 729 Hwy 6! This very well constructed, custom-built- solid Brick home is awaiting your family!. 1.2 acres! Constructed with 2 x 6 walls and R 30 insulation, Updated thermal windows in 2019; lifetime metal roof with ridge venting, Boasting a double garage/workshop that is 20 x 22 with Gas Radiant Heater and complete with access to the house or basement. Basement offers High ceilings, a 2nd kitchen, large bedroom, laundry, 3 pce Bathroom and large rec room. Separate entrance or connected entrance for what ever your situation needs! Possible In-law, rental or full family needs! The Spacious Main floor offers a patio door walk out to yard from kitchen; Yard and deck face open fields, no rear neighbours. The homes septic system is located in the front yard, leaving ample space, planning to build a shop or pool in the backyard. Large driveway, park for 10 cars. This well cared for home is situated well back from the road, surrounded & shaded by mature trees. The Main floor is complete with a large kitchen and dining room, hobby room, family room, Very large principal bedrooms and living space in open setting. 3 Bathrooms on Main level. The Extra large windows offer lots of natural light; very desirable location that is secluded and private. Minutes to Hamilton Center, airport, golf course and 403.
Sold for $875,000
C$875,000
729 Highway 6, Seneca, ON N3W 1M4
5beds
1,975sqft
Single Family Residence, Residential
Built in 1985
-- sqft lot
$-- Zestimate®
C$443/sqft
C$2,789 Estimated rent
Home value
Not available
Estimated sales range
Not available
Not available
Owner options
List your home for rent
C$2,789/mo
Rent Zestimate®
Find your next renter with Zillow Rental Manager. Plus, with online applications, you can quickly screen prospective tenants – for free.
C$2,789/mo
Rent Zestimate®
Refinance and save
C$3,699/mo
Est. payment
Refinancing to a lower rate could help reduce your monthly payments and save thousands over the life of the loan.
C$3,699/mo
Est. payment
Explore your selling options
Work with a Zillow partner agent
Leverage their expertise and Zillow's premium Showcase listings to get your home seen by more buyers.
Get startedList with your own agent
Get your home in front of millions of buyers by listing it on Zillow.
Learn how to do itSell it yourself
Take full control of how buyers see your home on Zillow by listing For Sale by Owner (FSBO).
List your homeWhat's special
Solid brick homeUpdated thermal windowsLifetime metal roofGas radiant heaterLarge bedroomLarge rec roomLarge driveway
Zillow last checked:
Listing updated:
Listed by:
Kevin Wedzinga, Salesperson,
RE/MAX Real Estate Centre Inc.
Source: ITSO,MLS®#: 40749702Originating MLS®#: Cornerstone Association of REALTORS®
Facts & features
Interior
Bedrooms & bathrooms
- Bedrooms: 5
- Bathrooms: 4
- Full bathrooms: 3
- 1/2 bathrooms: 1
- Main level bathrooms: 3
- Main level bedrooms: 4
Bedroom
- Level: Main
Bedroom
- Level: Main
Other
- Features: Walk-in Closet
- Level: Main
Bedroom
- Level: Main
Bedroom
- Level: Basement
Bathroom
- Features: 4-Piece
- Level: Main
Bathroom
- Features: 2-Piece
- Level: Main
Bathroom
- Features: 3-Piece
- Level: Basement
Other
- Features: 4-Piece
- Level: Main
Den
- Level: Main
Dining room
- Features: Sliding Doors
- Level: Main
Dining room
- Level: Basement
Family room
- Level: Basement
Foyer
- Level: Main
Kitchen
- Level: Main
Kitchen
- Level: Basement
Laundry
- Level: Main
Laundry
- Level: Basement
Living room
- Level: Main
Mud room
- Level: Main
Utility room
- Level: Basement
Utility room
- Level: Basement
Heating
- Forced Air, Natural Gas
Cooling
- Central Air
Appliances
- Included: Water Heater Owned, Dishwasher, Dryer, Gas Oven/Range, Gas Stove, Microwave, Refrigerator, Stove, Washer
- Laundry: Main Level, Multiple Locations
Features
- Accessory Apartment, Auto Garage Door Remote(s), Ceiling Fan(s), Central Vacuum Roughed-in, In-law Capability, In-Law Floorplan
- Windows: Window Coverings
- Basement: Separate Entrance,Walk-Out Access,Full,Finished
- Has fireplace: No
Interior area
- Total structure area: 3,937
- Total interior livable area: 1,975 sqft
- Finished area above ground: 1,975
- Finished area below ground: 1,962
Property
Parking
- Total spaces: 12
- Parking features: Attached Garage, Garage Door Opener, Gravel, Outside/Surface/Open, Private Drive Double Wide, RV / Truck Parking
- Attached garage spaces: 2
- Uncovered spaces: 10
Features
- Patio & porch: Deck
- Exterior features: Landscaped, Private Entrance
- Has view: Yes
- View description: Pasture
- Frontage type: West
- Frontage length: 150.00
Lot
- Size: 1.25 Acres
- Dimensions: 150 x 288
- Features: Rural, Irregular Lot, Airport, Ample Parking, Near Golf Course, High Traffic Area, Highway Access, Major Highway, Place of Worship, Schools
Details
- Additional structures: Shed(s)
- Parcel number: 381520023
- Zoning: H A1
Construction
Type & style
- Home type: Apartment
- Architectural style: 1 Storey/Apt
- Property subtype: Single Family Residence, Residential
Materials
- Concrete
- Foundation: Block
- Roof: Metal
Condition
- 31-50 Years
- New construction: No
- Year built: 1985
Utilities & green energy
- Sewer: Septic Tank
- Water: Cistern
Community & HOA
Location
- Region: Seneca
Financial & listing details
- Price per square foot: C$443/sqft
- Annual tax amount: C$5,097
- Date on market: 7/16/2025
- Inclusions: Dishwasher, Dryer, Garage Door Opener, Gas Oven/Range, Gas Stove, Microwave, Refrigerator, Stove, Washer, Window Coverings, Riding Mower/Tractor Can Be Negotiated. 2 White Cabinets At One End Of Kitchen
- Exclusions: White Cabinets On Kitchen Side Wall.
Price history
| Date | Event | Price |
|---|---|---|
| 11/26/2025 | Sold | C$875,000C$443/sqft |
Source: ITSO #40749702 Report a problem | ||
Public tax history
Tax history is unavailable.
Neighborhood: N3W
Nearby homes
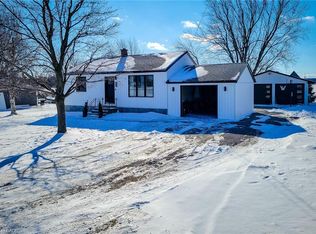
- C$700,0003 bd1 ba896 sqft13 Unity Side Rd, Haldimand County, ON N3W1Y1Sold
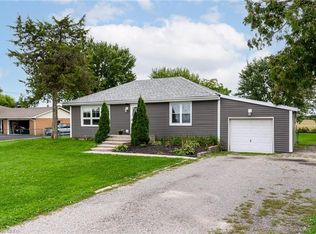
- C$--2 bd1 ba912 sqft11 Unity Side Rd, Haldimand County, ON N3W1Y1Off Market
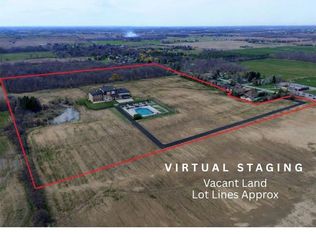
- C$1,149,00040 acres29 Unity Side Rd, Haldimand County, ON N3W1Y1Lot/Land
- C$--5 bd2 ba3.5k sqft46 Unity Side Rd, Haldimand County, ON N3W1Y2Off Market
- C$---- bd-- ba-- sqft796 Highway 6, Seneca, ON N3W1M8Off Market
- C$720,0006 bd2 ba1.8k sqft797 Highway 6, Seneca, ON N3W1M5For Sale
- C$1,449,0004 bd4 ba2.8k sqft58 Unity Side Rd, Haldimand County, ON N3W1Y2For Sale
- C$4,5004 bd3 ba-- sqft1175 Haldibrook Rd S, Haldimand County, ON N3W1N5For Rent
Nearby schools
GreatSchools rating
No schools nearby
We couldn't find any schools near this home.
