RARE 1.10-ACRE PROPERTY WITH 270.63 FT HIGHWAY FRONTAGE - EXCEPTIONAL VALUE & POTENTIAL! Discover this affordable residential property just north of Caledonia, offering outstanding space, privacy and convenient access to Hamilton, Binbrook, Ancaster, Hamilton International Airport and Hwy 403. This solid bungalow features 2 bedrooms, a bright open-concept living/dining area, eat-in kitchen, original hardwood flooring and approximately 747 sq. ft. of main-floor living space, plus a 500 sq.ft. of partially finished basement with four above-grade windows. Enjoy a spacious rear deck, fenced yard and renovated 12' x 24' insulated detached garage. The expansive open land provides excellent opportunities for gardening, outdoor enjoyment or a future workshop or accessory structure, subject to municipal approvals. Improvements include updated electrical and plumbing, water filtration system, central air conditioning and newer roofing. IDEAL FOR FIRST-TIME BUYERS, CONTRACTORS, INVESTORS OR THOSE SEEKING SPACE AND LONG-TERM POTENTIAL! A rare opportunity to own 1.10 acres with impressive highway frontage.
For sale
C$654,987
802 Highway 6, Haldimand, ON N3W 1M8
2beds
1baths
Single Family Residence
Built in ----
1.1 Acres Lot
$-- Zestimate®
C$--/sqft
C$-- HOA
What's special
Solid bungalowEat-in kitchenOriginal hardwood flooringSpacious rear deckFenced yardUpdated electrical and plumbingWater filtration system
- 4 days
- 3
- 0
Zillow last checked:
Listing updated:
Listed by:
ROYAL CANADIAN REALTY
Source: TRREB,MLS®#: X14103550 Originating MLS®#: Toronto Regional Real Estate Board
Facts & features
Interior
Bedrooms & bathrooms
- Bedrooms: 2
- Bathrooms: 1
Primary bedroom
- Level: Main
- Dimensions: 2.62 x 3.45
Bedroom
- Level: Main
- Dimensions: 2.62 x 3.45
Bathroom
- Level: Main
- Dimensions: 0 x 0
Kitchen
- Level: Main
- Dimensions: 3.45 x 2.84
Living room
- Level: Main
- Dimensions: 5.84 x 3.48
Recreation
- Level: Lower
- Dimensions: 9.07 x 8.74
Heating
- Forced Air, Gas
Cooling
- Central Air
Appliances
- Included: Water Heater, Water Purifier, Water Softener, Water Treatment
Features
- Basement: Full,Partial
- Has fireplace: No
Interior area
- Living area range: 700-1100 null
Property
Parking
- Total spaces: 7
- Parking features: Front Yard Parking, Other
- Has garage: Yes
Features
- Pool features: None
Lot
- Size: 1.1 Acres
Details
- Parcel number: 381520258
- Other equipment: Sump Pump
Construction
Type & style
- Home type: SingleFamily
- Architectural style: Bungalow
- Property subtype: Single Family Residence
Materials
- Aluminum Siding
- Foundation: Poured Concrete
- Roof: Asphalt Shingle
Utilities & green energy
- Sewer: Septic
Community & HOA
Location
- Region: Haldimand
Financial & listing details
- Annual tax amount: C$3,241
- Date on market: 10/21/2026
Price history
Price history is unavailable.
Public tax history
Tax history is unavailable.
Climate risks
Neighborhood: N3W
Nearby schools
GreatSchools rating
No schools nearby
We couldn't find any schools near this home.

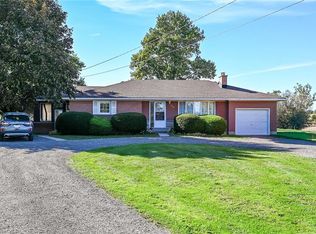

Similar homes
- C$689,4442 bd2 ba1.1k sqft9788 20th Rd W, Hamilton, ON L0R 1W0For Sale
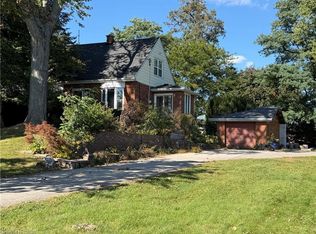 MLS ID #40867859, Joseph Rosati, Broker of Record, Homelife Professionals Realty Inc.. ITSO
- C$674,9004 bd2 ba982 sqft272 Upper Paradise Rd, Hamilton, ON L9C 5C2For Sale
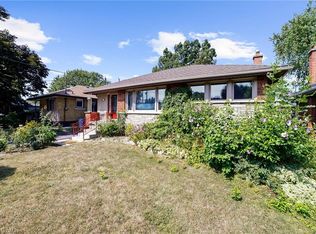 MLS ID #40871682, Hassan Qureshi, Salesperson, RE/MAX Escarpment Realty Inc.. ITSO
- C$599,0003 bd1 ba1.3k sqft23 Erie Ave S, Haldimand County, ON N0A 1G0For Sale
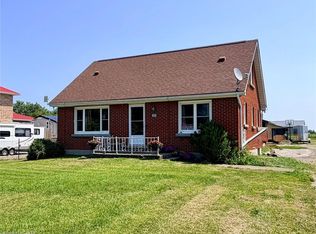 MLS ID #40866903, Krista Kitchen, Salesperson, Coldwell Banker Momentum Realty. ITSO
- C$629,0003 bd2 ba1.9k sqft15 Humberstone Ave, Brantford, ON N3S 7A4For Sale
 MLS ID #40865316, Rakesh Babber, Salesperson, CITYSCAPE REAL ESTATE LTD. ITSO
