Skip main navigation
For sale
  • Price cut: $10K (7/9)
    $469,900

    729 Lovely Street, Avon, CT 06001

    3beds
    1,680sqft
    : 
    Loading
    Get pre-qualified
    Single Family Residence
    Built in 1941
    0.46 Acres Lot
    $-- Zestimate®
    $280/sqft
    $-- HOA

    What's special

    Nice foyer entranceSpacious primary bedroomNewer appliancesNew engineered wood floorsGleaming hardwood floorsRemodeled kitchen
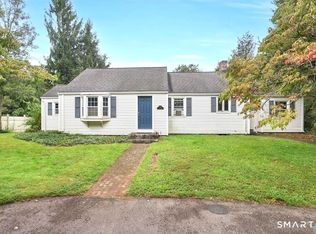
    Lovely Dutch Colonial Style Home, offering Old World Beauty with modern and desirable updates throughout, and Amazing back yard for great gatherings, to boot! Extra Finished Square footage in the Lower Level is not included in total. This Beauty features a formal front to back living room, gleaming hardwood floors, cozy fireplace with wood burning stove, French Door that leads to a classic side Sunroom/enclosed porch, an abundance of natural light from the bay and picture windows on either side which completes this divine space.. The remodeled kitchen is stylish with a new backsplash, counters, new engineered wood floors, and newer appliances, oak cabinets, and a pantry closet, for all your storage needs. Access to the back yard from kitchen and den. The first floor family room also has access to the two car garage, sliders to the deck, that overlooks the entire back yard. The formal dining room, with a lovely built-in hutch, bay window, and hardwood floors is perfect for entertaining guests. A nice Foyer entrance and a convenient half bath completes the main floor. The second floor boasts a spacious primary bedroom along with 2 additional bedrooms and a full bath, plus the walk up attic with additional potential and for storage galore! The Lower level has a Den with Knotty pine wood walls, a faux FP and nice shelving, also ideal for LL Family Room, Office or spare Bedroom. . The Laundry area is also close by. Most rooms have been freshly painted, the exterior of the home was freshly painted as well enhancing the home's great appeal. The photos do not do the Back yard justice, it is quite breath taking, and is completely fenced in. The pool is deep Blue stone design liner with crystal clear water, ready to cool you off this summer! A separate fenced area is set up for the seller's dogs alone. The New Shed is huge, offering extra storage. The yard is set up with private gathering areas all around, platforms for grilling/cooking, swing, Gazebo, and so much space to play, or to sit and enjoy time alone. Perennial gardens can be found in front and back of home. The Home has Newer Roof, Paint, Gazebo, Pool, deck, Floors, Back slash, counters, Mini Split air conditioning system with heat pump, wood burning stove, appliances, and so much more. The property is in great shape but being sold in AS IS Condition" Sellers looking for Fast Closing!!! **Sellers are related to listing Agent. ***The totalroom count includes: Living Room, Formal Dining Room, Kitchen, Family Room, Sun room, 3 Bedrooms, & den in lower level. Also has 1.5 Baths, Extra SqFt in Lower level
    37 days
    |
    1,188
    |
    39
    |

    Zillow last checked:

    Listing updated:

    Listed by:

    THE ODALYS SALES TEAM OF COLDWELL BANKER REALTY,

    Odalys Bekanich (860)965-3652,

    Coldwell Banker Realty 860-674-0300

    Source: Smart MLS,MLS#: 24181679MLS Logo

    Loading...

      Facts & features

      Interior

      Bedrooms & bathrooms
      • Bedrooms: 3
      • Bathrooms: 2
      • Full bathrooms: 1
      • 1/2 bathrooms: 1
      Rooms
      • Room types: Solarium
      Primary bedroom
      • Features: Hardwood Floor
      • Level: Upper
      • Area: 221 Square Feet
      • Dimensions: 13 x 17
      Bedroom
      • Features: Hardwood Floor
      • Level: Upper
      • Area: 132 Square Feet
      • Dimensions: 11 x 12
      Bedroom
      • Features: Hardwood Floor
      • Level: Upper
      • Area: 120 Square Feet
      • Dimensions: 10 x 12
      Bathroom
      • Level: Main
      Bathroom
      • Level: Upper
      Den
      • Level: Lower
      Dining room
      • Features: Remodeled, Bay/Bow Window, Built-in Features, Hardwood Floor
      • Level: Main
      • Area: 169 Square Feet
      • Dimensions: 13 x 13
      Family room
      • Features: Sliders, Hardwood Floor
      • Level: Main
      • Area: 156 Square Feet
      • Dimensions: 12 x 13
      Kitchen
      • Features: Remodeled, Engineered Wood Floor
      • Level: Main
      • Area: 180 Square Feet
      • Dimensions: 12 x 15
      Living room
      • Features: Bay/Bow Window, Fireplace, Hardwood Floor
      • Level: Main
      • Area: 312 Square Feet
      • Dimensions: 13 x 24
      Sun room
      • Level: Main
      Heating
      • Hot Water, Oil
      Cooling
      • Attic Fan, Ductless
      Appliances
      • Included: Oven/Range, Refrigerator, Dishwasher, Washer, Dryer, Water Heater
      • Laundry: Lower Level
      Features
      • Entrance Foyer, Smart Thermostat
      • Doors: Storm Door(s), French Doors
      • Windows: Storm Window(s)
      • Basement: Full
      • Attic: Walk-up
      • Number of fireplaces: 1
      Interior area
      • Total structure area: 1,680
      • Total interior livable area: 1,680 sqft
      • Finished area above ground: 1,680

      Property

      Parking
      • Total spaces: 6
      • Parking features: Attached, Paved, Off Street, Driveway, Garage Door Opener, Asphalt
      • Attached garage spaces: 2
      • Has uncovered spaces: Yes
      Features
      • Patio & porch: Enclosed, Patio, Porch, Deck
      • Exterior features: Rain Gutters, Outdoor Grill, Garden
      • Has private pool: Yes
      • Pool features: Vinyl, Above Ground
      • Fencing: Wood,Full
      Lot
      • Size: 0.46 Acres
      • Features: Level, Cleared
      Details
      • Additional structures: Shed(s), Gazebo
      • Parcel number: 440689
      • Zoning: R15

      Construction

      Type & style
      • Home type: SingleFamily
      • Architectural style: Colonial
      • Property subtype: Single Family Residence
      Materials
      • Wood Siding
      • Foundation: Concrete Perimeter, Stone
      • Roof: Asphalt
      Condition
      • New construction: No
      • Year built: 1941

      Utilities & green energy

      • Sewer: Septic Tank
      • Water: Public
      • Utilities for property: Cable Available
      Green energy
      • Energy efficient items: Doors, Windows

      Community & HOA

      HOA
      • Has HOA: No
      Location
      • Region: Avon

      Financial & listing details

      • Price per square foot: $280/sqft
      • Tax assessed value: $250,070
      • Annual tax amount: $7,690
      • Date on market: 6/6/2026

        Estimated market value

        Not available

        Estimated sales range

        Not available

        Not available

        Price history

        DateEventPrice
        7/9/2026Price change$469,900-2.1%$280/sqft
        Source: Smart MLS #24181679 Report a problem
        6/10/2026Listed for sale$479,900+116.2%$286/sqft
        Source: Smart MLS #24181679 Report a problem
        1/15/2021Sold$222,000$132/sqft
        Source: Smart MLS #170331088 Report a problem

        Public tax history

        YearProperty taxesTax assessment
        2025$7,690 +3.7%$250,070
        2024$7,417 +1.2%$250,070 +20.8%
        2023$7,327 +2.8%$207,040 +0.5%
        2022$7,127 +1.2%$205,920
        2021$7,045 +4%$205,920
        2020$6,775 $205,920
        2019$6,775 +8%$205,920 +2.9%
        2018$6,275 +2.5%$200,150
        2017$6,123 +6.2%$200,150
        2015$5,764 +1.7%$200,150
        2014$5,668 +2.9%$200,150 -4.4%
        2013$5,510 +2.6%$209,360
        2012$5,370 +2.4%$209,360
        2011$5,242 +7%$209,360
        2010$4,901 $209,360
        2009$4,901 +10.2%$209,360 +24.9%
        2008$4,447 +3.8%$167,620
        2007$4,283 +2.8%$167,620
        2006$4,165 +5.9%$167,620 +0%
        2004$3,932 +11.4%$167,600 +34.4%
        2003$3,529 +9.3%$124,700
        2001$3,230 +22.7%$124,700 -1.2%
        1996$2,632 $126,250
        Find assessor info on the county website

        Monthly payment

        Est. payment

        Payment breakdown

        Explore the cost of this home by adjusting the details. Changes won't be saved.
        All calculations are estimates and provided by Zillow, Inc. for informational purposes only. Actual amounts may vary.
        HOA fees may include property taxes on listings classified as Co-Ops. Contact the listing agent and/or owner for fee details.
        Mortgage interest rates are dependent on a number of factors, including credit score, down payment, and repayment length. Interest rate data provided by Zillow Group Marketplace, Inc. as of 1/1/1970 from various mortgage lenders with which we have lead or other similar arrangements; the Estimated Payment is an average of those rates.
        See how much you could borrow to make a competitive offer.

        Climate risks

        Neighborhood: 06001

        Getting around

        27 / 100
        Car-Dependent
        36 / 100
        Somewhat Bikeable

        Nearby schools

        GreatSchools rating
        Schools provided by the listing agent
        • High: Avon

        Source: Smart MLS. This data may not be complete. We recommend contacting the local school district to confirm school assignments for this home.

        A local agent can set up tours, give advice and negotiate with sellers.

        Browse local experts

        Similar homes