Bring your vision to life with this classic ranch, brimming with potential and offering an exciting opportunity for investors, renovators, and buyers looking to add value. The flexible layout features an eat-in kitchen, dining room, spacious living room, three bedrooms, 2 full baths, and a bright sunroom with French doors just off the kitchen. The lower level is partially finished and offers an additional 575 SF for storage, recreation, or future possibilities. Situated on a corner lot, the property also offers a sizable backyard-perfect for relaxing, entertaining, and enjoying outdoor activities. Avon has top rated schools, excellent shopping, dining, and town amenities. Also conveniently located close to the Unionville section of Farmington with restaurants, groceries, and local businesses. New boiler and hot water heater installed in 2025. This home is being sold strictly AS-IS and will need some TLC. It provides a great opportunity to restore, reimagine, and create a home that truly reflects your vision.
Accepting backups
$299,000
737 Lovely Street, Avon, CT 06001
3beds
1,929sqft
Single Family Residence
Built in 1938
0.29 Acres Lot
$-- Zestimate®
$155/sqft
$-- HOA
What's special
- 21 days
- 3,390
- 319
Likely to sell faster than
Zillow last checked:
Listing updated:
Listed by:
Dory Allmendinger (860)305-7582,
Berkshire Hathaway NE Prop. 860-677-7321
Source: Smart MLS,MLS#: 24200033
Facts & features
Interior
Bedrooms & bathrooms
- Bedrooms: 3
- Bathrooms: 2
- Full bathrooms: 2
Primary bedroom
- Level: Main
- Area: 180 Square Feet
- Dimensions: 12 x 15
Bedroom
- Features: Built-in Features
- Level: Main
- Area: 99 Square Feet
- Dimensions: 9 x 11
Bedroom
- Level: Main
- Area: 130 Square Feet
- Dimensions: 10 x 13
Bathroom
- Features: Stall Shower
- Level: Main
Bathroom
- Features: Tub w/Shower
- Level: Main
Dining room
- Features: Hardwood Floor
- Level: Main
- Area: 81 Square Feet
- Dimensions: 9 x 9
Kitchen
- Features: Dining Area, Eating Space, French Doors, Hardwood Floor, Tile Floor
- Level: Main
- Area: 280 Square Feet
- Dimensions: 14 x 20
Living room
- Features: Bay/Bow Window, Hardwood Floor
- Level: Main
- Area: 240 Square Feet
- Dimensions: 12 x 20
Sun room
- Level: Main
- Area: 112 Square Feet
- Dimensions: 8 x 14
Heating
- Baseboard, Hot Water, Oil
Cooling
- Window Unit(s)
Appliances
- Included: Electric Cooktop, Electric Range, Refrigerator, Dishwasher, Water Heater
- Laundry: Lower Level
Features
- Windows: Thermopane Windows
- Basement: Full
- Attic: Access Via Hatch
- Has fireplace: No
Interior area
- Total structure area: 1,929
- Total interior livable area: 1,929 sqft
- Finished area above ground: 1,354
- Finished area below ground: 575
Property
Features
- Fencing: Partial
Lot
- Size: 0.29 Acres
- Features: Corner Lot, Level
Details
- Parcel number: 435792
- Zoning: R15
Construction
Type & style
- Home type: SingleFamily
- Architectural style: Ranch
- Property subtype: Single Family Residence
Materials
- Vinyl Siding
- Foundation: Concrete Perimeter
- Roof: Asphalt
Condition
- New construction: No
- Year built: 1938
Utilities & green energy
- Sewer: Septic Tank
- Water: Public
Green energy
- Energy efficient items: Windows
Community & HOA
Community
- Features: Health Club, Library, Medical Facilities, Playground, Near Public Transport, Shopping/Mall
HOA
- Has HOA: No
Location
- Region: Avon
Financial & listing details
- Price per square foot: $155/sqft
- Tax assessed value: $202,060
- Annual tax amount: $6,213
- Date on market: 9/7/2026
Estimated market value
Not available
Estimated sales range
Not available
$2,851/mo
Price history
| Date | Event | Price |
|---|---|---|
| 9/18/2026 | Contingent | $299,000$155/sqft |
Source:  Berkshire Hathaway HomeServices New England Properties #24200033 Report a problem Berkshire Hathaway HomeServices New England Properties #24200033 Report a problem | ||
| 9/11/2026 | Listed for sale | $299,000+8.7%$155/sqft |
Source:  Smart MLS #24200033 Report a problem Smart MLS #24200033 Report a problem | ||
| 12/22/2005 | Sold | $275,000+61.8%$143/sqft |
Source: Smart MLS #G402358 Report a problem | ||
| 2/1/2002 | Sold | $170,000-5.6%$88/sqft |
Source: Public Record Report a problem | ||
| 6/16/1988 | Sold | $180,000$93/sqft |
Source: Public Record Report a problem | ||
Public tax history
| Year | Property taxes | Tax assessment |
|---|---|---|
| 2025 | $6,213 +3.7% | $202,060 |
| 2024 | $5,993 +0.8% | $202,060 +20.2% |
| 2023 | $5,948 +2.3% | $168,060 |
| 2022 | $5,817 +1.2% | $168,060 |
| 2021 | $5,749 +4% | $168,060 |
| 2020 | $5,529 | $168,060 |
| 2019 | $5,529 +7.6% | $168,060 +2.5% |
| 2018 | $5,139 +2.5% | $163,920 |
| 2017 | $5,014 +6.2% | $163,920 |
| 2015 | $4,721 +1.7% | $163,920 |
| 2014 | $4,642 +3.6% | $163,920 -3.7% |
| 2013 | $4,482 +2.6% | $170,270 |
| 2012 | $4,367 +2.4% | $170,270 |
| 2011 | $4,264 +7% | $170,270 |
| 2010 | $3,986 | $170,270 |
| 2009 | $3,986 +11.4% | $170,270 +26.2% |
| 2008 | $3,578 +3.8% | $134,870 |
| 2007 | $3,446 +2.8% | $134,870 |
| 2006 | $3,352 +5.9% | $134,870 0% |
| 2004 | $3,165 +11.2% | $134,900 +34.1% |
| 2003 | $2,847 +9.2% | $100,600 |
| 2001 | $2,606 +22.8% | $100,600 -1.2% |
| 1996 | $2,123 | $101,840 |
Find assessor info on the county website
Monthly payment
Est. payment
Payment breakdown
Explore the cost of this home by adjusting the details. Changes won't be saved.Climate risks
Neighborhood: 06001
Nearby schools
Schools provided by the listing agent
- Elementary: Roaring Brook
- Middle: Avon,Thompson
- High: Avon
Source: Smart MLS. This data may not be complete. We recommend contacting the local school district to confirm school assignments for this home.
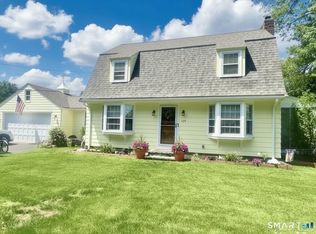
Similar homes
- $299,9003 bd1 ba2.2k sqft443 Highland Avenue, Waterbury, CT 06708For Sale

 MLS ID #24207762, Dena J. Canney, Tier 1 Real Estate. Smart MLS
 - $295,0004 bd2 ba1.5k sqft16 Colt Street, New Britain, CT 06052For Sale
 MLS ID #24202378, Kamil Andrukiewicz, New Haus Group LLC. Smart MLS
 - $299,9003 bd2 ba1.3k sqft33 Maplewood Street, Waterbury, CT 06708For Sale
 MLS ID #24208976, Lynn LaForme, Regency Real Estate, LLC. Smart MLS
 - $315,0003 bd2 ba1.3k sqft17 Crown Street, Bristol, CT 06010For Sale
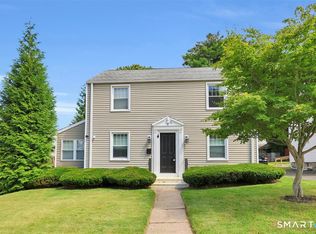 MLS ID #24204180, Christopher C. Beattie, Maverick Realty. Smart MLS
 - $334,9004 bd2 ba2k sqft16 Griffin Road South, Bloomfield, CT 06002For SaleMLS ID #24203233, Jason Diaz, Berkshire Hathaway NE Prop.. Smart MLS
- $289,9003 bd2 ba1.2k sqft21 Chapman Street, Newington, CT 06111For SaleMLS ID #24207460, Sean Doran, Salzillo Realty Company. Smart MLS
- $349,9003 bd2 ba1.4k sqft128 Broad Street, Plainville, CT 06062For SaleMLS ID #24181281, Jennifer L. Hunt, Berkshire Hathaway NE Prop.. Smart MLS
- $375,0003 bd2 ba1.4k sqft95 Pilgrim Road, Bristol, CT 06010For SaleMLS ID #24184775, Karlyn Cyr, Berkshire Hathaway NE Prop.. Smart MLS
- $275,0002 bd2 ba1.2k sqft11 Cottage Road, Harwinton, CT 06791For SaleMLS ID #24203815, Matthew J. Egan, Regency Real Estate, LLC. Smart MLS
- $359,9002 bd2 ba1.4k sqft170 West Mountain Road, Simsbury, CT 06070For SaleMLS ID #24204262, Suzy Couture, Better Homes and Gardens Real Estate Executive Real Estate. Smart MLS
- $339,0003 bd2 ba1.3k sqft152 Bay Avenue, New Britain, CT 06053For SaleMLS ID #24205101, Briana N. Balara, Century 21 AllPoints Realty. Smart MLS
- $299,9003 bd1 ba1.4k sqft510 Charles Street, Torrington, CT 06790For SaleMLS ID #24197398, Chris Jahn, Showcase Realty, Inc.. Smart MLS
- $304,9004 bd1 ba1.4k sqft362 East Road, Bristol, CT 06010For SaleMLS ID #24202810, Nicholas Burrus, Roundtree Realty LLC. Smart MLS
- $419,9003 bd2 ba1.8k sqft65 Claire Street, Bristol, CT 06010For SaleMLS ID #24209541, Ryan D. Smith, Tier 1 Real Estate. Smart MLS
- $285,0004 bd1 ba1k sqft426 Winthrop Street, Torrington, CT 06790For SaleMLS ID #24206278, Linda Ganem, Borla & Associates Real Estate. Smart MLS
- $379,9003 bd2 ba1.3k sqft17 Rhoda Lane, Bristol, CT 06010For SaleMLS ID #24206908, Ryan D. Smith, Tier 1 Real Estate. Smart MLS
- $309,9003 bd2 ba1.3k sqft4 Eleanor Road, East Hartford, CT 06118For SaleMLS ID #24197763, Nora Lewis, William Raveis Real Estate. Smart MLS
- $320,0003 bd3 ba1.1k sqft701 Bucks Hill Road, Waterbury, CT 06704For SaleMLS ID #24200026, Levi Y. Judqin, Brass Moon Realty. Smart MLS
- $309,9004 bd2 ba1.1k sqft34 Corona Drive, Waterbury, CT 06708For SaleMLS ID #24208722, Lynn LaForme, Regency Real Estate, LLC. Smart MLS
- $260,0003 bd2 ba1.1k sqft3 Sandra Street, Bristol, CT 06010For SaleMLS ID #24151878, Mela Veltri Case, KW Legacy Partners. Smart MLS
