Full of potential and ideally located, this home sits in a well-established, no-HOA neighborhood near Central Park, with quick access to I-35 and Business 121. Inside, it's a blank canvas ready for your updates and personal style. Recent 12-inch insulation adds a solid start on comfort and energy efficiency. If you're looking for a home with great bones in a convenient, community-oriented location—without the restrictions or cost of an HOA—this is your chance. Schedule a showing today.
Sold
Price Unknown
729 Mockingbird Dr, Lewisville, TX 75067
4beds
1,836sqft
Single Family Residence
Built in 1980
9,583 Square Feet Lot
$318,800 Zestimate®
$--/sqft
$2,323 Estimated rent
Home value
$318,800
$300,000 - $338,000
$2,323/mo
Zestimate® history
Owner options
List your home for rent
$2,323/mo
Rent Zestimate®
Find your next renter with Zillow Rental Manager. Plus, with online applications, you can quickly screen prospective tenants – for free.
$2,323/mo
Rent Zestimate®
Refinance and save
Refinancing to a lower rate could help reduce your monthly payments and save thousands over the life of the loan.
Explore your selling options
Work with a Zillow partner agent
Leverage their expertise and Zillow's premium Showcase listings to get your home seen by more buyers.
Get startedList with your own agent
Get your home in front of millions of buyers by listing it on Zillow.
Learn how to do itSell it yourself
Take full control of how buyers see your home on Zillow by listing For Sale by Owner (FSBO).
List your homeWhat's special
Blank canvasReady for your updates
Zillow last checked:
Listing updated:
Listed by:
Michael Redding 0746388 972-322-5746,
Keller Williams Realty DPR 972-732-6000,
Susan Redding 0545567 972-732-6000,
Keller Williams Realty DPR
Bought with:
Andre Kocher
Keller Williams Realty-FM
Source: NTREIS,MLS#: 20944113
Facts & features
Interior
Bedrooms & bathrooms
- Bedrooms: 4
- Bathrooms: 2
- Full bathrooms: 2
Primary bedroom
- Features: Ceiling Fan(s)
- Level: First
- Dimensions: 12 x 17
Bedroom
- Level: First
- Dimensions: 12 x 10
Bedroom
- Level: First
- Dimensions: 11 x 12
Bedroom
- Level: First
- Dimensions: 11 x 10
Primary bathroom
- Level: First
- Dimensions: 5 x 8
Den
- Features: Ceiling Fan(s), Fireplace
- Level: First
- Dimensions: 19 x 13
Dining room
- Level: First
- Dimensions: 13 x 11
Other
- Level: First
- Dimensions: 5 x 8
Kitchen
- Features: Built-in Features, Eat-in Kitchen
- Level: First
- Dimensions: 11 x 13
Laundry
- Level: First
- Dimensions: 6 x 5
Living room
- Level: First
- Dimensions: 15 x 17
Heating
- Central, Electric, Fireplace(s), Heat Pump
Cooling
- Central Air, Electric, Heat Pump
Appliances
- Included: Dishwasher, Electric Oven, Electric Range, Electric Water Heater, Disposal
- Laundry: Electric Dryer Hookup, Laundry in Utility Room
Features
- Eat-in Kitchen, High Speed Internet, Cable TV, Wired for Sound
- Flooring: Carpet, Laminate
- Windows: Bay Window(s)
- Has basement: No
- Number of fireplaces: 1
- Fireplace features: Den, Masonry, Wood Burning
Interior area
- Total interior livable area: 1,836 sqft
Property
Parking
- Total spaces: 2
- Parking features: Alley Access, Driveway, Garage, Garage Door Opener, Garage Faces Rear
- Attached garage spaces: 2
- Has uncovered spaces: Yes
Features
- Levels: One
- Stories: 1
- Pool features: None
- Fencing: Back Yard,Wood
Lot
- Size: 9,583 Square Feet
Details
- Parcel number: R09886
Construction
Type & style
- Home type: SingleFamily
- Architectural style: Traditional,Detached
- Property subtype: Single Family Residence
Materials
- Brick
- Foundation: Slab
- Roof: Composition
Condition
- Year built: 1980
Utilities & green energy
- Sewer: Public Sewer
- Water: Public
- Utilities for property: Electricity Available, Electricity Connected, Phone Available, Sewer Available, Underground Utilities, Water Available, Cable Available
Community & HOA
Community
- Features: Curbs, Sidewalks
- Security: Security System, Smoke Detector(s)
- Subdivision: Timberbrook 4 Ph A
HOA
- Has HOA: No
Location
- Region: Lewisville
Financial & listing details
- Tax assessed value: $300,672
- Annual tax amount: $5,895
- Date on market: 5/22/2025
- Cumulative days on market: 102 days
- Listing terms: Cash,Conventional
- Exclusions: All wall mounted shelves, dining room chandelier, and curtains in master.
- Electric utility on property: Yes
Price history
| Date | Event | Price |
|---|---|---|
| 10/10/2025 | Sold | -- |
Source: NTREIS #20944113 Report a problem | ||
| 9/15/2025 | Pending sale | $334,999$182/sqft |
Source: NTREIS #20944113 Report a problem | ||
| 9/1/2025 | Contingent | $334,999$182/sqft |
Source: NTREIS #20944113 Report a problem | ||
| 6/13/2025 | Price change | $334,999-1.5%$182/sqft |
Source: NTREIS #20944113 Report a problem | ||
| 5/22/2025 | Listed for sale | $340,000$185/sqft |
Source: NTREIS #20944113 Report a problem | ||
Public tax history
| Year | Property taxes | Tax assessment |
|---|---|---|
| 2025 | $1,281 -44% | $300,672 -11.9% |
| 2024 | $2,287 -0.2% | $341,135 +10% |
| 2023 | $2,292 -40.1% | $310,123 +10% |
| 2022 | $3,824 -1.8% | $281,930 +10% |
| 2021 | $3,892 +1.8% | $256,300 +10% |
| 2020 | $3,824 -13.4% | $233,000 -6.6% |
| 2019 | $4,414 +7.7% | $249,438 +15.9% |
| 2018 | $4,100 +21% | $215,183 +10% |
| 2017 | $3,388 | $195,621 +10% |
| 2016 | $3,388 +8.7% | $177,837 +10% |
| 2015 | $3,116 | $161,670 +5.9% |
| 2014 | $3,116 | $152,732 +9.4% |
| 2013 | $3,116 | $139,615 +0.4% |
| 2012 | -- | $139,083 -5.4% |
| 2011 | -- | $146,987 -1.8% |
| 2010 | -- | $149,623 +1.4% |
| 2009 | -- | $147,544 +3.7% |
| 2007 | $3,312 -5.1% | $142,217 +0.8% |
| 2006 | $3,491 +0.3% | $141,144 +0.4% |
| 2005 | $3,479 | $140,550 -0.4% |
| 2004 | -- | $141,106 -3.6% |
| 2003 | -- | $146,379 +15.5% |
| 2002 | -- | $126,777 +10.8% |
| 2001 | -- | $114,373 |
Find assessor info on the county website
Neighborhood: Timberbrook
Nearby homes
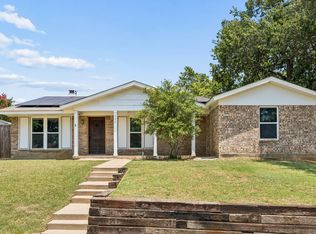
- $309,9003 bd2 ba1.6k sqft733 Mockingbird Dr, Lewisville, TX 75067Pending
- $367,7003 bd2 ba2.2k sqft725 Mockingbird Dr, Lewisville, TX 75067Off Market
- $325,8003 bd2 ba1.5k sqft730 Red Wing Dr, Lewisville, TX 75067Off Market
- $361,2004 bd2 ba2.1k sqft726 Red Wing Dr, Lewisville, TX 75067Off Market
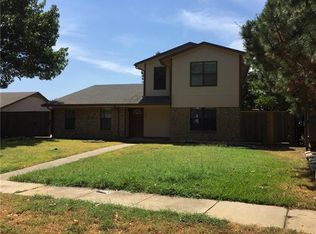
- $324,8003 bd2 ba1.5k sqft721 Mockingbird Dr, Lewisville, TX 75067Off Market
- $367,9003 bd2 ba1.6k sqft734 Red Wing Dr, Lewisville, TX 75067Off Market
- $328,4003 bd2 ba1.5k sqft730 Mockingbird Dr, Lewisville, TX 75067Off Market
- $339,4004 bd2 ba1.7k sqft726 Mockingbird Dr, Lewisville, TX 75067Off Market
Nearby schools
GreatSchools rating
- 4/10Lakeland Elementary SchoolGrades: PK-5Distance: 0.7 mi
- 2/10Marshall Durham Middle SchoolGrades: 6-8Distance: 0.9 mi
- 3/10Lewisville High SchoolGrades: 9-12Distance: 1.4 mi
Schools provided by the listing agent
- Elementary: Lakeland
- Middle: Marshall Durham
- High: Lewisville
- District: Lewisville ISD
Source: NTREIS. This data may not be complete. We recommend contacting the local school district to confirm school assignments for this home.
Get a cash offer in 3 minutes
Find out how much your home could sell for in as little as 3 minutes with a no-obligation cash offer.
Estimated market value
$318,800
Get a cash offer in 3 minutes
Find out how much your home could sell for in as little as 3 minutes with a no-obligation cash offer.
Estimated market value
$318,800
- Texas
- Denton County
- Lewisville
- 75067
- Timberbrook
- 729 Mockingbird Dr
Nearby cities
Nearby neighborhoods
Nearby zip codes
Other Lewisville Topics
