BACK ON THE MARKET DUE TO NO FAULT OF THE SELLER. Enjoy exceptionally low electric bills thanks to paid-off solar panels! Welcome to Timberbrook, one of Lewisville’s most established neighborhoods with no HOA. This well-maintained 3-bedroom, 2-bath home offers thoughtful updates, outstanding energy efficiency, and a spacious bedroom extension that creates valuable flexibility for a larger bedroom, bonus space, home office, guest retreat, or multi-generational living. Enjoy a spacious, fenced backyard perfect for relaxing, entertaining, or pets.
Designed with efficiency in mind, this home features a Lennox 5-stage heat pump with HEPA filtration, a radiant barrier, additional attic insulation, recent ductwork with bedroom returns, Woodbridge dual-pane energy-efficient windows with a transferable 10-year warranty, and Woodbridge soffit and fascia with a 50-year transferable warranty. These high-quality improvements work together to maximize comfort while keeping utility costs impressively low.
Inside, you'll find beautiful quartz countertops, a functional floor plan, and a home that has been lovingly maintained and upgraded where it matters most. If you're looking for comfort, efficiency, flexibility, and long-term value in an established neighborhood, this Timberbrook gem is one you won't want to miss!
Pending
$309,900
733 Mockingbird Dr, Lewisville, TX 75067
3beds
1,677sqft
:
Get pre-qualified$2,310/mo
Single Family Residence
Built in 1978
10,105 Square Feet Lot
$303,400 Zestimate®
$185/sqft
$-- HOA
What's special
Functional floor planBeautiful quartz countertopsAdditional attic insulationSpacious bedroom extensionRadiant barrierSpacious fenced backyard
- 31 days |
- 676 |
- 43 |
Likely to sell faster than
Zillow last checked:
Listing updated:
Listed by:
Michael Redding 0746388 972-322-5746,
Keller Williams Realty DPR 972-732-6000,
Susan Redding 0545567 214-675-4487,
Keller Williams Realty DPR
Source: NTREIS,MLS#: 21326635
Facts & features
Interior
Bedrooms & bathrooms
- Bedrooms: 3
- Bathrooms: 2
- Full bathrooms: 2
Primary bedroom
- Features: Ceiling Fan(s), En Suite Bathroom, Walk-In Closet(s)
- Level: First
- Dimensions: 18 x 12
Bedroom
- Features: Built-in Features, Ceiling Fan(s)
- Level: First
- Dimensions: 20 x 18
Bedroom
- Level: First
- Dimensions: 12 x 10
Primary bathroom
- Features: En Suite Bathroom
- Level: First
- Dimensions: 6 x 8
Dining room
- Level: First
- Dimensions: 13 x 12
Other
- Level: First
- Dimensions: 8 x 8
Kitchen
- Features: Built-in Features, Ceiling Fan(s), Pantry, Stone Counters
- Level: First
- Dimensions: 13 x 9
Laundry
- Level: First
- Dimensions: 5 x 7
Living room
- Features: Ceiling Fan(s), Fireplace
- Level: First
- Dimensions: 22 x 16
Heating
- Active Solar, Central, Electric, ENERGY STAR Qualified Equipment, Fireplace(s), Heat Pump
Cooling
- Attic Fan, Central Air, Ceiling Fan(s), Electric, ENERGY STAR Qualified Equipment, Heat Pump
Appliances
- Included: Dishwasher, Electric Range, Electric Water Heater, Disposal
- Laundry: Washer Hookup, Dryer Hookup, ElectricDryer Hookup
Features
- High Speed Internet, Open Floorplan, Pantry, Cable TV, Air Filtration
- Flooring: Carpet, Laminate
- Windows: Bay Window(s)
- Has basement: No
- Number of fireplaces: 1
- Fireplace features: Double Sided, Living Room, Masonry, Wood Burning
Interior area
- Total interior livable area: 1,677 sqft
Video & virtual tour
Property
Parking
- Total spaces: 2
- Parking features: Alley Access, Door-Single, Driveway, Garage, Garage Door Opener, Inside Entrance, Lighted, Garage Faces Rear
- Attached garage spaces: 2
Features
- Levels: One
- Stories: 1
- Patio & porch: Awning(s), Front Porch, Patio
- Exterior features: Awning(s), Storage
- Pool features: None
- Fencing: Back Yard,Fenced,Gate,High Fence,Privacy,Wood
Lot
- Size: 10,105 Square Feet
- Features: Back Yard, Corner Lot, Lawn
Details
- Additional structures: Shed(s)
- Parcel number: R09888
- Other equipment: Air Purifier
Construction
Type & style
- Home type: SingleFamily
- Architectural style: Traditional,Detached
- Property subtype: Single Family Residence
Materials
- Foundation: Slab
- Roof: Asphalt,Shingle
Condition
- Year built: 1978
Utilities & green energy
- Electric: Photovoltaics Seller Owned
- Sewer: Public Sewer
- Water: Public
- Utilities for property: Sewer Available, Underground Utilities, Water Available, Cable Available
Green energy
- Energy efficient items: Doors, HVAC, Insulation, Thermostat, Windows
- Energy generation: Solar
- Indoor air quality: Filtration
Community & HOA
Community
- Features: Curbs, Sidewalks
- Security: Smoke Detector(s)
- Subdivision: Timberbrook 4 Ph A
HOA
- Has HOA: No
Location
- Region: Lewisville
Financial & listing details
- Price per square foot: $185/sqft
- Tax assessed value: $290,648
- Annual tax amount: $5,007
- Date on market: 7/9/2026
- Cumulative days on market: 24 days
- Listing terms: Cash,Conventional
Estimated market value
$303,400
$288,000 - $319,000
$2,405/mo
Price history
| Date | Event | Price |
|---|---|---|
| 8/2/2026 | Pending sale | $309,900$185/sqft |
Source: NTREIS #21326635 Report a problem | ||
| 7/25/2026 | Contingent | $309,900$185/sqft |
Source: NTREIS #21326635 Report a problem | ||
| 7/17/2026 | Listed for sale | $309,900$185/sqft |
Source: NTREIS #21326635 Report a problem | ||
| 7/12/2026 | Contingent | $309,900$185/sqft |
Source: NTREIS #21326635 Report a problem | ||
| 7/9/2026 | Listed for sale | $309,900$185/sqft |
Source: NTREIS #21326635 Report a problem | ||
Public tax history
| Year | Property taxes | Tax assessment |
|---|---|---|
| 2025 | $837 -3.2% | $290,648 -18.6% |
| 2024 | $865 -0.6% | $357,183 +6.2% |
| 2023 | $870 -66.9% | $336,190 +10% |
| 2022 | $2,626 | $305,627 +10% |
| 2021 | $2,626 | $277,843 +9.4% |
| 2020 | $2,626 | $253,973 +0.1% |
| 2019 | $2,626 +1.9% | $253,838 +16.4% |
| 2018 | $2,578 +2.3% | $218,077 +10% |
| 2017 | $2,520 | $198,252 +10% |
| 2016 | $2,520 +3.1% | $180,229 +15.7% |
| 2015 | $2,444 | $155,782 +5.6% |
| 2014 | $2,444 | $147,571 +9.2% |
| 2013 | $2,444 | $135,155 +0.5% |
| 2012 | -- | $134,506 -5.4% |
| 2011 | -- | $142,194 -1.6% |
| 2010 | -- | $144,482 +1.6% |
| 2009 | -- | $142,229 +4% |
| 2007 | $2,940 -5.1% | $136,805 +0.6% |
| 2006 | $3,097 -0.1% | $135,958 0% |
| 2005 | $3,101 | $135,989 -0.1% |
| 2004 | -- | $136,167 -3.4% |
| 2003 | -- | $141,019 +15.5% |
| 2002 | -- | $122,129 +9.4% |
| 2001 | -- | $111,635 |
Find assessor info on the county website
Monthly payment
Est. payment
Payment breakdown
Explore the cost of this home by adjusting the details. Changes won't be saved.Climate risks
Neighborhood: Timberbrook
Nearby schools
GreatSchools rating
- 4/10Lakeland Elementary SchoolGrades: PK-5Distance: 0.7 mi
- 2/10Marshall Durham Middle SchoolGrades: 6-8Distance: 0.9 mi
- 3/10Lewisville High SchoolGrades: 9-12Distance: 1.4 mi
Schools provided by the listing agent
- Elementary: Lakeland
- Middle: Marshall Durham
- High: Lewisville
- District: Lewisville ISD
Source: NTREIS. This data may not be complete. We recommend contacting the local school district to confirm school assignments for this home.
- $--4 bd2 ba1.8k sqft729 Mockingbird Dr, Lewisville, TX 75067Sold
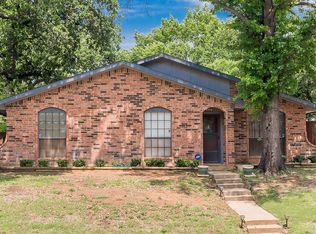
- $367,9003 bd2 ba1.6k sqft734 Red Wing Dr, Lewisville, TX 75067Off Market
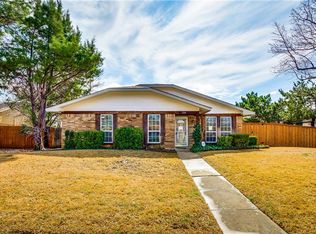
- $358,6003 bd2 ba1.5k sqft737 Mockingbird Dr, Lewisville, TX 75067Off Market
- $325,8003 bd2 ba1.5k sqft730 Red Wing Dr, Lewisville, TX 75067Off Market
- $367,7003 bd2 ba2.2k sqft725 Mockingbird Dr, Lewisville, TX 75067Off Market
- $342,9003 bd2 ba1.6k sqft734 Mockingbird Dr, Lewisville, TX 75067Off Market
- $353,1003 bd2 ba1.7k sqft738 Mockingbird Dr, Lewisville, TX 75067Off Market
- $328,4003 bd2 ba1.5k sqft730 Mockingbird Dr, Lewisville, TX 75067Off Market
A local agent can set up tours, give advice and negotiate with sellers.
Similar homes
- $289,0003 bd2 ba1.3k sqft1130 Woodrow Dr, Lewisville, TX 75067For Sale
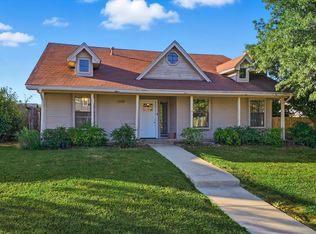 MLS ID #21095671, Joseph Yager. NTREIS
 - $275,0003 bd3 ba1.6k sqft840 Creekside Dr, Lewisville, TX 75067For Sale
 MLS ID #21315432, Amy Fannin. NTREIS
 - $265,0002 bd1 ba1.1k sqft538 Harvest Hill St, Lewisville, TX 75067For Sale
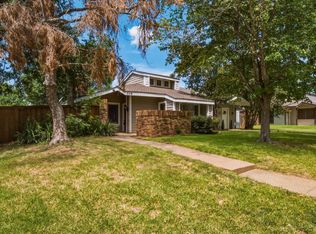 MLS ID #21345714, Jaime Mercado. NTREIS
 - $299,9004 bd2 ba1.9k sqft5514 Bishop Ct, Lake Dallas, TX 75065For Sale
 MLS ID #21331222, Kelsey Hill. NTREIS
 - $329,9003 bd2 ba1.5k sqft1024 Mountview Dr, Carrollton, TX 75006For SaleMLS ID #21331960, Patti Murray. NTREIS
- $419,0003 bd2 ba1.6k sqft1810 Tiburon Bnd, Lewisville, TX 75067For SaleMLS ID #21321943, Tyler Kreis. NTREIS
- $325,0003 bd2 ba1.5k sqft4112 Durbin Dr, The Colony, TX 75056For SaleMLS ID #21351053, Anastasia Riley. NTREIS
- $259,9003 bd1 ba1k sqft108 S Lakeview Dr, Lake Dallas, TX 75065For SaleMLS ID #21353144, Nicole Mayfield. NTREIS
- $310,0003 bd2 ba1.3k sqft3612 Glenview Dr, Corinth, TX 76210For SaleMLS ID #21344124, Chrissy Mallouf. NTREIS
- $315,0003 bd2 ba1.3k sqft1152 Lake Bluff Dr, Little Elm, TX 75068For SaleMLS ID #21344938, Corey Daniel. NTREIS
- $324,9993 bd2 ba1.7k sqft403 E Huitt Ln, Euless, TX 76040For SaleMLS ID #21351793, Michelle Rawls. NTREIS
- $349,9003 bd3 ba2.2k sqft2020 Cardinal Ln, Lewisville, TX 75077For SaleMLS ID #21317459, Ben Baker. NTREIS
- $315,0003 bd2 ba1.3k sqft1839 Sherwood Ln, Carrollton, TX 75006For SaleMLS ID #21279981, Billy Macklin. NTREIS
- $320,0003 bd2 ba1.6k sqft1612 Crown Point Dr, Frisco, TX 75034For SaleMLS ID #21325422, DJ Mack. NTREIS
- $335,0003 bd2 ba1.8k sqft1611 Phyllis Ct, Irving, TX 75060For SaleMLS ID #21342484, Mary Ann Hughes. NTREIS
- $297,5003 bd2 ba1.5k sqft5052 Arbor Glen Rd, The Colony, TX 75056For SaleMLS ID #21302196, Toni Evans Morrow. NTREIS
- $365,0003 bd2 ba1.7k sqft1725 Mayflower Dr, Carrollton, TX 75007For SaleMLS ID #21323372, Noelle Coats. NTREIS
- $339,0004 bd2 ba1.4k sqft2132 Meandering Dr, Irving, TX 75060For SaleMLS ID #21302051, Rainu Thaimuriyil. NTREIS
- $320,0003 bd2 ba1.6k sqft4921 Thorn Hollow Dr, Fort Worth, TX 76244For SaleMLS ID #21349049, Shahin Shakeri. NTREIS
- $345,0004 bd2 ba1.5k sqft2033 Rose Hill Rd, Carrollton, TX 75007For SaleMLS ID #21291919, Lily Moore. NTREIS
