**TOUR THIS PRESOLD HOME AND LEARN ABOUT 3 NEW HOMES WITH SIMILAR FINISHES TO BE BUILT NEXT DOOR***Presenting your future dream home — 4 bedrooms, 4.5 baths, currently under construction less than a mile from Notre Dame! The first of four new builds in Twyckenham’s Golden Row development, this home is an easy 15-minute walk to campus. Get with family and friends to buy all four and have your own compound! The open floor plan and outdoor covered patio are perfect spaces for hosting game day crowds. The ultimate entertainer’s kitchen features a large island with seating, quartz countertops, and a spacious pantry! With thoughtfully designed en suite bedrooms, including one on the first floor, this soon-to-be-completed two-story custom build offers the perfect blend of luxury and functionality. The spacious primary suite features dual vanities and a large custom tile shower. The house boasts 9-foot ceilings throughout (first floor, second floor, and basement). With designer finishes throughout, every detail is being carefully crafted with your comfort in mind.The expansive finished lower level (over 1000 sq. ft!) provides ample room for the kids to hang with friends after an Irish victory! Explore the bustling energy of game days or unwind in the tranquility of your private oasis – the choice is yours.This house provides the perfect blend of modern living, convenience, and luxury. Ready to experience the thrill of owning a brand-new home in the heart of Notre Dame country? Call today for more information!
Closed
Street View
$753,841
729 N Twyckenham Dr, South Bend, IN 46617
4beds
3,032sqft
Single Family Residence
Built in 2025
4,791 Square Feet Lot
$816,100 Zestimate®
$--/sqft
$4,584 Estimated rent
Home value
$816,100
$743,000 - $898,000
$4,584/mo
Zestimate® history
Owner options
List your home for rent
$4,584/mo
Rent Zestimate®
Find your next renter with Zillow Rental Manager. Plus, with online applications, you can quickly screen prospective tenants – for free.
$4,584/mo
Rent Zestimate®
Refinance and save
$4,681/mo
Est. payment
Refinancing to a lower rate could help reduce your monthly payments and save thousands over the life of the loan.
$4,681/mo
Est. payment
Explore your selling options
Work with a Zillow partner agent
Leverage their expertise and Zillow's premium Showcase listings to get your home seen by more buyers.
Get startedList with your own agent
Get your home in front of millions of buyers by listing it on Zillow.
Learn how to do itSell it yourself
Take full control of how buyers see your home on Zillow by listing For Sale by Owner (FSBO).
List your homeWhat's special
En suite bedroomsQuartz countertopsLarge custom tile showerSpacious primary suitePrivate oasisDesigner finishesOutdoor covered patio
Zillow last checked:
Listing updated:
Listed by:
Tommy Kraemer Cell:574-276-3072,
Coldwell Banker Real Estate Group
Bought with:
Jill Robinson, RB14039325
eXp Realty, LLC
Source: IRMLS,MLS#: 202419607
Facts & features
Interior
Bedrooms & bathrooms
- Bedrooms: 4
- Bathrooms: 5
- Full bathrooms: 4
- 1/2 bathrooms: 1
- Main level bedrooms: 1
Bedroom 1
- Level: Upper
Bedroom 2
- Level: Upper
Dining room
- Level: Main
- Area: 198
- Dimensions: 11 x 18
Kitchen
- Level: Main
- Area: 160
- Dimensions: 10 x 16
Living room
- Level: Main
- Area: 342
- Dimensions: 19 x 18
Heating
- Natural Gas, Forced Air
Cooling
- Central Air
Appliances
- Included: Disposal, Range/Oven Hook Up Gas, Dishwasher, Microwave, Washer, Dryer-Electric, Gas Range, Gas Water Heater, Water Softener Owned
- Laundry: Electric Dryer Hookup, Main Level
Features
- Ceiling-9+, Ceiling Fan(s), Walk-In Closet(s), Stone Counters, Kitchen Island, Open Floorplan, Stand Up Shower, Tub/Shower Combination, Main Level Bedroom Suite, Great Room
- Flooring: Tile, Vinyl
- Doors: Pocket Doors
- Basement: Full,Finished,Concrete
- Has fireplace: No
Interior area
- Total structure area: 3,136
- Total interior livable area: 3,032 sqft
- Finished area above ground: 1,906
- Finished area below ground: 1,126
Property
Parking
- Total spaces: 1
- Parking features: Attached, Garage Door Opener, Concrete
- Attached garage spaces: 1
- Has uncovered spaces: Yes
Features
- Levels: Two
- Stories: 2
- Exterior features: Irrigation System
Lot
- Size: 4,791 Square Feet
- Dimensions: 56x85
- Features: Corner Lot, Level, Near College Campus, Landscaped
Details
- Parcel number: 710906329017.000026
Construction
Type & style
- Home type: SingleFamily
- Property subtype: Single Family Residence
Materials
- Vinyl Siding
- Roof: Asphalt,Shingle
Condition
- New construction: Yes
- Year built: 2025
Details
- Builder name: River Valley Construction
Utilities & green energy
- Gas: NIPSCO
- Sewer: City
- Water: City, South Bend Municipal Util
Community & HOA
Community
- Subdivision: None
Location
- Region: South Bend
Financial & listing details
- Tax assessed value: $11,000
- Annual tax amount: $372
- Date on market: 5/31/2024
- Listing terms: Cash,Conventional
Price history
| Date | Event | Price |
|---|---|---|
| 3/26/2025 | Sold | $753,841+2.6% |
Source:  IRMLS #202419607 Report a problem IRMLS #202419607 Report a problem | ||
| 8/31/2024 | Pending sale | $735,000 |
Source: IRMLS #202419607 Report a problem | ||
| 5/31/2024 | Listed for sale | $735,000 |
Source: IRMLS #202419607 Report a problem | ||
Public tax history
| Year | Property taxes | Tax assessment |
|---|---|---|
| 2025 | $259 -30.3% | $11,000 |
| 2024 | $372 | $11,000 |
| 2023 | -- | $11,000 |
Find assessor info on the county website
Neighborhood: Northeast
Nearby homes
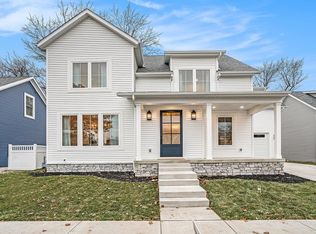
- $875,0005 bd4 ba3.1k sqft735 N Twyckenham Dr, South Bend, IN 46617Sold
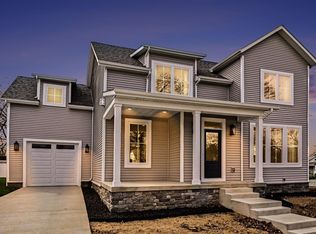
- $875,0005 bd4 ba3.1k sqft739 N Twyckenham Dr, South Bend, IN 46617Sold
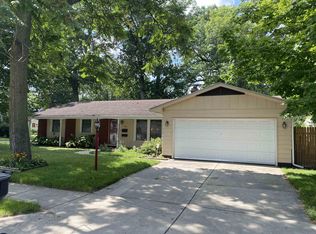
- $325,3003 bd2 ba1.5k sqft719 N Twyckenham Dr, South Bend, IN 46617Off Market
- $72,5003 bd1 ba860 sqft1440 Campeau St, South Bend, IN 46617Sold
- $376,5505 bd3 ba2.4k sqft734 N Twyckenham Dr, South Bend, IN 46617Sold
- $12,000-- bd-- ba-- sqft1 State Road 2 LOT 337, South Bend, IN 46617Off Market
- $445,2004 bd2 ba2.8k sqft726 N Twyckenham Dr, South Bend, IN 46617Off Market
- $309,7003 bd2 ba1.9k sqft1441 Woodcrest Dr, South Bend, IN 46617Off Market
Nearby schools
GreatSchools rating
- 4/10Nuner Fine Arts AcademyGrades: PK-5Distance: 1.9 mi
- 4/10Jefferson Traditional SchoolGrades: 6-8Distance: 1.1 mi
- 4/10Adams High SchoolGrades: 9-12Distance: 1.3 mi
Schools provided by the listing agent
- Elementary: Madison
- Middle: Edison
- High: Adams
- District: South Bend Community School Corp.
Source: IRMLS. This data may not be complete. We recommend contacting the local school district to confirm school assignments for this home.


Get pre-qualified for a loan
At Zillow Home Loans, we can pre-qualify you in as little as 5 minutes with no impact to your credit score.An equal housing lender. NMLS #10287.
- Indiana
- Saint Joseph County
- South Bend
- 46617
- Northeast
- 729 N Twyckenham Dr
Nearby cities
Nearby neighborhoods
Nearby zip codes
Other South Bend Topics
