Game day weekends start here - and they don’t end when the clock runs out. Set in Golden Row, just moments from campus, this new construction home was built for hosting at a whole different level. 5 bedrooms, multiple living spaces, and a layout designed to keep people together without ever feeling crowded. This is the kind of place where everyone says yes to “we’re staying one more night.” The main level is open, effortless, and ready for a full house - anchored by a chef’s kitchen with custom cabinetry, quartz countertops, a six-burner cooktop, dual ovens, and a walk-in pantry that keeps everything within reach but out of sight. It flows seamlessly into the great room and dining space, so whether it’s pre-game, post-game, or somewhere in between, no one’s missing a moment. And then there’s the garage - the tailgating hub. Front and rear doors open wide, turning it into an extension of your living space. TVs on, doors up, people gathered. It’s where the weekend really kicks off. Upstairs, four spacious bedrooms, including a primary suite with dual vanities and a custom tile shower, give everyone a place to land. Laundry on the second floor (plus an extra laundry in lower level) keeps things easy. Downstairs, the finished lower level delivers even more room to spread out, with a rec space, bar, additional bedroom, and full bath. Outdoor spaces are just as intentional, from the welcoming front porch to the covered back patio with gas grill hookups, all designed for easy, all-day entertaining. And when the weekend winds down, you’re not stuck maintaining it. A maintenance-free option covers lawn care, snow removal, and home checks so you can lock up, head out, and come back ready to do it all over again. Golden Row isn’t just close to campus, it’s where the best weekends happen.
Closed
$875,000
739 N Twyckenham Dr, South Bend, IN 46617
5beds
3,184sqft
Single Family Residence
Built in 2026
5,227 Square Feet Lot
$881,200 Zestimate®
$--/sqft
$4,381 Estimated rent
Home value
$881,200
$784,000 - $996,000
$4,381/mo
Zestimate® history
Owner options
List your home for rent
$4,381/mo
Rent Zestimate®
Find your next renter with Zillow Rental Manager. Plus, with online applications, you can quickly screen prospective tenants – for free.
$4,381/mo
Rent Zestimate®
Refinance and save
$5,434/mo
Est. payment
Refinancing to a lower rate could help reduce your monthly payments and save thousands over the life of the loan.
$5,434/mo
Est. payment
Explore your selling options
Work with a Zillow partner agent
Leverage their expertise and Zillow's premium Showcase listings to get your home seen by more buyers.
Get startedList with your own agent
Get your home in front of millions of buyers by listing it on Zillow.
Learn how to do itSell it yourself
Take full control of how buyers see your home on Zillow by listing For Sale by Owner (FSBO).
List your homeWhat's special
Quartz countertopsWelcoming front porchMultiple living spacesWalk-in pantryDual ovensSix-burner cooktop
Zillow last checked:
Listing updated:
Listed by:
Tommy Kraemer Cell:574-276-3072,
Coldwell Banker Real Estate Group
Bought with:
Julia B Robbins, RB14044191
RE/MAX 100
Source: IRMLS,MLS#: 202613225
Facts & features
Interior
Bedrooms & bathrooms
- Bedrooms: 5
- Bathrooms: 4
- Full bathrooms: 3
- 1/2 bathrooms: 1
Bedroom 1
- Level: Upper
Bedroom 2
- Level: Upper
Dining room
- Level: Main
- Area: 117
- Dimensions: 13 x 9
Family room
- Level: Basement
- Area: 616
- Dimensions: 22 x 28
Kitchen
- Level: Main
- Area: 315
- Dimensions: 21 x 15
Living room
- Level: Main
- Area: 368
- Dimensions: 23 x 16
Heating
- Natural Gas, Forced Air
Cooling
- Central Air
Appliances
- Included: Disposal, Range/Oven Hook Up Gas, Dishwasher, Microwave, Refrigerator, Gas Range, Gas Water Heater, Water Softener Owned
- Laundry: Electric Dryer Hookup
Features
- 1st Bdrm En Suite, Ceiling-9+, Walk-In Closet(s), Stone Counters, Entrance Foyer, Kitchen Island, Open Floorplan, Pantry, Stand Up Shower, Tub/Shower Combination, Great Room
- Flooring: Tile, Vinyl
- Basement: Full,Finished,Concrete,Sump Pump
- Number of fireplaces: 1
- Fireplace features: Living Room, Gas Starter
Interior area
- Total structure area: 3,284
- Total interior livable area: 3,184 sqft
- Finished area above ground: 2,397
- Finished area below ground: 787
Property
Parking
- Total spaces: 1
- Parking features: Attached, Garage Door Opener, Concrete
- Attached garage spaces: 1
- Has uncovered spaces: Yes
Features
- Levels: Two
- Stories: 2
- Patio & porch: Porch Covered
Lot
- Size: 5,227 Square Feet
- Dimensions: 61X85
- Features: Level, Near College Campus
Details
- Parcel number: 710906329013.000026
- Other equipment: Sump Pump
Construction
Type & style
- Home type: SingleFamily
- Architectural style: Traditional
- Property subtype: Single Family Residence
Materials
- Stone, Vinyl Siding
- Roof: Asphalt,Shingle
Condition
- New construction: Yes
- Year built: 2026
Utilities & green energy
- Gas: NIPSCO
- Sewer: City
- Water: City, South Bend Municipal Util
Community & HOA
Community
- Subdivision: None
Location
- Region: South Bend
Financial & listing details
- Tax assessed value: $12,000
- Annual tax amount: $282
- Date on market: 4/15/2026
- Listing terms: Cash,Conventional
Price history
| Date | Event | Price |
|---|---|---|
| 6/9/2026 | Sold | $875,000 |
Source:  IRMLS #202613225 Report a problem IRMLS #202613225 Report a problem | ||
| 4/20/2026 | Pending sale | $875,000 |
Source: IRMLS #202613225 Report a problem | ||
| 4/15/2026 | Listed for sale | $875,000-2.7% |
Source: IRMLS #202613225 Report a problem | ||
| 2/23/2026 | Listing removed | -- |
Source: Owner Report a problem | ||
| 1/3/2026 | Listed for sale | $899,000$282/sqft |
Source: Owner Report a problem | ||
Public tax history
Tax history is unavailable.
Neighborhood: Northeast
Nearby homes
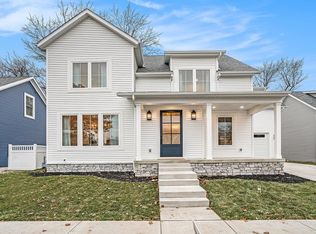
- $875,0005 bd4 ba3.1k sqft735 N Twyckenham Dr, South Bend, IN 46617Sold
- $12,000-- bd-- ba-- sqft1 State Road 2 LOT 337, South Bend, IN 46617Off Market
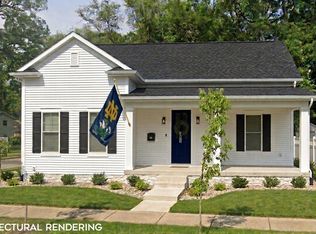
- $875,0004 bd5 ba2.9k sqft743 N Twyckenham Dr, South Bend, IN 46617Pending
- $35,0002 bd1 ba970 sqft1450 Campeau St, South Bend, IN 46617Off Market
- $72,5003 bd1 ba860 sqft1440 Campeau St, South Bend, IN 46617Sold
- $753,8414 bd5 ba3k sqft729 N Twyckenham Dr, South Bend, IN 46617Sold
- $258,3001 bd1 ba1k sqft1430 Campeau St, South Bend, IN 46617Sold
- $230,0003 bd2 ba1.3k sqft738 N Twyckenham Dr, South Bend, IN 46617Sold
Nearby schools
GreatSchools rating
- 4/10Nuner Fine Arts AcademyGrades: PK-5Distance: 1.9 mi
- 4/10Jefferson Traditional SchoolGrades: 6-8Distance: 1.1 mi
- 4/10Adams High SchoolGrades: 9-12Distance: 1.3 mi
Schools provided by the listing agent
- Elementary: Madison
- Middle: Edison
- High: Adams
- District: South Bend Community School Corp.
Source: IRMLS. This data may not be complete. We recommend contacting the local school district to confirm school assignments for this home.


Get pre-qualified for a loan
At Zillow Home Loans, we can pre-qualify you in as little as 5 minutes with no impact to your credit score.An equal housing lender. NMLS #10287.
- Indiana
- Saint Joseph County
- South Bend
- 46617
- Northeast
- 739 N Twyckenham Dr
Nearby cities
Nearby neighborhoods
Nearby zip codes
Other South Bend Topics
