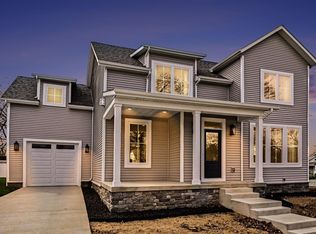
New construction in Twyckenham’s Golden Row - one of the most sought-after near-campus locations - this 4-bedroom, 4.5-bath home blends intentional design, elevated finishes, and a layout built for both everyday living and unforgettable game day weekends. Set just under a mile from campus, Golden Row is known for its curated architecture, low-maintenance lifestyle (optional lawn and snow care), and homes designed to host. The open-concept main level is designed to gather, with a spacious great room, dining area, and a standout kitchen featuring a large island, quartz countertops, and a walk-in pantry. Step outside to the covered patio, perfect for fall Saturdays, summer nights, and everything in between. All bedrooms include en suite bathrooms, including a main level bedroom / office. Upstairs, you’ll find generously sized en suite bedrooms, while the finished lower level (over 1,000 square feet) adds even more space to spread out, entertain, or create the ultimate game day setup. With 9-foot ceilings throughout and designer-selected finishes, every inch of this home reflects the thoughtful planning behind Golden Row. Whether you’re looking for a primary residence, second home, or a place to gather year after year, this is a rare opportunity to own in a location where lifestyle, design, and proximity come together effortlessly.
Pending
$875,000
743 N Twyckenham Dr, South Bend, IN 46617
4beds
2,930sqft
Single Family Residence
Built in 2026
4,791 Square Feet Lot
$868,700 Zestimate®
$--/sqft
$-- HOA
What's special
Dining areaDesigner-selected finishesQuartz countertopsOpen-concept main levelSpacious great roomIntentional designElevated finishes
- 102 days |
- 41 |
- 1 |
Zillow last checked:
Listing updated:
Listed by:
Patrick McCullough Cell:571-265-4146,
Coldwell Banker Real Estate Group,
Tommy Kraemer,
Coldwell Banker Real Estate Group
Source: IRMLS,MLS#: 202618660
Facts & features
Interior
Bedrooms & bathrooms
- Bedrooms: 4
- Bathrooms: 5
- Full bathrooms: 4
- 1/2 bathrooms: 1
- Main level bedrooms: 1
Bedroom 1
- Level: Upper
Bedroom 2
- Level: Upper
Dining room
- Level: Main
- Area: 198
- Dimensions: 11 x 18
Kitchen
- Level: Main
- Area: 160
- Dimensions: 10 x 16
Living room
- Level: Main
- Area: 342
- Dimensions: 19 x 18
Heating
- Natural Gas, Forced Air
Cooling
- Central Air
Appliances
- Included: Disposal, Range/Oven Hook Up Gas, Dishwasher, Microwave, Washer, Dryer-Electric, Gas Range, Gas Water Heater, Water Softener Owned
- Laundry: Electric Dryer Hookup, Main Level
Features
- Ceiling-9+, Ceiling Fan(s), Walk-In Closet(s), Stone Counters, Kitchen Island, Open Floorplan, Stand Up Shower, Tub/Shower Combination, Main Level Bedroom Suite, Great Room
- Flooring: Tile, Vinyl
- Doors: Pocket Doors
- Basement: Full,Finished,Concrete
- Has fireplace: No
Interior area
- Total structure area: 3,136
- Total interior livable area: 2,930 sqft
- Finished area above ground: 1,906
- Finished area below ground: 1,024
Property
Parking
- Total spaces: 1
- Parking features: Attached, Garage Door Opener, Concrete
- Attached garage spaces: 1
- Has uncovered spaces: Yes
Features
- Levels: Two
- Stories: 2
- Exterior features: Irrigation System
Lot
- Size: 4,791 Square Feet
- Dimensions: 56X85
- Features: Corner Lot, Level, Near College Campus, Landscaped
Details
- Parcel number: 710906329014.000026
Construction
Type & style
- Home type: SingleFamily
- Property subtype: Single Family Residence
Materials
- Vinyl Siding
- Roof: Asphalt,Shingle
Condition
- New construction: Yes
- Year built: 2026
Details
- Builder name: Kline Custom Homes
Utilities & green energy
- Gas: NIPSCO
- Sewer: City
- Water: City, South Bend Municipal Util
Community & HOA
Community
- Subdivision: None
Location
- Region: South Bend
Financial & listing details
- Tax assessed value: $11,000
- Annual tax amount: $372
- Date on market: 5/16/2026
- Listing terms: Cash,Conventional
Estimated market value
$868,700
$825,000 - $912,000
$4,381/mo
Price history
| Date | Event | Price |
|---|---|---|
| 5/26/2026 | Pending sale | $875,000 |
Source:  IRMLS #202618660 Report a problem IRMLS #202618660 Report a problem | ||
| 5/16/2026 | Listed for sale | $875,000 |
Source: IRMLS #202618660 Report a problem | ||
Public tax history
| Year | Property taxes | Tax assessment |
|---|---|---|
| 2025 | $369 -61.6% | $11,000 |
| 2024 | $961 +0.3% | $11,000 -72.7% |
| 2023 | $957 +12% | $40,300 +1% |
| 2022 | $855 +0% | $39,900 +12.1% |
| 2021 | $854 +20.7% | $35,600 |
| 2020 | $708 -16.2% | $35,600 +0.6% |
| 2019 | $845 -7.5% | $35,400 |
| 2018 | $914 -2% | $35,400 +1.1% |
| 2017 | $933 +5.6% | $35,000 |
| 2016 | $884 -1.1% | $35,000 +2.3% |
| 2014 | $894 -0.2% | $34,200 |
| 2013 | $896 -16.5% | $34,200 -16.2% |
| 2012 | $1,073 +149.6% | $40,800 +9.4% |
| 2011 | $430 -20% | $37,300 -21.8% |
| 2010 | $537 +73.4% | $47,700 +50.9% |
| 2009 | $310 | $31,600 -29.5% |
| 2007 | -- | $44,800 -43.9% |
| 2006 | $547 -5.4% | $79,800 |
| 2004 | $578 -2.5% | $79,800 -15.6% |
| 2003 | $593 | $94,500 +1828.6% |
| 2001 | -- | $4,900 |
Find assessor info on the county website
Monthly payment
Est. payment
Payment breakdown
Explore the cost of this home by adjusting the details. Changes won't be saved.Climate risks
Neighborhood: Northeast
Nearby schools
GreatSchools rating
- 4/10Nuner Fine Arts AcademyGrades: PK-5Distance: 1.9 mi
- 4/10Jefferson Traditional SchoolGrades: 6-8Distance: 1.1 mi
- 4/10Adams High SchoolGrades: 9-12Distance: 1.3 mi
Schools provided by the listing agent
- Elementary: Madison
- Middle: Edison
- High: Adams
- District: South Bend Community School Corp.
Source: IRMLS. This data may not be complete. We recommend contacting the local school district to confirm school assignments for this home.
- $35,0002 bd1 ba970 sqft1450 Campeau St, South Bend, IN 46617Off Market
- $12,000-- bd-- ba-- sqft1 State Road 2 LOT 337, South Bend, IN 46617Off Market
- $875,0005 bd4 ba3.1k sqft739 N Twyckenham Dr, South Bend, IN 46617Sold
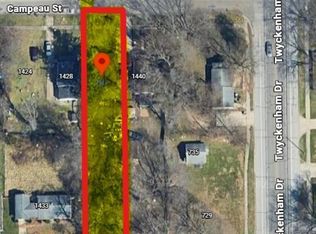
- $258,3001 bd1 ba1k sqft1430 Campeau St, South Bend, IN 46617Sold
- $875,0005 bd4 ba3.1k sqft735 N Twyckenham Dr, South Bend, IN 46617Sold
- $72,5003 bd1 ba860 sqft1440 Campeau St, South Bend, IN 46617Sold
- $287,1003 bd2 ba1.2k sqft803 N Twyckenham Dr, South Bend, IN 46617Off Market
- $753,8414 bd5 ba3k sqft729 N Twyckenham Dr, South Bend, IN 46617Sold
A local agent can set up tours, give advice and negotiate with sellers.
A local lender can help you make sure your offer is ready when you are.
Similar homes
- $829,9004 bd4 ba2k sqft703 S Bend Ave, South Bend, IN 46617New Construction
 MLS ID #202628549, Stephen C Smith, Irish Realty. IRMLS
 - $799,9004 bd4 ba2.9k sqft106 S Niles Ave, South Bend, IN 46617For Sale
 MLS ID #202633248, Stephen C Smith, Irish Realty. IRMLS
 - from $799,9994 bd4 ba3k sqftThe Echo 1.0 Plan, The Echoes, South Bend, IN 46617New Construction
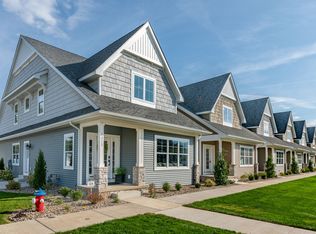 Irish Realty
 - $992,0005 bd5 ba2.6k sqft1006 Sorin St, South Bend, IN 46617New Construction
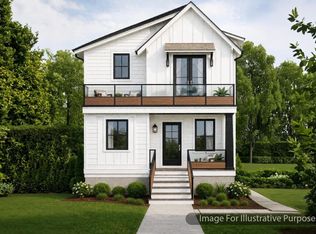 MLS ID #202606731, Jennifer Lillie, Cressy & Everett - South Bend. IRMLS
 - $695,0006 bd4 ba4.2k sqft330 N Sunnyside Ave, South Bend, IN 46617For SaleMLS ID #202609823, Nick DeMaegd, Century 21 Circle. IRMLS
- $859,9005 bd4 ba3k sqft1239 Echoes Cir Lot 15, South Bend, IN 46617New ConstructionMLS ID #202612125, Stephen C Smith, Irish Realty. IRMLS
- $499,9995 bd2 ba1.9k sqft1037 N Twyckenham Dr, South Bend, IN 46617For SaleMLS ID #202628546, Dru W Cash, RE/MAX 100. IRMLS
- $625,0005 bd4 ba3.2k sqft918 E Jefferson Blvd, South Bend, IN 46617For SaleMLS ID #202627404, Julia B Robbins, RE/MAX 100. IRMLS
- $445,0003 bd3 ba2k sqft534 N Coquillard Dr, South Bend, IN 46617For SaleMLS ID #202623976, Stephen Bizzaro, Howard Hanna SB Real Estate. IRMLS
- $1,299,0004 bd4 ba3.1k sqft623 Corby Blvd, South Bend, IN 46617For SaleMLS ID #202612229, Connie L Bratton, McKinnies Realty, LLC. IRMLS
- $644,9994 bd4 ba2.7k sqft18597 Bracken Fern Ct, South Bend, IN 46637New ConstructionMLS ID #202634805, Stephen C Smith, Irish Realty. IRMLS
- $1,175,0004 bd5 ba3.3k sqft755 S Bend Ave, South Bend, IN 46617New ConstructionMLS ID #202624837, Tommy Kraemer, Coldwell Banker Real Estate Group. IRMLS
- $1,175,0004 bd5 ba3.3k sqft749 S Bend Ave, South Bend, IN 46617New ConstructionMLS ID #202624836, Tommy Kraemer, Coldwell Banker Real Estate Group. IRMLS
- $876,0004 bd4 ba3.4k sqft53785 Blue Lake Dr, Elkhart, IN 46514For SaleMLS ID #202613135, Lindsay F Maslowski, Cressy & Everett - South Bend. IRMLS
- $1,200,0004 bd5 ba3k sqft743 S Bend Ave, South Bend, IN 46617New ConstructionMLS ID #202624833, Tommy Kraemer, Coldwell Banker Real Estate Group. IRMLS
- $499,0004 bd3 ba3.4k sqft2512 Running Deer Dr, South Bend, IN 46614For SaleMLS ID #202631818, Arpita Shah, McKinnies Realty, LLC. IRMLS
- $929,9004 bd3 ba2.5k sqft15111 Gossamer Trl, Granger, IN 46530For SaleMLS ID #202632941, Aaron C Cowham, Howard Hanna SB Real Estate. IRMLS
- $839,9005 bd5 ba3.1k sqft11171 Albany Ridge Dr, Osceola, IN 46561For SaleMLS ID #202631035, Chelssie E Urankar, Brick Built Real Estate. IRMLS
- $1,239,9004 bd5 ba4.1k sqft53300 Summer Breeze Dr, South Bend, IN 46637New ConstructionMLS ID #202608506, Tommy Kraemer, Coldwell Banker Real Estate Group. IRMLS
- $565,0004 bd4 ba3.3k sqft21654 W Ireland Rd, South Bend, IN 46614For SaleMLS ID #202606416, Sara A Williams, Berkshire Hathaway HomeServices Northern Indiana Real Estate. IRMLS
