Welcome to Heritage Townhomes. Brand-new luxury construction in a gated community within walking distance of the University of Notre Dame, with no rental restrictions, and located directly along the new LINK Trail connecting Notre Dame to downtown South Bend. Designed for effortless entertaining, this four-level townhouse delivers a highly intentional layout that shines on football weekends and beyond. The street-level main floor functions as a true tailgate headquarters, featuring an attached two-car garage, a full kitchen, and a half bath—ideal for hosting before and after game day without interrupting the rest of the home. The finished lower level expands the entertainment space with a spacious recreation room, wet bar, full bathroom, and a private bedroom perfect for guests or extended stays. The second floor serves as the primary living level with a generous open-concept living room, dining area, full kitchen, and an additional bedroom with a full bath. The third floor is dedicated to privacy, offering two en suite bedrooms, each with its own full bathroom, along with a conveniently located laundry. High ceilings, quartz countertops, modern cabinetry, and designer finishes elevate the home throughout. Enjoy walkable access to campus, seamless trail connectivity to downtown, and luxury living designed to offer the best of both worlds.
Active
$1,200,000
755 S Bend Ave, South Bend, IN 46617
4beds
3,391sqft
:
Get pre-qualified$8,307/mo
Single Family Residence, Townhouse
Built in 2025
1,742 Square Feet Lot
$1,188,500 Zestimate®
$--/sqft
$350/mo HOA
What's special
Spacious recreation roomGated communityModern cabinetryFinished lower levelWet barQuartz countertopsAttached two-car garage
- 31 days |
- 80 |
- 4 |
Zillow last checked:
Listing updated:
Listed by:
Tommy Kraemer Cell:574-276-3072,
Coldwell Banker Real Estate Group
Source: IRMLS,MLS#: 202624837
Facts & features
Interior
Bedrooms & bathrooms
- Bedrooms: 4
- Bathrooms: 5
- Full bathrooms: 4
- 1/2 bathrooms: 1
Bedroom 1
- Level: Upper
Bedroom 2
- Level: Upper
Heating
- Natural Gas, Forced Air
Cooling
- Central Air
Appliances
- Included: Disposal, Range/Oven Hook Up Elec, Dishwasher, Microwave, Refrigerator, Washer, Dryer-Electric, Exhaust Fan, Electric Range, Electric Water Heater
- Laundry: Electric Dryer Hookup, Washer Hookup
Features
- 1st Bdrm En Suite, Ceiling-9+, Ceiling Fan(s), Vaulted Ceiling(s), Walk-In Closet(s), Stone Counters, Eat-in Kitchen, Entrance Foyer, Kitchen Island, Open Floorplan, Double Vanity, Wet Bar, Kitchenette, Stand Up Shower, Great Room
- Flooring: Vinyl
- Windows: Blinds
- Basement: Full,Finished,Concrete
- Has fireplace: No
- Fireplace features: None
Interior area
- Total structure area: 3,391
- Total interior livable area: 3,391 sqft
- Finished area above ground: 2,537
- Finished area below ground: 854
Property
Parking
- Total spaces: 2
- Parking features: Attached, Garage Door Opener, Concrete
- Attached garage spaces: 2
- Has uncovered spaces: Yes
Lot
- Size: 1,742 Square Feet
- Dimensions: 21x86
- Features: Level, Landscaped, Near Walking Trail
Details
- Parcel number: 710801426034.000026
Construction
Type & style
- Home type: Townhouse
- Architectural style: Traditional
- Property subtype: Single Family Residence, Townhouse
Materials
- Brick, Other
Condition
- New construction: Yes
- Year built: 2025
Utilities & green energy
- Gas: NIPSCO
- Sewer: City
- Water: City, South Bend Municipal Util
- Utilities for property: Cable Available
Green energy
- Energy efficient items: Appliances, Doors, Lighting, HVAC, Insulation, Roof, Windows
Community & HOA
Community
- Subdivision: Harter Heights
HOA
- Has HOA: Yes
- HOA fee: $350 monthly
Location
- Region: South Bend
Financial & listing details
- Tax assessed value: $106,300
- Annual tax amount: $117
- Date on market: 6/23/2026
- Listing terms: Cash,Conventional
Estimated market value
$1,188,500
$1.13M - $1.25M
$4,370/mo
Price history
| Date | Event | Price |
|---|---|---|
| 6/23/2026 | Listed for sale | $1,200,000+92% |
Source:  IRMLS #202624837 Report a problem IRMLS #202624837 Report a problem | ||
| 5/9/2024 | Sold | $625,000-21.9% |
Source: IRMLS #202320782 Report a problem | ||
| 5/9/2024 | Pending sale | $799,900 |
Source: IRMLS #202320782 Report a problem | ||
| 12/12/2023 | Price change | $799,900-8.6% |
Source: IRMLS #202320782 Report a problem | ||
| 6/16/2023 | Listed for sale | $875,000+1246.2% |
Source: IRMLS #202320782 Report a problem | ||
| 11/2/2018 | Sold | --0 |
Source: Agent Provided Report a problem | ||
| 2/13/2007 | Sold | $65,000$19/sqft |
Source: Agent Provided Report a problem | ||
Public tax history
| Year | Property taxes | Tax assessment |
|---|---|---|
| 2025 | $3,041 +291.3% | $300 -99.8% |
| 2024 | $777 -79.2% | $129,000 +295.7% |
| 2023 | $3,729 +402.8% | $32,600 -79% |
| 2022 | $742 +0% | $155,400 +402.9% |
| 2021 | $742 +20% | $30,900 |
| 2020 | $618 | $30,900 |
| 2019 | -- | $30,900 +60.1% |
| 2018 | $1,230 +3% | $19,300 -35.2% |
| 2017 | $1,195 +59.5% | $29,800 +2.4% |
| 2016 | $749 -40.1% | $29,100 -39.1% |
| 2014 | $1,249 -0.2% | $47,800 |
| 2013 | $1,252 -0.4% | $47,800 |
| 2012 | $1,257 +36.9% | $47,800 +37% |
| 2011 | $918 -1.6% | $34,900 |
| 2010 | $933 +4.1% | $34,900 |
| 2009 | $897 | $34,900 -27.7% |
| 2007 | -- | $48,300 -25.9% |
| 2006 | $2,631 -22.1% | $65,200 -26% |
| 2003 | $3,376 | $88,090 +1054.5% |
| 2001 | -- | $7,630 |
Find assessor info on the county website
Monthly payment
Est. payment
Payment breakdown
Explore the cost of this home by adjusting the details. Changes won't be saved.Climate risks
Neighborhood: Howard Park-East Bank
Nearby schools
GreatSchools rating
- 3/10Edison Intermediate CenterGrades: K-8Distance: 1.6 mi
- 1/10Rise Up Academy At EgglestonGrades: 9-12Distance: 0.3 mi
- 4/10Jefferson Traditional SchoolGrades: 6-8Distance: 1 mi
Schools provided by the listing agent
- Elementary: Nuner
- Middle: Jefferson
- High: Adams
- District: South Bend Community School Corp.
Source: IRMLS. This data may not be complete. We recommend contacting the local school district to confirm school assignments for this home.
- $5,700-- bd-- ba-- sqft725 N Saint Peter St, South Bend, IN 46617Off Market
- $1,200,0004 bd5 ba3.3k sqft749 S Bend Ave, South Bend, IN 46617New Construction
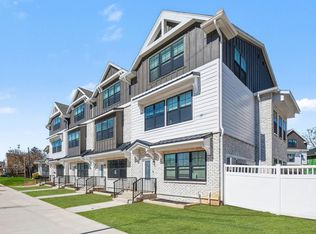
- $1,200,0004 bd5 ba3k sqft743 S Bend Ave, South Bend, IN 46617New Construction
- $1000.54 Acres753 S Bend Ave, South Bend, IN 46617Off Market
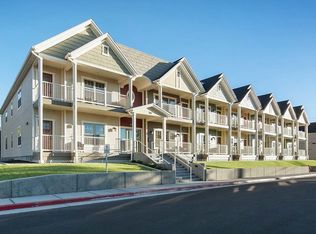
- $1,200,0004 bd5 ba3.4k sqft707 N Saint Peter St, South Bend, IN 46617Sold
- $575,5003 bd2 ba1.2k sqft725 N Saint Peter St, South Bend, IN 46617Off Market
- $---- bd-- ba-- sqft832 S Bend Ave, South Bend, IN 46617Off Market
- $7,2001 bd1 ba3.5k sqft806 S Bend Ave #A, South Bend, IN 46617For Rent
A local agent can set up tours, give advice and negotiate with sellers.
A local lender can help you make sure your offer is ready when you are.
Similar homes
- $1,200,0004 bd5 ba3.3k sqft749 S Bend Ave, South Bend, IN 46617New ConstructionMLS ID #202624836, Tommy Kraemer, Coldwell Banker Real Estate Group. IRMLS
- $1,200,0004 bd5 ba3k sqft743 S Bend Ave, South Bend, IN 46617New ConstructionMLS ID #202624833, Tommy Kraemer, Coldwell Banker Real Estate Group. IRMLS
- $1,299,0004 bd4 ba3.1k sqft623 Corby Blvd, South Bend, IN 46617For Sale
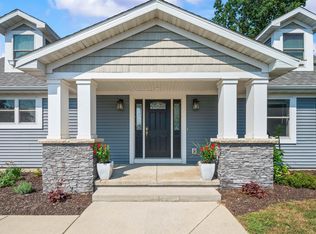 MLS ID #202612229, Connie L Bratton, McKinnies Realty, LLC. IRMLS
 - $829,9004 bd4 ba2k sqft703 S Bend Ave, South Bend, IN 46617New Construction
 MLS ID #202628549, Stephen C Smith, Irish Realty. IRMLS
 - $1,176,2002 bd2 ba1.7k sqft312 E Colfax Ave #502, South Bend, IN 46617New ConstructionMLS ID #202624289, Tommy Kraemer, Coldwell Banker Real Estate Group. IRMLS
- $1,239,9004 bd5 ba4.1k sqft53300 Summer Breeze Dr, South Bend, IN 46637New ConstructionMLS ID #202608506, Tommy Kraemer, Coldwell Banker Real Estate Group. IRMLS
- $925,0004 bd4 ba3.3k sqft316 Howard St, South Bend, IN 46617New ConstructionMLS ID #202616443, Stephen C Smith, Irish Realty. IRMLS
- $749,9004 bd3 ba3.4k sqft1906 Corby Blvd, South Bend, IN 46617For SaleMLS ID #202621665, Jen Arizmendi, Addresses Unlimited, LLC. IRMLS
- $879,9005 bd4 ba3k sqft1106 N Saint Joseph St, South Bend, IN 46617For SaleMLS ID #202624043, Stephen C Smith, Irish Realty. IRMLS
- $992,0005 bd5 ba2.6k sqft1006 Sorin St, South Bend, IN 46617New ConstructionMLS ID #202606731, Jennifer Lillie, Cressy & Everett - South Bend. IRMLS
- $1,749,0005 bd5 ba2.9k sqft734 N Notre Dame Ave #2, South Bend, IN 46617New ConstructionIRMLS
- $639,9005 bd4 ba3.2k sqft918 E Jefferson Blvd, South Bend, IN 46617For SaleMLS ID #202627404, Julia B Robbins, RE/MAX 100. IRMLS
- from $1,599,0005 bd5 ba2.9k sqftGolden Gables- 2 Plan, Golden Gables, South Bend, IN 46617New ConstructionCapstone Design + Build
- from $799,9994 bd4 ba3k sqftThe Echo 1.0 Plan, The Echoes, South Bend, IN 46617New ConstructionIrish Realty
- $695,0006 bd4 ba4.2k sqft330 N Sunnyside Ave, South Bend, IN 46617For SaleMLS ID #202609823, Nick DeMaegd, Century 21 Circle. IRMLS
- $875,0003 bd4 ba2.4k sqft735 Northside Blvd #2, South Bend, IN 46617New ConstructionMLS ID #202617768, Chris E Sieradzki, Century Realty. IRMLS
- $1,150,0004 bd3 ba4.1k sqft10810 Douglas Rd, Osceola, IN 46561For SaleMLS ID #202623028, Judy Wood, RE/MAX Oak Crest - Elkhart. IRMLS
- $1,538,1003 bd3 ba2.1k sqft312 E Colfax Ave #704, South Bend, IN 46617New ConstructionMLS ID #202624293, Tommy Kraemer, Coldwell Banker Real Estate Group. IRMLS
- $984,0006 bd5 ba4.8k sqft3002 Robinhood Ln, South Bend, IN 46614For SaleMLS ID #202625136, Jennifer Lillie, Cressy & Everett - South Bend. IRMLS
- $1,577,3003 bd3 ba2.2k sqft312 E Colfax Ave #603, South Bend, IN 46617New ConstructionMLS ID #202624290, Tommy Kraemer, Coldwell Banker Real Estate Group. IRMLS
